Welcome to Possibilities, your new home! This move-in-ready pool home is sure to delight you. It’s a well-maintained home with a formal living area, a formal dining area, a breakfast nook, and a family room, all featuring vaulted ceilings. The home includes 4 spacious bedrooms and 3 full bathrooms. The home is carpet-free throughout. Recently updated, the home now boasts new wood laminate flooring in all bedrooms, porcelain kitchen countertops, and fresh paint. The primary bathroom is particularly special, featuring an en suite with a luxurious freestanding soaking tub, a spacious walk-in shower, and double vanities. But if that wasn’t enough, the home also comes with a 30x15-inch enclosed pool. Conveniently located near your preferred shopping destinations, dining establishments, and amusement parks, and just a 10-minute drive to the turnpike, this residence is in a relatively compact community. This community features a playground, a lake, and offers low Homeowners Association (HOA) fees. Please take prompt action, as I anticipate that this residence will soon become a permanent home for someone soon!
For sale
$555,000
1748 FLORENCE VISTA BOULEVARD, ORLANDO, FL 32818
4beds
2,360sqft
Single Family Residence
Built in 1999
7,875 Square Feet Lot
$-- Zestimate®
$235/sqft
$32/mo HOA
What's special
Fresh paintCarpet-free throughoutFamily roomMove-in-ready pool homeBreakfast nookVaulted ceilingsLuxurious freestanding soaking tub
- 14 days |
- 322 |
- 15 |
Likely to sell faster than
Zillow last checked:
Listing updated:
Listed by:
Christine Newsome 352-978-4523,
OLYMPUS EXECUTIVE REALTY INC 407-469-0090
Source: Stellar MLS,MLS#: G5115807 Originating MLS: Orlando Regional
Originating MLS: Orlando Regional
Facts & features
Interior
Bedrooms & bathrooms
- Bedrooms: 4
- Bathrooms: 3
- Full bathrooms: 3
Rooms
- Room types: Breakfast Room Separate, Family Room, Dining Room, Living Room
Primary bedroom
- Features: Ceiling Fan(s), Walk-In Closet(s)
- Level: First
- Area: 240 Square Feet
- Dimensions: 16x15
Bedroom 2
- Features: Ceiling Fan(s), Built-in Closet
- Level: First
- Area: 121 Square Feet
- Dimensions: 11x11
Bedroom 3
- Features: Ceiling Fan(s), Built-in Closet
- Level: First
- Area: 110 Square Feet
- Dimensions: 11x10
Bedroom 4
- Features: Ceiling Fan(s), Built-in Closet
- Level: First
- Area: 121 Square Feet
- Dimensions: 11x11
Primary bathroom
- Features: Dual Sinks, En Suite Bathroom, Walk-In Closet(s)
- Level: First
- Area: 84 Square Feet
- Dimensions: 12x7
Dinette
- Level: First
- Area: 72 Square Feet
- Dimensions: 9x8
Dining room
- Level: First
- Area: 154 Square Feet
- Dimensions: 11x14
Family room
- Features: Ceiling Fan(s)
- Level: First
- Area: 380 Square Feet
- Dimensions: 20x19
Kitchen
- Features: Pantry
- Level: First
- Area: 120 Square Feet
- Dimensions: 10x12
Living room
- Level: First
- Area: 192 Square Feet
- Dimensions: 12x16
Heating
- Central
Cooling
- Central Air
Appliances
- Included: Dishwasher, Disposal, Electric Water Heater, Microwave, Range, Refrigerator
- Laundry: Inside
Features
- Ceiling Fan(s), Solid Wood Cabinets, Stone Counters, Vaulted Ceiling(s), Walk-In Closet(s)
- Flooring: Ceramic Tile, Laminate
- Has fireplace: No
Interior area
- Total structure area: 3,004
- Total interior livable area: 2,360 sqft
Video & virtual tour
Property
Parking
- Total spaces: 2
- Parking features: Driveway
- Attached garage spaces: 2
- Has uncovered spaces: Yes
Features
- Levels: One
- Stories: 1
- Patio & porch: Deck, Enclosed, Screened
- Exterior features: Irrigation System, Sidewalk
- Has private pool: Yes
- Pool features: Deck, In Ground, Lighting, Screen Enclosure
- Waterfront features: Lake
Lot
- Size: 7,875 Square Feet
- Features: City Lot, Landscaped, Sidewalk
- Residential vegetation: Trees/Landscaped
Details
- Parcel number: 152228444200090
- Zoning: RSTD R-1A
- Special conditions: None
Construction
Type & style
- Home type: SingleFamily
- Architectural style: Florida,Ranch
- Property subtype: Single Family Residence
Materials
- Block, Stucco
- Foundation: Slab
- Roof: Shingle
Condition
- New construction: No
- Year built: 1999
Utilities & green energy
- Sewer: Public Sewer
- Water: Public
- Utilities for property: Public
Community & HOA
Community
- Features: Lake, Deed Restrictions
- Security: Security System
- Pet fee: $0 monthly
- Subdivision: LAKE FLORENCE
HOA
- Has HOA: Yes
- Amenities included: Playground
- HOA fee: $32 monthly
- HOA name: Sentry Management
- HOA phone: 407-788-6700
Location
- Region: Orlando
Financial & listing details
- Price per square foot: $235/sqft
- Tax assessed value: $460,738
- Annual tax amount: $6,632
- Date on market: 8/7/2026
- Cumulative days on market: 15 days
- Listing terms: Cash,Conventional,FHA,VA Loan
- Ownership: Fee Simple
- Total actual rent: 0
- Road surface type: Paved, Asphalt
Estimated market value
Not available
Estimated sales range
Not available
Not available
Price history
| Date | Event | Price |
|---|---|---|
| 8/7/2026 | Listed for sale | $555,000+6.7%$235/sqft |
Source:  Stellar MLS #G5115807 Report a problem Stellar MLS #G5115807 Report a problem | ||
| 8/9/2022 | Sold | $520,000+8.3%$220/sqft |
Source: Public Record Report a problem | ||
| 7/3/2022 | Pending sale | $480,000$203/sqft |
Source: Stellar MLS #O6039415 Report a problem | ||
| 6/30/2022 | Listed for sale | $480,000+94.3%$203/sqft |
Source: Stellar MLS #O6039415 Report a problem | ||
| 5/6/2012 | Listing removed | $1,595$1/sqft |
Source: Real Property Management & Realty, Inc Report a problem | ||
| 6/4/2011 | Listed for rent | $1,595$1/sqft |
Source: FloridaRentalAds.com Report a problem | ||
| 9/8/2010 | Listing removed | $247,000$105/sqft |
Source: CHARLES RUTENBERG RLTY Report a problem | ||
| 3/16/2010 | Listed for sale | $247,000$105/sqft |
Source: CHARLES RUTENBERG RLTY Report a problem | ||
| 2/6/2010 | Listing removed | $247,000$105/sqft |
Source: ElectroHomes.com #O4913051 Report a problem | ||
| 7/8/2009 | Price change | $247,000-5.9%$105/sqft |
Source: CHARLES RUTENBERG RLTY Report a problem | ||
| 6/6/2009 | Listed for sale | $262,500+25.6%$111/sqft |
Source: CHARLES RUTENBERG RLTY Report a problem | ||
| 5/19/2003 | Sold | $209,000+9.2%$89/sqft |
Source: Public Record Report a problem | ||
| 5/19/2000 | Sold | $191,400$81/sqft |
Source: Public Record Report a problem | ||
Public tax history
| Year | Property taxes | Tax assessment |
|---|---|---|
| 2024 | $6,354 +7.2% | $409,877 +3% |
| 2023 | $5,927 +54% | $397,939 +49.9% |
| 2022 | $3,848 +1.6% | $265,514 +3% |
| 2021 | $3,786 +1.2% | $257,781 +1.4% |
| 2020 | $3,741 -7.5% | $254,222 +10% |
| 2019 | $4,043 -4.3% | $231,019 +1.9% |
| 2018 | $4,223 | $226,712 +1.9% |
| 2017 | $4,223 +10.7% | $222,398 +18.7% |
| 2016 | $3,815 +11.3% | $187,365 +6.3% |
| 2015 | $3,427 +11.5% | $176,311 +11.4% |
| 2014 | $3,074 +3.7% | $158,279 +3.8% |
| 2013 | $2,964 -3.8% | $152,447 -3.3% |
| 2012 | $3,079 -2.4% | $157,622 -2.4% |
| 2011 | $3,154 +26% | $161,427 -3.6% |
| 2010 | $2,503 | $167,513 -26% |
| 2009 | -- | $226,452 -19.4% |
| 2008 | $2,976 -2.4% | $281,087 -6.4% |
| 2007 | $3,049 -5.8% | $300,465 +11.1% |
| 2006 | $3,237 +1% | $270,394 +37.2% |
| 2005 | $3,204 +4.6% | $197,064 +8.4% |
| 2004 | $3,064 +5.4% | $181,798 +1.8% |
| 2003 | $2,906 +2.9% | $178,540 +2.5% |
| 2002 | $2,824 -1.2% | $174,117 +6% |
| 2001 | $2,857 -14.1% | $164,189 +1.5% |
| 2000 | $3,327 | $161,794 |
Find assessor info on the county website
Monthly payment
Est. payment
Payment breakdown
Explore the cost of this home by adjusting the details. Changes won't be saved.Climate risks
Neighborhood: 32818
Nearby schools
GreatSchools rating
- 7/10Citrus Elementary SchoolGrades: PK-5Distance: 0.5 mi
- 5/10Ocoee Middle SchoolGrades: 6-8Distance: 2.1 mi
- 4/10Ocoee High SchoolGrades: 9-12Distance: 3.8 mi
Schools provided by the listing agent
- Elementary: Citrus Elem
- Middle: Ocoee Middle
- High: Ocoee High
Source: Stellar MLS. This data may not be complete. We recommend contacting the local school district to confirm school assignments for this home.
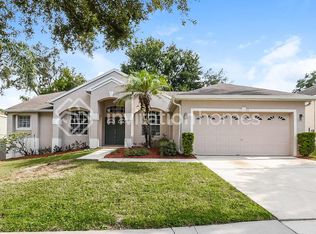
- $2,4953 bd2 ba1.9k sqft1742 Florence Vista Blvd, Orlando, FL 32818For Rent
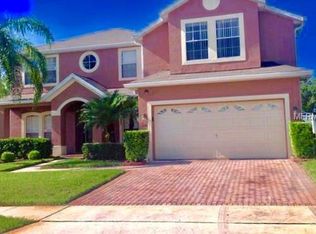
- $539,2005 bd3 ba3.5k sqft1754 Florence Vista Blvd, Orlando, FL 32818Off Market
- $413,4004 bd2 ba2.2k sqft1617 Sackett Cir, Orlando, FL 32818Off Market
- $399,0004 bd2 ba1.9k sqft1736 Florence Vista Blvd, Orlando, FL 32818For Sale

- $408,2004 bd2 ba2.4k sqft1760 Florence Vista Blvd, Orlando, FL 32818Off Market
- $388,4003 bd2 ba2k sqft1611 Sackett Cir, Orlando, FL 32818Off Market
- $418,3004 bd2 ba2k sqft1623 Sackett Cir, Orlando, FL 32818Off Market
- $456,2005 bd3 ba2.9k sqft1749 Florence Vista Blvd, Orlando, FL 32818Off Market
A local agent can set up tours, give advice and negotiate with sellers.
Similar homes
- $545,0003 bd2 ba1.8k sqft7736 ROLLINGRIDGE COURT, ORLANDO, FL 32835For Sale
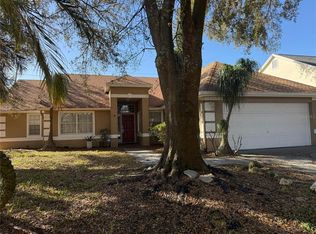
 MLS ID #S5144028, Sylvia Marchese, TRANSCONTINENTAL REALTY GROUP,. Stellar MLS
 - $409,9004 bd2 ba2.1k sqft4504 CRIMSON COURT, ORLANDO, FL 32808For Sale
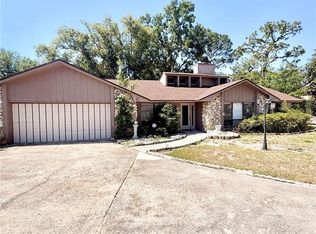 MLS ID #O6394275, Kathryn McGee, CHARLES RUTENBERG REALTY ORLANDO. Stellar MLS
 - $399,9903 bd2 ba1.6k sqft(Undisclosed Address), ORLANDO, FL 32818For Sale
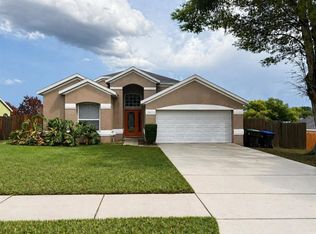 MLS ID #O6402622, Nadia Anderson, PRESTIGE REALTY CONSULTANTS INC. Stellar MLS
 - $499,0004 bd3 ba2.3k sqft12212 HOLLY JANE COURT, ORLANDO, FL 32824For Sale
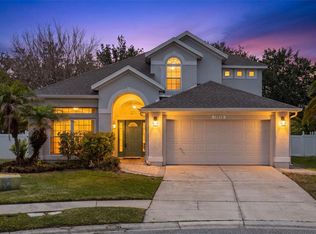 MLS ID #O6434047, Ozzie Quiroz, COLDWELL BANKER REALTY. Stellar MLS
 - $495,0004 bd3 ba2.3k sqft4015 LAKESIDE RESERVE LANE, ORLANDO, FL 32810For SaleMLS ID #G5113875, Noah Joseph, PACIFIC REALTY. Stellar MLS
- $539,9004 bd3 ba2.3k sqft12900 WINFIELD SCOTT BOULEVARD, ORLANDO, FL 32837For SaleMLS ID #A4702441, Moe Mossa, SAVVY AVENUE, LLC. Stellar MLS
- $549,9003 bd2 ba1.8k sqft2400 LAUDERDALE COURT, ORLANDO, FL 32805For SaleMLS ID #O6421364, Steve Clark, CHARLES RUTENBERG REALTY ORLANDO. Stellar MLS
- $485,0004 bd3 ba2.4k sqft430 MERLOT DRIVE, OCOEE, FL 34761For SaleMLS ID #S5143888, Alberto Tse, HOLDING GOLDEN REAL ESTATE INC. Stellar MLS
- $340,0003 bd2 ba1.4k sqft3050 GOLDEN ROCK DRIVE, ORLANDO, FL 32818For SaleMLS ID #O6402581, Scott Taylor LLC, RE/MAX PRIME PROPERTIES. Stellar MLS
- $559,0003 bd3 ba1.8k sqft8630 POWDER RIDGE TRAIL, WINDERMERE, FL 34786For SaleMLS ID #C7529514, Marwa Benyahia, SUNCOAST CHOICE REALTY. Stellar MLS
- $497,0003 bd2 ba2k sqft1044 NIN STREET, ORLANDO, FL 32835For SaleMLS ID #O6407207, Fernanda Oli Soares Santos de Oliveira, WRA BUSINESS & REAL ESTATE. Stellar MLS
- $649,5005 bd4 ba2.6k sqft11773 BELLA MILANO COURT, WINDERMERE, FL 34786For SaleMLS ID #O6426386, William Starkey, KELLER WILLIAMS ADVANTAGE 2 REALTY. Stellar MLS
- $524,9003 bd2 ba2.1k sqft12734 COLONNADE CIRCLE, CLERMONT, FL 34711For SaleMLS ID #G5115725, William Comer, FLORIDA LIFESTYLE REALTY GROUP. Stellar MLS
- $710,0005 bd3 ba2.8k sqft6956 BRESCIA WAY, ORLANDO, FL 32819For SaleMLS ID #O6430874, Fernanda Bover, LA ROSA REALTY LLC. Stellar MLS
- $515,0004 bd2 ba1.8k sqft1061 PORTMOOR WAY, WINTER GARDEN, FL 34787For SaleMLS ID #G5113349, Lisa Reed, ELITE EVOLUTION PROPERTIES. Stellar MLS
- $477,0004 bd3 ba2k sqft1906 SHERBOURNE STREET, WINTER GARDEN, FL 34787For SaleMLS ID #S5151079, Esperanza Posso Arce, LPT REALTY, LLC. Stellar MLS
- $505,0004 bd3 ba2.4k sqft13518 PALO COURT, CLERMONT, FL 34711For SaleMLS ID #O6423420, Carol Gil Solorzano, IRM INVEST., REAL EST.& MGMT.. Stellar MLS
- $549,9005 bd4 ba2.5k sqft4962 SWEET CEDAR CIRCLE, ORLANDO, FL 32829For SaleMLS ID #S5144725, Min Ng Aviles, THE PROPERTY PROS REAL ESTATE, INC. Stellar MLS
- $330,0003 bd2 ba1.2k sqft3407 LAKE TINY CIRCLE, ORLANDO, FL 32818For SaleMLS ID #O6394534, Neree Augustin, PREMIUM REAL ESTATE SERVICES. Stellar MLS
- $549,9004 bd3 ba2.1k sqft4697 FAIRY TALE CIRCLE, KISSIMMEE, FL 34746For SaleMLS ID #O6391103, Gregorio Henriques, CENTURY 21 CARIOTI. Stellar MLS
