Experience luxury living in one of Winter Garden’s most desirable areas. This beautifully upgraded single-family home offers 4 spacious bedrooms and 2.5 elegant bathrooms, blending modern comfort with timeless sophistication. From the moment you step inside, you are welcomed by an open-concept design filled with natural light, enhanced by high-quality porcelain tile flooring throughout, adding elegance, durability, and a sleek modern finish to the entire home. The gourmet-style kitchen, fully renovated in June 2024, showcases contemporary finishes, modern design, and exceptional functionality for even the most discerning buyer. The outdoor space features a spacious covered patio, perfect for extending your living area, ideal for entertaining, enjoying Florida’s year-round weather, or relaxing in privacy. A 2-car garage adds convenience and everyday practicality. Recent upgrades provide lasting value and peace of mind, including a newer roof (2021) and an energy-efficient A/C system (2017), ensuring comfort and reliability for years to come. Located in a highly sought-after Winter Garden community, this home places you just minutes from upscale dining, boutique shopping, parks, and the vibrant lifestyle that makes this area so desirable. A rare opportunity to own a move-in-ready home that perfectly combines luxury, style, and location. Schedule your private showing today and experience elevated living at its finest.
For sale
$477,000
1906 SHERBOURNE STREET, WINTER GARDEN, FL 34787
4beds
2,029sqft
:
Get pre-qualified$3,202/mo
Single Family Residence
Built in 2002
8,877 Square Feet Lot
$466,600 Zestimate®
$235/sqft
$46/mo HOA
What's special
Contemporary finishesModern designGourmet-style kitchenSpacious covered patio
- 56 days |
- 803 |
- 56 |
Likely to sell faster than
Zillow last checked:
Listing updated:
Listed by:
Esperanza Posso Arce 407-242-3799,
LPT REALTY, LLC 877-366-2213
Source: Stellar MLS,MLS#: S5151079 Originating MLS: Orlando Regional
Originating MLS: Orlando Regional
Facts & features
Interior
Bedrooms & bathrooms
- Bedrooms: 4
- Bathrooms: 3
- Full bathrooms: 2
- 1/2 bathrooms: 1
Primary bedroom
- Features: Water Closet/Priv Toilet, Walk-In Closet(s)
- Level: Second
Primary bathroom
- Features: Linen Closet
- Level: Second
Kitchen
- Features: Pantry
- Level: First
Living room
- Level: First
Heating
- Electric
Cooling
- Central Air
Appliances
- Included: Dishwasher, Disposal, Dryer, Electric Water Heater, Microwave, Range, Refrigerator, Washer
- Laundry: Laundry Room
Features
- Ceiling Fan(s), Kitchen/Family Room Combo, Living Room/Dining Room Combo, Open Floorplan, Walk-In Closet(s)
- Flooring: Laminate, Porcelain Tile
- Doors: Outdoor Grill
- Has fireplace: No
Interior area
- Total structure area: 2,744
- Total interior livable area: 2,029 sqft
Video & virtual tour
Property
Parking
- Total spaces: 2
- Parking features: Garage - Attached
- Attached garage spaces: 2
Features
- Levels: Two
- Stories: 2
- Exterior features: Courtyard, Outdoor Grill
Lot
- Size: 8,877 Square Feet
Details
- Parcel number: 042327823021125
- Zoning: PUD
- Special conditions: None
Construction
Type & style
- Home type: SingleFamily
- Property subtype: Single Family Residence
Materials
- Block, Stucco
- Foundation: Block
- Roof: Shingle
Condition
- New construction: No
- Year built: 2002
Utilities & green energy
- Sewer: Public Sewer
- Water: Public
- Utilities for property: Cable Available, Public, Sprinkler Meter
Community & HOA
Community
- Pet fee: $0 monthly
- Subdivision: STONE CREEK 44/131
HOA
- Has HOA: Yes
- HOA fee: $46 monthly
- HOA name: Sentry Management
- HOA phone: 407-788-6700
Location
- Region: Winter Garden
Financial & listing details
- Price per square foot: $235/sqft
- Tax assessed value: $438,556
- Annual tax amount: $2,815
- Date on market: 6/2/2026
- Cumulative days on market: 56 days
- Ownership: Fee Simple
- Total actual rent: 0
- Road surface type: Asphalt
Estimated market value
$466,600
$443,000 - $490,000
$2,879/mo
Price history
| Date | Event | Price |
|---|---|---|
| 6/2/2026 | Listed for sale | $477,000-1.6%$235/sqft |
Source:  Stellar MLS #S5151079 Report a problem Stellar MLS #S5151079 Report a problem | ||
| 3/17/2025 | Listing removed | $485,000$239/sqft |
Source: Stellar MLS #S5122197 Report a problem | ||
| 3/7/2025 | Listed for sale | $485,000+131%$239/sqft |
Source: Stellar MLS #S5122197 Report a problem | ||
| 10/21/2004 | Sold | $210,000+7.7%$103/sqft |
Source: Public Record Report a problem | ||
| 6/10/2004 | Sold | $195,000+24.5%$96/sqft |
Source: Public Record Report a problem | ||
| 12/4/2002 | Sold | $156,600$77/sqft |
Source: Public Record Report a problem | ||
Public tax history
| Year | Property taxes | Tax assessment |
|---|---|---|
| 2024 | $2,690 +3.8% | $183,820 +3% |
| 2023 | $2,592 +3% | $178,466 +3% |
| 2022 | $2,518 +2.6% | $173,268 +3% |
| 2021 | $2,454 +0.8% | $168,221 +1.4% |
| 2020 | $2,434 +4.3% | $165,898 +2.3% |
| 2019 | $2,333 +3.7% | $162,168 +5.1% |
| 2018 | $2,251 | $154,237 -32.4% |
| 2017 | $2,251 -5% | $228,172 +11.3% |
| 2016 | $2,370 +9.2% | $204,937 +8.2% |
| 2015 | $2,170 -2% | $189,340 +10.5% |
| 2014 | $2,215 +2.3% | $171,417 +15.4% |
| 2013 | $2,164 +1.3% | $148,566 +5.9% |
| 2012 | $2,136 -3.1% | $140,273 -2.3% |
| 2011 | $2,203 -7.1% | $143,604 -8.7% |
| 2010 | $2,372 | $157,268 -17.4% |
| 2009 | -- | $190,364 -22.3% |
| 2008 | $2,437 -3.4% | $244,920 -12% |
| 2007 | $2,523 -6.9% | $278,472 +13.3% |
| 2006 | $2,710 +0.2% | $245,870 +53.5% |
| 2005 | $2,706 -4.1% | $160,179 +11.8% |
| 2004 | $2,820 -2.8% | $143,216 -1.2% |
| 2003 | $2,901 +307.3% | $144,886 +479.5% |
| 2002 | $712 | $25,000 |
Find assessor info on the county website
Monthly payment
Est. payment
Payment breakdown
Explore the cost of this home by adjusting the details. Changes won't be saved.Climate risks
Neighborhood: 34787
Nearby schools
GreatSchools rating
- 10/10Whispering Oak Elementary SchoolGrades: PK-5Distance: 0.4 mi
- 8/10SunRidge Middle SchoolGrades: 6-8Distance: 2.1 mi
- 7/10West Orange High SchoolGrades: 9-12Distance: 3.8 mi
Schools provided by the listing agent
- Elementary: Whispering Oak Elem
- Middle: SunRidge Middle
- High: West Orange High
Source: Stellar MLS. This data may not be complete. We recommend contacting the local school district to confirm school assignments for this home.
- $427,7003 bd2 ba1.9k sqft1910 Sherbourne St, Winter Garden, FL 34787Off Market
- $391,0003 bd2 ba1.2k sqft1902 Sherbourne St, Winter Garden, FL 34787Off Market

- $2,6253 bd3 ba1.3k sqft1914 Sherbourne St, Winter Garden, FL 34787For Rent
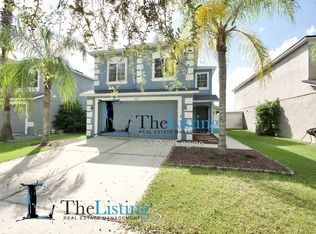
- $2,4453 bd3 ba1.6k sqft1918 Sherbourne St, Winter Garden, FL 34787For Rent

- $384,0003 bd2 ba1.3k sqft1844 Sherbourne St, Winter Garden, FL 34787Off Market
- $394,6003 bd2 ba1.3k sqft1909 Sherbourne St, Winter Garden, FL 34787Off Market
- $410,5003 bd3 ba1.7k sqft1922 Sherbourne St, Winter Garden, FL 34787Sold
- $382,9004 bd2 ba1.5k sqft1913 Sherbourne St, Winter Garden, FL 34787Off Market
A local agent can set up tours, give advice and negotiate with sellers.
Similar homes
- $515,0004 bd2 ba1.8k sqft1061 PORTMOOR WAY, WINTER GARDEN, FL 34787For Sale
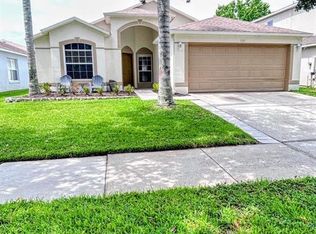
 MLS ID #G5113349, Lisa Reed, ELITE EVOLUTION PROPERTIES. Stellar MLS
 - $519,9003 bd3 ba2k sqft7840 WINTER WREN STREET, WINTER GARDEN, FL 34787For Sale
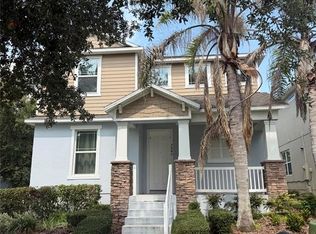 MLS ID #O6421167, Steven Koleno, BEYCOME OF FLORIDA LLC. Stellar MLS
 - $488,0004 bd3 ba2.1k sqft5413 NEW INDEPENDENCE PARKWAY, WINTER GARDEN, FL 34787For Sale
 MLS ID #S5146601, Monica Duran, MD3 HOMES LLC. Stellar MLS
 - $515,0004 bd2 ba2.5k sqft1112 JUNIPER HAMMOCK COURT, WINTER GARDEN, FL 34787For Sale
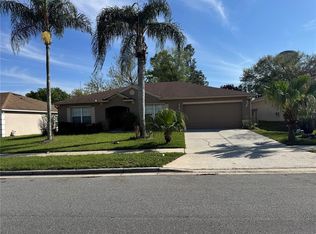 MLS ID #O6388013, Dulce Moise, FLORIDA REALTY INVESTMENTS. Stellar MLS
 - $435,0004 bd3 ba1.6k sqft9338 TYRELLA PINE TRAIL, WINTER GARDEN, FL 34787For SaleMLS ID #O6349881, Mengshi Lu, JOY ESTATE ENTERPRISE INC. Stellar MLS
- $520,0004 bd3 ba2.4k sqft13518 PALO COURT, CLERMONT, FL 34711For SaleMLS ID #O6423420, Carol Gil Solorzano, IRM INVEST., REAL EST.& MGMT.. Stellar MLS
- $485,0004 bd3 ba2.4k sqft430 MERLOT DRIVE, OCOEE, FL 34761For SaleMLS ID #S5143888, Alberto Tse, HOLDING GOLDEN REAL ESTATE INC. Stellar MLS
- $450,0003 bd3 ba2.2k sqft1287 LEGENDARY BLVD, CLERMONT, FL 34711For SaleMLS ID #O6417927, Michelle Fiorino-Ragni, SUNSHINE LIFE REALTY LLC. Stellar MLS
- $450,0005 bd3 ba2.2k sqft3145 PELL MELL DRIVE, ORLANDO, FL 32818For SaleMLS ID #S5151751, Sarah Figueroa, ODRY VARGAS REALTY GROUP. Stellar MLS
- $540,0005 bd3 ba2k sqft17042 CRESTMONT BOULEVARD, CLERMONT, FL 34711For SaleMLS ID #O6410101, Sharon Stultz, UNITED REALTY GROUP INC. Stellar MLS
- $465,0003 bd2 ba2k sqft3315 FLAMBOROUGH DRIVE, ORLANDO, FL 32835For SaleMLS ID #O6378259, Kathia Rodrigues, UPSIDE REAL ESTATE INC. Stellar MLS
- $347,5003 bd3 ba1.6k sqft15353 OAK APPLE COURT, WINTER GARDEN, FL 34787For SaleMLS ID #O6393663, Julian Torres, Jr, EPIC REAL ESTATE ADVISORS LLC. Stellar MLS
- $514,9005 bd3 ba2.3k sqft16016 BLOSSOM HILL LOOP, CLERMONT, FL 34714For SaleMLS ID #S5149822, Erica Anderson, FREEMAN REALTY SOLUTIONS LLC. Stellar MLS
- $490,0004 bd3 ba2.4k sqft513 OAKCREST STREET, ALTAMONTE SPRINGS, FL 32714For SaleMLS ID #O6426435, Ashley Fisak, COLDWELL BANKER REALTY. Stellar MLS
- $500,0004 bd3 ba2.3k sqft4015 LAKESIDE RESERVE LANE, ORLANDO, FL 32810For SaleMLS ID #G5113875, Noah Joseph, PACIFIC REALTY. Stellar MLS
- $545,0003 bd2 ba1.8k sqft7736 ROLLINGRIDGE COURT, ORLANDO, FL 32835For SaleMLS ID #S5144028, Sylvia Marchese, TRANSCONTINENTAL REALTY GROUP,. Stellar MLS
- $475,0003 bd2 ba1.5k sqft1241 ANGELINE AVENUE, ORLANDO, FL 32807For SaleMLS ID #O6418387, Rosmery Carter, OLYMPUS EXECUTIVE REALTY INC. Stellar MLS
- $460,0004 bd3 ba2.2k sqft2007 NORFIELD COURT, ORLANDO, FL 32837For SaleMLS ID #S5140955, Maria Gomez Arevalo, PA, MY REALTY GROUP, LLC.. Stellar MLS
- $499,9994 bd2 ba1.9k sqft2312 CROSSBOW STREET, CLERMONT, FL 34715For SaleMLS ID #S5153296, Elizabeth Souza, DALTON WADE INC. Stellar MLS
- $480,0004 bd2 ba2.3k sqft1315 YORKSHIRE COURT, DAVENPORT, FL 33896For SaleMLS ID #O6380318, Jesus Flores, REEURBAN REAL ESTATE SERVICES. Stellar MLS
