Stunning 5-bedroom, 3-bath pool home with strong rental or vacation home potential. Spacious floor plan, desirable outdoor living space, and prime appeal for both homeowners and investors. This versatile property offers an open-concept layout, generous living spaces, and a private screened-in pool perfect for relaxing or entertaining. The split floor plan provides flexibility for families, guests, or rental potential. The primary suite features a large ensuite bath and walk-in closet, while the additional bedrooms allow plenty of space for everyone. Conveniently located near shopping, dining, schools, and major highways, this home is ideal as a primary residence, vacation getaway, or investment opportunity. Enjoy Florida living at its best with comfort, space, and endless potential! Tenant occupied until 4/1/2027 so please give 24 hours notice for shlwings. This property won't last long so call and schedule your tour TODAY!
For sale
Price cut: $7K (6/12)
$514,900
16016 BLOSSOM HILL LOOP, CLERMONT, FL 34714
5beds
2,309sqft
:
Get pre-qualified$3,433/mo
Single Family Residence
Built in 2005
0.26 Acres Lot
$507,900 Zestimate®
$223/sqft
$52/mo HOA
What's special
Pool homePrivate screened-in poolSpacious floor planOpen-concept layoutSplit floor planGenerous living spacesWalk-in closet
- 75 days |
- 506 |
- 23 |
Zillow last checked:
Listing updated:
Listed by:
Erica Anderson 352-874-8708,
FREEMAN REALTY SOLUTIONS LLC 833-571-1700
Source: Stellar MLS,MLS#: S5149822 Originating MLS: Osceola
Originating MLS: Osceola
Facts & features
Interior
Bedrooms & bathrooms
- Bedrooms: 5
- Bathrooms: 3
- Full bathrooms: 3
Primary bedroom
- Features: Dual Closets
- Level: First
- Area: 192 Square Feet
- Dimensions: 12x16
Bedroom 3
- Features: Walk-In Closet(s)
- Level: First
- Area: 110 Square Feet
- Dimensions: 11x10
Bathroom 2
- Level: First
- Area: 121 Square Feet
- Dimensions: 11x11
Family room
- Level: First
- Area: 322 Square Feet
- Dimensions: 14x23
Kitchen
- Level: First
- Area: 132 Square Feet
- Dimensions: 11x12
Living room
- Level: First
- Area: 192 Square Feet
- Dimensions: 12x16
Heating
- Central, Electric, Natural Gas
Cooling
- Central Air
Appliances
- Included: Dishwasher, Disposal, Freezer, Microwave, Range, Refrigerator, Washer
- Laundry: Laundry Room
Features
- Built-in Features, Cathedral Ceiling(s), Ceiling Fan(s), High Ceilings, Living Room/Dining Room Combo, Open Floorplan, Split Bedroom, Vaulted Ceiling(s), Walk-In Closet(s)
- Flooring: Carpet, Ceramic Tile
- Has fireplace: No
Interior area
- Total structure area: 3,044
- Total interior livable area: 2,309 sqft
Video & virtual tour
Property
Parking
- Total spaces: 2
- Parking features: Garage
- Garage spaces: 2
Features
- Levels: Two
- Stories: 2
- Exterior features: Irrigation System
- Has private pool: Yes
- Pool features: Deck, Heated, In Ground, Salt Water, Screen Enclosure
- Spa features: Heated
Lot
- Size: 0.26 Acres
Details
- Parcel number: 222426150800053200
- Zoning: PUD
- Special conditions: None
Construction
Type & style
- Home type: SingleFamily
- Property subtype: Single Family Residence
Materials
- Block, Stucco
- Foundation: Slab
- Roof: Shingle
Condition
- New construction: No
- Year built: 2005
Utilities & green energy
- Sewer: Public Sewer
- Water: Public
- Utilities for property: BB/HS Internet Available, Cable Connected, Electricity Connected, Sprinkler Recycled
Community & HOA
Community
- Pet fee: $0 monthly
- Subdivision: ORANGE TREE PH 05
HOA
- Has HOA: Yes
- HOA fee: $52 monthly
- HOA name: Orange Tree HOA- Real Management
Location
- Region: Clermont
Financial & listing details
- Price per square foot: $223/sqft
- Tax assessed value: $415,500
- Annual tax amount: $6,213
- Date on market: 5/13/2026
- Cumulative days on market: 75 days
- Ownership: Fee Simple
- Total actual rent: 38400
- Electric utility on property: Yes
- Road surface type: Paved
Estimated market value
$507,900
$483,000 - $533,000
$2,880/mo
Price history
| Date | Event | Price |
|---|---|---|
| 6/12/2026 | Price change | $514,900-1.3%$223/sqft |
Source:  Stellar MLS #S5149822 Report a problem Stellar MLS #S5149822 Report a problem | ||
| 6/10/2026 | Price change | $521,900-1.4%$226/sqft |
Source: Stellar MLS #S5149822 Report a problem | ||
| 5/20/2026 | Price change | $529,500-3.1%$229/sqft |
Source: Stellar MLS #S5149822 Report a problem | ||
| 5/13/2026 | Listed for sale | $546,500+141.8%$237/sqft |
Source: Stellar MLS #S5149822 Report a problem | ||
| 3/13/2026 | Listing removed | $3,200$1/sqft |
Source: Stellar MLS #S5142471 Report a problem | ||
| 2/23/2026 | Price change | $3,200-5.9%$1/sqft |
Source: Stellar MLS #S5142471 Report a problem | ||
| 1/25/2026 | Listed for rent | $3,400-1.4%$1/sqft |
Source: Stellar MLS #S5142471 Report a problem | ||
| 7/25/2025 | Listing removed | $3,450$1/sqft |
Source: Stellar MLS #S5130271 Report a problem | ||
| 7/16/2025 | Price change | $3,450-4.2%$1/sqft |
Source: Stellar MLS #S5130271 Report a problem | ||
| 7/4/2025 | Listed for rent | $3,600+20%$2/sqft |
Source: Stellar MLS #S5130271 Report a problem | ||
| 9/19/2022 | Listing removed | -- |
Source: Zillow Rental Network_1 Report a problem | ||
| 8/22/2022 | Listed for rent | $3,000+0.2%$1/sqft |
Source: Zillow Rental Network_1 #O6054242 Report a problem | ||
| 8/10/2022 | Listing removed | -- |
Source: Zillow Rental Manager Report a problem | ||
| 8/7/2022 | Listed for rent | $2,995$1/sqft |
Source: Zillow Rental Manager Report a problem | ||
| 3/17/2014 | Sold | $226,000-5.4%$98/sqft |
Source: Public Record Report a problem | ||
| 11/15/2013 | Listed for sale | $239,000-2.4%$104/sqft |
Source: EXIT REALTY PROFESSIONAL ELITE #G4696018 Report a problem | ||
| 10/12/2013 | Listing removed | $245,000$106/sqft |
Source: EXIT REALTY PROFESSIONAL ELITE #G4696018 Report a problem | ||
| 8/14/2013 | Price change | $245,000-2%$106/sqft |
Source: EXIT REALTY PROFESSIONAL ELITE #G4696018 Report a problem | ||
| 6/25/2013 | Listed for sale | $249,900+15.6%$108/sqft |
Source: Exit Realty Professionals Elite Report a problem | ||
| 7/8/2010 | Sold | $216,100-45%$94/sqft |
Source: Public Record Report a problem | ||
| 6/9/2005 | Sold | $393,000$170/sqft |
Source: Public Record Report a problem | ||
Public tax history
| Year | Property taxes | Tax assessment |
|---|---|---|
| 2025 | $6,213 +4.1% | $390,110 +10% |
| 2024 | $5,971 +7.8% | $354,650 +10% |
| 2023 | $5,540 +16.7% | $322,410 +10% |
| 2022 | $4,749 +13.7% | $293,100 +10% |
| 2021 | $4,176 +6.3% | $266,455 +8.3% |
| 2020 | $3,929 -0.8% | $246,103 +4.9% |
| 2019 | $3,962 +6.8% | $234,667 +6.3% |
| 2018 | $3,710 | $220,835 +10% |
| 2017 | $3,710 +9.9% | $200,759 -0.1% |
| 2016 | $3,376 -2.1% | $200,957 -2.1% |
| 2015 | $3,447 +32.5% | $205,319 +14.6% |
| 2014 | $2,602 +27.9% | $179,155 +1.5% |
| 2013 | $2,035 +0.8% | $176,508 +1.5% |
| 2012 | $2,020 -5.6% | $173,826 -4.5% |
| 2011 | $2,140 -30.5% | $181,978 -10.8% |
| 2010 | $3,078 -19.8% | $203,955 -19.9% |
| 2009 | $3,838 -16.3% | $254,634 -16.4% |
| 2008 | $4,585 -9.5% | $304,481 -9.2% |
| 2007 | $5,066 -8.3% | $335,515 -0.2% |
| 2006 | $5,525 +939.8% | $336,108 +950.3% |
| 2005 | $531 | $32,000 |
| 2004 | -- | -- |
Find assessor info on the county website
Monthly payment
Est. payment
Payment breakdown
Explore the cost of this home by adjusting the details. Changes won't be saved.Climate risks
Neighborhood: 34714
Nearby schools
GreatSchools rating
- 3/10Sawgrass Bay Elementary SchoolGrades: PK-5Distance: 0.6 mi
- 6/10Windy Hill Middle SchoolGrades: 6-8Distance: 8.2 mi
- 5/10East Ridge High SchoolGrades: 9-12Distance: 10 mi
- $465,8004 bd3 ba2k sqft16020 Blossom Hill Loop, Clermont, FL 34714Off Market
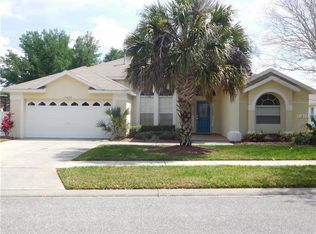
- $496,9005 bd4 ba2.2k sqft16012 Blossom Hill Loop, Clermont, FL 34714Off Market
- $450,4004 bd2 ba2k sqft16128 Blossom Hill Loop, Clermont, FL 34714Off Market
- $494,6006 bd2 ba2.3k sqft16008 Blossom Hill Loop, Clermont, FL 34714Off Market

- $486,1006 bd3 ba2.3k sqft16024 Blossom Hill Loop, Clermont, FL 34714Off Market
- $446,6004 bd2 ba2k sqft16132 Blossom Hill Loop, Clermont, FL 34714Off Market
- $521,1005 bd4 ba2.2k sqft16013 Blossom Hill Loop, Clermont, FL 34714Off Market
- $500,1005 bd4 ba2.3k sqft16124 Blossom Hill Loop, Clermont, FL 34714Off Market
A local agent can set up tours, give advice and negotiate with sellers.
Similar homes
- $414,9904 bd2 ba1.9k sqft16491 GLASSY LOCH LOOP, CLERMONT, FL 34714For Sale
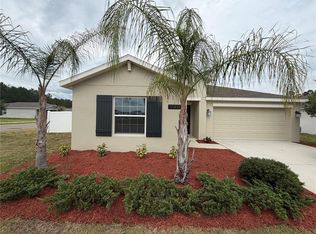
 MLS ID #S5151709, Juancarlos Caballero, LPT REALTY, LLC. Stellar MLS
 - $520,0004 bd3 ba2.4k sqft13518 PALO COURT, CLERMONT, FL 34711For Sale
 MLS ID #O6423420, Carol Gil Solorzano, IRM INVEST., REAL EST.& MGMT.. Stellar MLS
 - $370,0005 bd3 ba1.6k sqft17432 WOODCREST WAY, CLERMONT, FL 34714For Sale
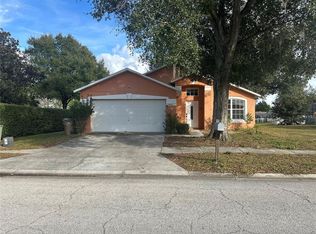 MLS ID #O6424484, Victoria Gibs, ALL REAL ESTATE & INVESTMENTS. Stellar MLS
 - $579,0004 bd3 ba2.1k sqft7776 MARSALA STREET, CLERMONT, FL 34714For Sale
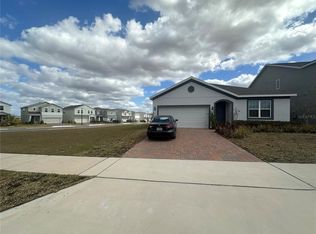 MLS ID #O6385067, Jaque Cornejo Torrez, WE CARE REALTY LLC. Stellar MLS
 - $534,6004 bd3 ba2.6k sqft16525 MAJESTIC COURT, CLERMONT, FL 34711For SaleMLS ID #O6418262, Kavita Uttamchandani, CENTURY 21 CARIOTI. Stellar MLS
- $515,0004 bd4 ba2.5k sqft1718 CARIBBEAN VIEW TERRACE, KISSIMMEE, FL 34747For SaleMLS ID #O6399527, Valdeci Da Silva PLLC, CELEBRITY GLOBAL REALTY LLC. Stellar MLS
- $450,0003 bd3 ba2.2k sqft1287 LEGENDARY BLVD, CLERMONT, FL 34711For SaleMLS ID #O6417927, Michelle Fiorino-Ragni, SUNSHINE LIFE REALTY LLC. Stellar MLS
- $477,0004 bd3 ba2k sqft1906 SHERBOURNE STREET, WINTER GARDEN, FL 34787For SaleMLS ID #S5151079, Esperanza Posso Arce, LPT REALTY, LLC. Stellar MLS
- $535,0004 bd3 ba2.1k sqft1206 CORNERSTONE COURT, ORLANDO, FL 32835For SaleMLS ID #O6378331, Marilia Neri, REAL ESTATE COMPASS, LLC. Stellar MLS
- $415,0005 bd3 ba2.2k sqft1336 CASTERTON CIRCLE, DAVENPORT, FL 33897For SaleMLS ID #P4938787, Rosalia Abreu, ALLSTATE REALTY SERVICES. Stellar MLS
- $525,0005 bd4 ba3.2k sqft842 SUSSEX DRIVE, DAVENPORT, FL 33896For SaleMLS ID #S5117208, Tony Ryan, AMERICAN IDEAL HOMES, LLC. Stellar MLS
- $485,5004 bd3 ba2.5k sqft1482 LAKE SIDE AVENUE, DAVENPORT, FL 33837For SaleMLS ID #S5149453, Eleonora Reid, UNIVERSAL REALTY OF CENTRAL FL. Stellar MLS
- $485,0004 bd3 ba2.4k sqft430 MERLOT DRIVE, OCOEE, FL 34761For SaleMLS ID #S5143888, Alberto Tse, HOLDING GOLDEN REAL ESTATE INC. Stellar MLS
- $509,0005 bd3 ba2.7k sqft13621 TETHERLINE TRAIL, ORLANDO, FL 32837For SaleMLS ID #O6388530, RosseMarie Camacho, CLICK HOMES. Stellar MLS
- $425,0005 bd3 ba2.2k sqft114 LANGHAM DRIVE, DAVENPORT, FL 33897For SaleMLS ID #O6280489, Rony Jean, LPT REALTY, LLC. Stellar MLS
- $520,0006 bd5 ba2.8k sqft2549 DHARMA CIRCLE, KISSIMMEE, FL 34746For SaleMLS ID #O6400397, Guanhua Zhang, KN PREMIER REALTY, INC. Stellar MLS
- $459,0004 bd3 ba2.4k sqft1072 ROYAL MARQUIS CIRCLE, OCOEE, FL 34761For SaleMLS ID #O6422788, Sharon Stultz, UNITED REALTY GROUP INC. Stellar MLS
- $549,9004 bd3 ba2.1k sqft4697 FAIRY TALE CIRCLE, KISSIMMEE, FL 34746For SaleMLS ID #O6391103, Gregorio Henriques, CENTURY 21 CARIOTI. Stellar MLS
- $480,0005 bd6 ba2.7k sqft621 COPELAND DRIVE, HAINES CITY, FL 33844For SaleMLS ID #S5149318, Bernard Scarpa, AMERICAN IDEAL HOMES, LLC. Stellar MLS
- $424,9004 bd3 ba1.7k sqft2627 ONEIDA LOOP, KISSIMMEE, FL 34747For SaleMLS ID #O6420584, Cardiff Howell, CENTRAL TOWER PROPERTIES. Stellar MLS
