Welcome to this 5-Bed 4 Bath Nottingham Holiday model. This exquisite property offers an unparalleled lifestyle as either a full time residence or a short term rental home. Step inside and experience a seamless blend of comfort and style with ceramic tile and carpet flooring that flows effortlessly throughout the formal living and dining areas. The expansive family room which is perfect for entertaining and is combined with the kitchen is the true heart of the home. The kitchen consisting of a breakfast counter, pantry closet, island, and even has room for a table setting for four. Adjacent to the family area is a full bathroom and a nice size bedroom which is perfect for your grandparents. The spacious primary bedroom is a private retreat complete with a double vanity sink counter, garden tub, separate shower, and a extra large walk in closet. From this ensuite you can exit through double doors to a covered balcony which overlooks your pool area. For your guests there is also a second ensuite upstairs which also includes access to the covered balcony. Joining the two ensuites on the second floor are an additional two nice size bedrooms which share a bathroom. The separate laundry room is also located on the second floor for your convenience. For your comfort and relaxation you can enjoy the crystal clear pool and spa where you can unwind after a long day at work or the theme parks. The Shire at West Haven is centrally located in the Champions Gate area and is close to many restaurants, shopping malls, golf courses, and the theme parks of Disney, Universal, and Sea World. If you decide you want a beach day you are approximately only an hour from either coast. Don't miss this opportunity to enjoy all the comforts and amenities this home has waiting for you. Call and schedule your private viewing and make this home yours today.
For sale
$525,000
842 SUSSEX DRIVE, DAVENPORT, FL 33896
5beds
3,221sqft
Single Family Residence
Built in 2007
7,266 Square Feet Lot
$-- Zestimate®
$163/sqft
$277/mo HOA
What's special
Garden tubExpansive family roomSeparate showerDouble vanity sink counterPantry closetSpacious primary bedroom
- 619 days
- 148
- 5
Zillow last checked:
Listing updated:
Listed by:
Tony Ryan 321-624-0184,
AMERICAN IDEAL HOMES, LLC 407-908-8020
Source: Stellar MLS,MLS#: S5117208 Originating MLS: Osceola
Originating MLS: Osceola
Facts & features
Interior
Bedrooms & bathrooms
- Bedrooms: 5
- Bathrooms: 4
- Full bathrooms: 4
Primary bedroom
- Features: Ceiling Fan(s), Dual Sinks, En Suite Bathroom, Exhaust Fan, Garden Bath, Tub with Separate Shower Stall, Walk-In Closet(s)
- Level: Second
- Area: 252 Square Feet
- Dimensions: 18x14
Bedroom 4
- Features: Tub With Shower, Built-in Closet
- Level: First
- Area: 168 Square Feet
- Dimensions: 14x12
Dining room
- Level: First
Family room
- Level: First
- Area: 330 Square Feet
- Dimensions: 22x15
Kitchen
- Features: Breakfast Bar, Pantry
- Level: First
- Area: 272 Square Feet
- Dimensions: 16x17
Living room
- Level: First
Heating
- Central, Heat Pump
Cooling
- Central Air
Appliances
- Included: Dishwasher, Disposal, Dryer, Microwave, Range, Refrigerator, Washer
- Laundry: Electric Dryer Hookup, Inside, Laundry Room, Upper Level, Washer Hookup
Features
- Ceiling Fan(s), Kitchen/Family Room Combo, Living Room/Dining Room Combo, Open Floorplan, PrimaryBedroom Upstairs
- Flooring: Carpet, Ceramic Tile
- Doors: Sliding Doors
- Windows: Window Treatments
- Has fireplace: No
Interior area
- Total structure area: 3,221
- Total interior livable area: 3,221 sqft
Video & virtual tour
Property
Parking
- Total spaces: 2
- Parking features: Garage - Attached
- Attached garage spaces: 2
Features
- Levels: Two
- Stories: 2
- Exterior features: Balcony, Irrigation System
- Has private pool: Yes
- Pool features: Deck, Gunite, Heated, In Ground, Lighting, Screen Enclosure
- Has spa: Yes
- Spa features: Heated, In Ground
Lot
- Size: 7,266 Square Feet
- Features: In County, Landscaped
Details
- Parcel number: 272605701150000860
- Special conditions: None
Construction
Type & style
- Home type: SingleFamily
- Property subtype: Single Family Residence
Materials
- Stucco
- Foundation: Slab
- Roof: Shingle
Condition
- New construction: No
- Year built: 2007
Utilities & green energy
- Sewer: Public Sewer
- Water: Public
- Utilities for property: BB/HS Internet Available, Cable Connected, Electricity Connected, Public, Sewer Connected, Sprinkler Meter, Sprinkler Recycled, Street Lights, Underground Utilities, Water Connected
Community & HOA
Community
- Features: Gated Community - No Guard, Playground
- Security: Gated Community, Security System Owned, Smoke Detector(s)
- Pet fee: $0 monthly
- Subdivision: SHIRE AT WEST HAVEN PH 1
HOA
- Has HOA: Yes
- HOA fee: $277 monthly
- HOA name: CRYSTAL CACAMACHO
- HOA phone: 727-258-0092
- Second HOA name: No
Location
- Region: Davenport
Financial & listing details
- Price per square foot: $163/sqft
- Tax assessed value: $479,579
- Annual tax amount: $5,900
- Date on market: 12/21/2024
- Cumulative days on market: 619 days
- Listing terms: Cash,Conventional,FHA,VA Loan
- Ownership: Fee Simple
- Total actual rent: 0
- Electric utility on property: Yes
- Road surface type: Paved, Asphalt
Estimated market value
Not available
Estimated sales range
Not available
Not available
Price history
| Date | Event | Price |
|---|---|---|
| 4/20/2025 | Price change | $525,000-1.9%$163/sqft |
Source:  Stellar MLS #S5117208 Report a problem Stellar MLS #S5117208 Report a problem | ||
| 12/22/2024 | Listed for sale | $535,000+125.3%$166/sqft |
Source: Stellar MLS #S5117208 Report a problem | ||
| 12/3/2012 | Sold | $237,500$74/sqft |
Source: Space Coast AOR #647703 Report a problem | ||
| 9/23/2012 | Pending sale | $237,500$74/sqft |
Source: MWB Real Estate Venture, Inc. dba Tropic Coast Realty #647703 Report a problem | ||
| 8/17/2012 | Listed for sale | $237,500-46%$74/sqft |
Source: MWB Real Estate Venture, Inc. dba Tropic Coast Realty #647703 Report a problem | ||
| 5/16/2007 | Sold | $440,000$137/sqft |
Source: Public Record Report a problem | ||
Public tax history
| Year | Property taxes | Tax assessment |
|---|---|---|
| 2025 | $6,035 +5.1% | $457,872 +10% |
| 2024 | $5,741 +5.9% | $416,247 +10% |
| 2023 | $5,422 +15.6% | $378,406 +10% |
| 2022 | $4,690 +8.3% | $344,005 +10% |
| 2021 | $4,333 +0.2% | $312,732 +1% |
| 2020 | $4,325 +2.7% | $309,508 +5.8% |
| 2019 | $4,212 -8.8% | $292,596 -2.3% |
| 2018 | $4,617 -2.7% | $299,429 +7.3% |
| 2017 | $4,746 +10.7% | $279,008 -3.8% |
| 2016 | $4,286 +2.4% | $289,919 +7.3% |
| 2015 | $4,185 +7% | $270,092 +10% |
| 2014 | $3,911 +12.8% | $245,538 +10% |
| 2013 | $3,466 -10.8% | $223,216 -11.6% |
| 2012 | $3,886 -3.4% | $252,623 -2.3% |
| 2011 | $4,023 -9.1% | $258,533 -7.4% |
| 2010 | $4,427 -9.1% | $279,128 -3.3% |
| 2009 | $4,869 -12.3% | $288,615 -18.4% |
| 2008 | $5,552 | $353,565 |
| 2007 | -- | -- |
| 2006 | $88 | -- |
Find assessor info on the county website
Monthly payment
Est. payment
Payment breakdown
Explore the cost of this home by adjusting the details. Changes won't be saved.Climate risks
Neighborhood: 33896
Similar homes

- $530,0005 bd4 ba3.2k sqft844 SUFFOLK PLACE, DAVENPORT, FL 33896For Sale
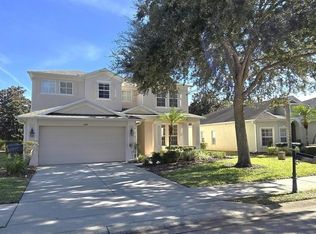
 MLS ID #O6433989, Isa Hoyos Hutchison, LPT REALTY, LLC. Stellar MLS
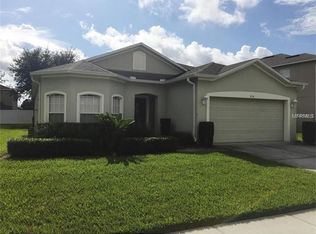
 - $480,0004 bd2 ba2.3k sqft1315 YORKSHIRE COURT, DAVENPORT, FL 33896For Sale
 MLS ID #O6380318, Jesus Flores, REEURBAN REAL ESTATE SERVICES. Stellar MLS
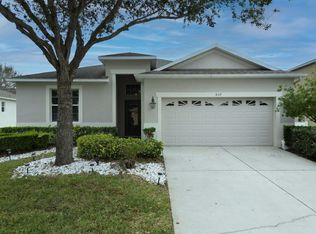
 - $385,0004 bd2 ba1.9k sqft662 ROSSELLI BOULEVARD, DAVENPORT, FL 33896For Sale
 MLS ID #S5151410, Yarahi Reynaldo, LA ROSA REALTY CENTRAL FLORIDA LLC. Stellar MLS
 - $469,9005 bd6 ba2.4k sqft2185 VICTORIA DRIVE, DAVENPORT, FL 33837For Sale
 MLS ID #L4964467, Kerida Alli, EXP REALTY LLC. Stellar MLS
 - $520,0006 bd5 ba2.9k sqft5299 WILDWOOD WAY, DAVENPORT, FL 33837For SaleMLS ID #O6364643, Tania Abreu, CHARLES RUTENBERG REALTY ORLANDO. Stellar MLS
- $459,0004 bd3 ba1.9k sqft1608 MOON VALLEY DRIVE, DAVENPORT, FL 33896For SaleMLS ID #O6399760, Maqueli Gewehr, WRA BUSINESS & REAL ESTATE. Stellar MLS
- $489,0006 bd4 ba3k sqft5294 WILDWOOD WAY, DAVENPORT, FL 33837For SaleMLS ID #GC541695, Tony Shi, YORK MILLS REALTY LLC. Stellar MLS
- $510,0006 bd5 ba3k sqft8935 CUBAN PALM ROAD, KISSIMMEE, FL 34747For SaleMLS ID #O6436601, Laura Block, ERA GRIZZARD REAL ESTATE. Stellar MLS
- $525,0005 bd4 ba2.1k sqft8015 INDIAN CREEK BOULEVARD, KISSIMMEE, FL 34747For SaleMLS ID #O6395293, Steve Farah, ROYAL REALTY PROPERTIES. Stellar MLS
- $515,0004 bd4 ba2.5k sqft1718 CARIBBEAN VIEW TERRACE, KISSIMMEE, FL 34747For SaleMLS ID #O6399527, Valdeci Da Silva PLLC, CELEBRITY GLOBAL REALTY LLC. Stellar MLS
- $429,0004 bd3 ba2.1k sqft906 MONTANA AVENUE, DAVENPORT, FL 33897For SaleMLS ID #O6434187, Mike Chen, P.A, LA ROSA REALTY LLC. Stellar MLS
- $485,5004 bd3 ba2.5k sqft1482 LAKE SIDE AVENUE, DAVENPORT, FL 33837For SaleMLS ID #S5149453, Eleonora Reid, UNIVERSAL REALTY OF CENTRAL FL. Stellar MLS
- $415,0005 bd3 ba2.2k sqft1336 CASTERTON CIRCLE, DAVENPORT, FL 33897For SaleMLS ID #P4938787, Rosalia Abreu, ALLSTATE REALTY SERVICES. Stellar MLS
- $399,9994 bd4 ba1.9k sqft660 TUPELO CIRCLE, DAVENPORT, FL 33897For SaleMLS ID #O6413991, Candido Ferreira, EASY STREET REALTY FLORIDA,INC. Stellar MLS
- $459,9004 bd4 ba2.3k sqft416 VISTA LOOP, DAVENPORT, FL 33897For SaleMLS ID #S5147371, Kelvin Diaz, LA ROSA REALTY KISSIMMEE. Stellar MLS
- $425,0005 bd3 ba2.2k sqft114 LANGHAM DRIVE, DAVENPORT, FL 33897For SaleMLS ID #O6280489, Rony Jean, LPT REALTY, LLC. Stellar MLS
- $399,9004 bd3 ba2.7k sqft510 LOBELIA DRIVE, DAVENPORT, FL 33837For SaleMLS ID #O6409101, Irma Aird, WEICHERT REALTORS-HALLMARK PR. Stellar MLS
- $514,9005 bd3 ba2.3k sqft16016 BLOSSOM HILL LOOP, CLERMONT, FL 34714For SaleMLS ID #S5149822, Erica Anderson, FREEMAN REALTY SOLUTIONS LLC. Stellar MLS
- $473,9805 bd5 ba3k sqft8923 CUBAN PALM ROAD, KISSIMMEE, FL 34747For SaleMLS ID #TB8472898, Andrea Guerrero, LPT REALTY, LLC. Stellar MLS
- $369,0003 bd2 ba2.1k sqft1731 SANIBEL DR, DAVENPORT, FL 33896For SaleMLS ID #O6420614, Ping Ma, CHARLES RUTENBERG REALTY ORLANDO. Stellar MLS
