Skip main navigation
Sold for $469,999
  • $469,999

    848 SUSSEX DRIVE, DAVENPORT, FL 33896

    5beds
    2,754sqft
    Single Family Residence
    Built in 2007
    7,266 Square Feet Lot
    $470,300 Zestimate®
    $171/sqft
    $3,001 Estimated rent

    Home value

    $470,300

    $433,000 - $508,000

    $3,001/mo

    Zestimate® history
    Loading
    Loading...

    Owner options

    List your home for rent

    $3,001/mo

    Rent Zestimate®

    Find your next renter with Zillow Rental Manager. Plus, with online applications, you can quickly screen prospective tenants – for free.

    Learn more

    $3,001/mo

    Rent Zestimate®

    Refinance and save

    $3,457/mo

    Est. payment

    Refinancing to a lower rate could help reduce your monthly payments and save thousands over the life of the loan.

    See today's rates

    $3,457/mo

    Est. payment

    Explore your selling options

    Work with a Zillow partner agent

    Leverage their expertise and Zillow's premium Showcase listings to get your home seen by more buyers.

    Get started

    List with your own agent

    Get your home in front of millions of buyers by listing it on Zillow.

    Learn how to do it

    Sell it yourself

    Take full control of how buyers see your home on Zillow by listing For Sale by Owner (FSBO).

    List your home

    What's special

    Central islandFully refreshed guest-ready homePool viewsSpacious primary retreatHuge walk-in closet
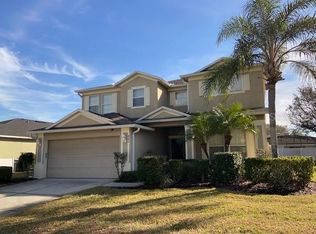
    Welcome to a truly turnkey vacation home opportunity in the gated community of The Shire at West Haven — recently fully refurnished and beautifully set up as a short-term rental, ready for you to step straight into ownership, income, and unforgettable Florida escapes.This expansive 5-bedroom, 3-bath pool home is designed for easy hosting and relaxed vacation living, with a bright open-concept layout on the main level. The great room flows seamlessly into the eat-in kitchen, where pool views and a central island create the perfect gathering space between park days. A convenient first-floor bedroom and full bath offer flexibility for guests or multigenerational stays, while four additional bedrooms are located upstairs.One of the standout features is the private screened balcony overlooking the large pool and spa — accessible from the primary suite, making morning coffees and sunset swims feel like a ritual. The spacious primary retreat also includes a huge walk-in closet and a well-appointed bath with dual vanities, soaking tub, and separate shower.Whether you’re searching for a primary residence, a second home close to the Disney magic, or a fully furnished investment property with immediate short-term rental potential, this home checks every box.Owners in West Haven enjoy access to an impressive clubhouse with a community pool, gym, volleyball, and tennis, with HOA benefits that include gated security, landscaping, basic cable, WiFi, and more — exceptional value for a resort-style community.Ideally located just minutes from Walt Disney World and the attractions corridor, with easy access to I-4 for trips to Tampa, the beaches, Universal, and all that Central Florida has to offer. Shopping, dining, golf, and everyday conveniences are close by in ChampionsGate and Davenport, including Posner Park Village, Target, Lowe’s, and excellent medical facilities.A fully refreshed, guest-ready home in one of the area’s most popular gated communities — this is the effortless Florida retreat you’ve been waiting for.

    Zillow last checked:

    Listing updated:

    Listed by:

    Nikki Ansons 321-522-9063,

    COLDWELL BANKER REALTY 407-647-1211

    Bought with:

    Hayden Milanes, 3538163

    REAL BROKER, LLC

    Source: Stellar MLS,MLS#: S5142905MLS LogoOriginating MLS: Orlando Regional

    Facts & features

    Interior

    Bedrooms & bathrooms
    • Bedrooms: 5
    • Bathrooms: 3
    • Full bathrooms: 3
    Primary bedroom
    • Description: Room7
    • Features: En Suite Bathroom, Walk-In Closet(s)
    • Level: Second
    • Area: 295.5 Square Feet
    • Dimensions: 19.7x15
    Bedroom 2
    • Description: Room5
    • Features: Built-in Closet
    • Level: First
    • Area: 108 Square Feet
    • Dimensions: 9x12
    Bedroom 3
    • Description: Room9
    • Features: Built-in Closet
    • Level: Second
    • Area: 210.25 Square Feet
    • Dimensions: 14.5x14.5
    Bedroom 4
    • Description: Room10
    • Features: Built-in Closet
    • Level: Second
    • Area: 116.39 Square Feet
    • Dimensions: 10.3x11.3
    Bedroom 5
    • Description: Room12
    • Features: Built-in Closet
    • Level: Second
    • Area: 173.74 Square Feet
    • Dimensions: 14.6x11.9
    Primary bathroom
    • Description: Room8
    • Features: Dual Sinks, Tub with Separate Shower Stall, Walk-In Closet(s)
    • Level: Second
    • Area: 131.04 Square Feet
    • Dimensions: 15.6x8.4
    Bathroom 1
    • Description: Room4
    • Level: First
    • Area: 55.08 Square Feet
    • Dimensions: 5.4x10.2
    Bathroom 3
    • Description: Room11
    • Level: Second
    • Area: 39 Square Feet
    • Dimensions: 7.8x5
    Balcony porch lanai
    • Description: Room13
    • Level: Second
    Dining room
    • Description: Room2
    • Level: First
    • Area: 108.3 Square Feet
    • Dimensions: 9.5x11.4
    Family room
    • Description: Room6
    • Level: First
    • Area: 213.18 Square Feet
    • Dimensions: 18.7x11.4
    Kitchen
    • Description: Room1
    • Level: First
    • Area: 131.08 Square Feet
    • Dimensions: 11.3x11.6
    Living room
    • Description: Room3
    • Level: First
    • Area: 175.2 Square Feet
    • Dimensions: 12x14.6
    Loft
    • Level: Second
    • Area: 66.43 Square Feet
    • Dimensions: 7.3x9.1
    Heating
    • Central, Electric
    Cooling
    • Central Air
    Appliances
    • Included: Dishwasher, Disposal, Dryer, Electric Water Heater, Microwave, Range, Refrigerator, Washer
    • Laundry: Laundry Room
    Features
    • Built-in Features, Split Bedroom, Thermostat
    • Flooring: Carpet, Ceramic Tile
    • Windows: Blinds, Window Treatments
    • Has fireplace: No
    Interior area
    • Total structure area: 3,603
    • Total interior livable area: 2,754 sqft

    Property

    Parking
    • Total spaces: 2
    • Parking features: Garage Door Opener
    • Attached garage spaces: 2
    Features
    • Levels: Two
    • Stories: 2
    • Patio & porch: Rear Porch, Screened
    • Exterior features: Balcony
    • Has private pool: Yes
    • Pool features: Gunite, Heated, In Ground
    • Has spa: Yes
    • Spa features: Heated
    • Has view: Yes
    • View description: Garden, Pool
    Lot
    • Size: 7,266 Square Feet
    • Residential vegetation: Mature Landscaping, Trees/Landscaped
    Details
    • Parcel number: 272605701150000870
    • Zoning: SFR
    • Special conditions: None

    Construction

    Type & style
    • Home type: SingleFamily
    • Architectural style: Traditional
    • Property subtype: Single Family Residence
    Materials
    • Block, Stucco, Wood Frame (FSC Certified)
    • Foundation: Slab
    • Roof: Shingle
    Condition
    • Completed
    • New construction: No
    • Year built: 2007

    Utilities & green energy

    • Sewer: Public Sewer
    • Water: Public
    • Utilities for property: Cable Connected, Electricity Connected, Sewer Connected, Water Connected

    Community & HOA

    Community
    • Features: Association Recreation - Owned, Clubhouse, Fitness Center, Gated Community - Guard, Pool, Sidewalks
    • Security: Smoke Detector(s)
    • Pet fee: $0 monthly
    • Subdivision: SHIRE AT WEST HAVEN PH 01
    HOA
    • Has HOA: Yes
    • Amenities included: Clubhouse, Gated, Pool
    • Services included: 24-Hour Guard, Cable TV, Internet, Maintenance Grounds
    • HOA fee: $311 monthly
    • HOA name: Leland Management/Jaritza Ramos
    • HOA phone: 407-472-3919
    • Second HOA name: West Haven
    Location
    • Region: Davenport

    Financial & listing details

    • Price per square foot: $171/sqft
    • Tax assessed value: $415,610
    • Annual tax amount: $6,018
    • Date on market: 2/6/2026
    • Cumulative days on market: 63 days
    • Listing terms: Cash,Conventional,FHA,VA Loan
    • Ownership: Fee Simple
    • Total actual rent: 0
    • Electric utility on property: Yes
    • Road surface type: Paved, Asphalt

    Price history

    DateEventPrice
    5/29/2026Sold$469,999$171/sqft
    Source: Stellar MLS #S5142905 Report a problem
    4/26/2026Pending sale$469,999$171/sqft
    Source: Stellar MLS #S5142905 Report a problem
    4/17/2026Listed for sale$469,999$171/sqft
    Source: Stellar MLS #S5142905 Report a problem
    4/2/2026Listing removed$469,999$171/sqft
    Source: Stellar MLS #S5142905 Report a problem
    2/6/2026Listed for sale$469,999-9.6%$171/sqft
    Source: Stellar MLS #S5142905 Report a problem
    8/3/2024Listing removed$519,990$189/sqft
    Source: Stellar MLS #O6201999 Report a problem
    5/10/2024Listed for sale$519,990+56.6%$189/sqft
    Source: Stellar MLS #O6201999 Report a problem
    4/3/2020Listing removed$332,000$121/sqft
    Source: FLORIDA REALTY MARKETPLACE #O5816317 Report a problem
    10/4/2019Listed for sale$332,000+2.2%$121/sqft
    Source: FLORIDA REALTY MARKETPLACE #O5816317 Report a problem
    9/27/2016Listing removed$1,995+5.3%$1/sqft
    Source: Rent A Florida Home Report a problem
    5/22/2015Listing removed$1,895$1/sqft
    Source: Rent A Florida Home Report a problem
    3/26/2015Listed for rent$1,895+2.4%$1/sqft
    Source: Rent A Florida Home Report a problem
    7/31/2014Listing removed$1,850$1/sqft
    Source: Rent A Florida Home LLC Report a problem
    7/18/2014Listed for rent$1,850$1/sqft
    Source: Rent A Florida Home LLC Report a problem
    7/2/2013Listing removed$1,850$1/sqft
    Source: Realty International, LLC #O5163679 Report a problem
    6/5/2013Listed for rent$1,850$1/sqft
    Source: Realty International, LLC #O5163679 Report a problem
    7/12/2012Listing removed$1,850$1/sqft
    Source: Fine Homes Orlando #O5107398 Report a problem
    6/26/2012Listed for rent$1,850$1/sqft
    Source: Fine Homes Orlando #O5107398 Report a problem
    1/10/2008Sold$325,000$118/sqft
    Source: Public Record Report a problem

    Public tax history

    YearProperty taxesTax assessment
    2025$5,276 +5.1%$402,797 +10%
    2024$5,017 +5.8%$366,179 +10%
    2023$4,741 +14.5%$332,890 +10%
    2022$4,139 +8.6%$302,627 +10%
    2021$3,812 +0.1%$275,115 +1%
    2020$3,807 +2.3%$272,464 +5.4%
    2019$3,721 -9.8%$258,458 -2.1%
    2018$4,126 -2.5%$263,998 +6.7%
    2017$4,230 +11.5%$247,377 -3.6%
    2016$3,792 +1.9%$256,533 +5.9%
    2015$3,721 +5.8%$242,158 +10%
    2014$3,517 +13.2%$220,144 +10%
    2013$3,108 -10.3%$200,131 -11.1%
    2012$3,463 -3.9%$225,115 -2.8%
    2011$3,605 -9%$231,636 -7.3%
    2010$3,962 -8.7%$249,824 -2.9%
    2009$4,339 -12.3%$257,206 -18.4%
    2008$4,948 $315,101
    2007-- --
    2006$88 --
    Find assessor info on the county website

    Neighborhood: 33896

    Nearby schools

    GreatSchools rating
    Get a cash offer in 3 minutes
    Find out how much your home could sell for in as little as 3 minutes with a no-obligation cash offer.
    Estimated market value
    $470,300
    Get a cash offer in 3 minutes
    Find out how much your home could sell for in as little as 3 minutes with a no-obligation cash offer.
    Estimated market value
    $470,300