$10,000 Price Reduction........ PRICED TO SELL & MOVE-IN READY! Don't miss this stunning 4BR/2BA Lennar-built home (2020) sitting on an oversized, fully fenced CORNER LOT in Clermont's popular Greater Lakes/Sawgrass Bay community. Step inside to an airy, open-concept layout highlighted by soaring vaulted ceilings and a gorgeous granite kitchen designed for gathering. The split floor plan offers maximum privacy, featuring an impressive primary suite with a 12x17 bedroom, walk-in closet, and spacious en-suite bath. MASSIVE UTILITY SAVINGS: Cut your overhead immediately! This home features installed solar panels via a budget-friendly lease of just $55/month, saving you up to 70% on your electric bill. The lease transfer process to the buyer is incredibly easy, simple, and does not require a high credit score. INVEST IN THE FUTURE: This property is perfectly primed for growth, located minutes from the game-changing SR 516 Expressway and Flemings Rd extensions—slashing drive times to Horizon West and Disney area attractions. Complete with all appliances, a low quarterly HOA, and fantastic community amenities (pool & clubhouse), this one checks every single box. Blink and it’s gone!
For sale
Price cut: $10K (8/28)
$394,995
16491 GLASSY LOCH LOOP, CLERMONT, FL 34714
4beds
1,936sqft
Single Family Residence
Built in 2020
8,242 Square Feet Lot
$393,600 Zestimate®
$204/sqft
$45/mo HOA
What's special
Spacious en-suite bathSoaring vaulted ceilingsAiry open-concept layoutComplete with all appliancesWalk-in closet
- 88 days
- 413
- 38
Zillow last checked:
Listing updated:
Listed by:
Juancarlos Caballero 407-334-7873,
LPT REALTY, LLC 877-366-2213
Source: Stellar MLS,MLS#: S5151709 Originating MLS: Orlando Regional
Originating MLS: Orlando Regional
Facts & features
Interior
Bedrooms & bathrooms
- Bedrooms: 4
- Bathrooms: 2
- Full bathrooms: 2
Primary bedroom
- Features: Ceiling Fan(s), Walk-In Closet(s)
- Level: First
- Area: 204 Square Feet
- Dimensions: 12x17
Bedroom 3
- Features: Walk-In Closet(s)
- Level: First
- Area: 100 Square Feet
- Dimensions: 10x10
Bedroom 4
- Features: Walk-In Closet(s)
- Level: First
- Area: 110 Square Feet
- Dimensions: 11x10
Primary bathroom
- Features: Shower No Tub, Linen Closet
- Level: First
- Area: 90 Square Feet
- Dimensions: 10x9
Bathroom 1
- Features: Linen Closet
- Level: First
- Area: 50 Square Feet
- Dimensions: 10x5
Bathroom 2
- Features: Walk-In Closet(s)
- Level: First
- Area: 110 Square Feet
- Dimensions: 11x10
Dining room
- Features: Other
- Level: First
- Area: 121 Square Feet
- Dimensions: 11x11
Kitchen
- Features: Granite Counters
- Level: First
- Area: 143 Square Feet
- Dimensions: 11x13
Living room
- Level: First
- Area: 322 Square Feet
- Dimensions: 14x23
Heating
- Central
Cooling
- Central Air
Appliances
- Included: Dishwasher, Disposal, Dryer, Microwave, Range, Refrigerator, Washer
- Laundry: Laundry Room
Features
- Ceiling Fan(s), Living Room/Dining Room Combo, Open Floorplan, Primary Bedroom Main Floor, Stone Counters, Thermostat, Vaulted Ceiling(s), Walk-In Closet(s)
- Flooring: Carpet, Ceramic Tile
- Doors: Sliding Doors
- Has fireplace: No
- Common walls with other units/homes: Corner Unit
Interior area
- Total structure area: 2,212
- Total interior livable area: 1,936 sqft
Video & virtual tour
Property
Parking
- Total spaces: 2
- Parking features: Garage - Attached
- Attached garage spaces: 2
- Details: Garage Dimensions: 22x20
Features
- Levels: One
- Stories: 1
- Exterior features: Irrigation System
Lot
- Size: 8,242 Square Feet
- Features: Corner Lot, Landscaped, Oversized Lot
Details
- Parcel number: 102426001500050200
- Special conditions: None
Construction
Type & style
- Home type: SingleFamily
- Property subtype: Single Family Residence
Materials
- Brick, Stucco, Wood Frame
- Foundation: Slab
- Roof: Shingle
Condition
- Completed
- New construction: No
- Year built: 2020
Details
- Builder model: The Hartford
- Builder name: Lennar
Utilities & green energy
- Electric: Photovoltaics Third-Party Owned
- Sewer: Public Sewer
- Water: Public
- Utilities for property: Sewer Connected, Water Connected
Green energy
- Energy generation: Solar
Community & HOA
Community
- Features: Clubhouse
- Security: Fire Alarm, Smoke Detector(s)
- Pet fee: $0 monthly
- Subdivision: GREATER LAKES PH 4
HOA
- Has HOA: Yes
- Amenities included: Pool, Vehicle Restrictions
- HOA fee: $45 monthly
- HOA name: SAWGRASS BAY: Ciara Ortiz
- HOA phone: 407-561-2627
Location
- Region: Clermont
Financial & listing details
- Price per square foot: $204/sqft
- Tax assessed value: $392,780
- Annual tax amount: $5,980
- Date on market: 6/11/2026
- Cumulative days on market: 80 days
- Listing terms: Assumable,Cash,Conventional,FHA,VA Loan
- Ownership: Fee Simple
- Total actual rent: 0
- Road surface type: Asphalt
Estimated market value
$393,600
$374,000 - $413,000
$2,415/mo
Price history
| Date | Event | Price |
|---|---|---|
| 8/28/2026 | Price change | $394,995-2.5%$204/sqft |
Source:  Stellar MLS #S5151709 Report a problem Stellar MLS #S5151709 Report a problem | ||
| 8/14/2026 | Price change | $404,990-1.2%$209/sqft |
Source: Stellar MLS #S5151709 Report a problem | ||
| 8/4/2026 | Price change | $409,990-1.2%$212/sqft |
Source: Stellar MLS #S5151709 Report a problem | ||
| 7/25/2026 | Listed for sale | $414,990$214/sqft |
Source: Stellar MLS #S5151709 Report a problem | ||
| 7/21/2026 | Contingent | $414,990$214/sqft |
Source: Stellar MLS #S5151709 Report a problem | ||
| 6/11/2026 | Listed for sale | $414,990+45.1%$214/sqft |
Source: Stellar MLS #S5151709 Report a problem | ||
| 3/1/2024 | Listing removed | -- |
Source: Zillow Rentals Report a problem | ||
| 2/2/2024 | Listed for rent | $2,400$1/sqft |
Source: Zillow Rentals Report a problem | ||
| 7/31/2020 | Sold | $286,000$148/sqft |
Source: Public Record Report a problem | ||
Public tax history
| Year | Property taxes | Tax assessment |
|---|---|---|
| 2025 | $5,980 +11.4% | $354,940 +10% |
| 2024 | $5,369 +8.9% | $322,680 +10% |
| 2023 | $4,928 +10.9% | $293,350 +10% |
| 2022 | $4,445 +12.1% | $266,690 +10% |
| 2021 | $3,966 +461.7% | $242,446 +592.7% |
| 2020 | $706 | $35,000 |
Find assessor info on the county website
Monthly payment
Est. payment
Payment breakdown
Explore the cost of this home by adjusting the details. Changes won't be saved.Climate risks
Neighborhood: 34714
Nearby schools
Schools provided by the listing agent
- Elementary: Sawgrass bay Elementary
- Middle: Windy Hill Middle
- High: East Ridge High
Source: Stellar MLS. This data may not be complete. We recommend contacting the local school district to confirm school assignments for this home.

Similar homes
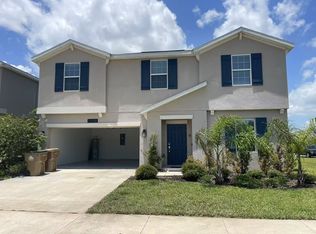
- $419,9004 bd2 ba2k sqft16321 SAINT AUGUSTINE STREET, CLERMONT, FL 34714For Sale
 MLS ID #O6431302, Trinh Le, SOGO REAL ESTATE SERVICES LLC. Stellar MLS
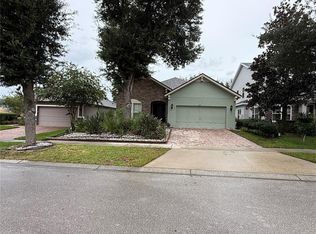
 - $469,0004 bd3 ba2.2k sqft17575 SAW PALMETTO AVENUE, CLERMONT, FL 34714For Sale
 MLS ID #O6401927, Jairo Prieto, PA, UNITED REALTY GROUP INC. Stellar MLS
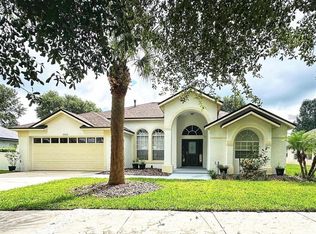
 - $514,9005 bd3 ba2.3k sqft16016 BLOSSOM HILL LOOP, CLERMONT, FL 34714For Sale
 MLS ID #S5149822, Erica Anderson, FREEMAN REALTY SOLUTIONS LLC. Stellar MLS
 - $467,0004 bd2 ba1.7k sqft3390 SANCTUARY DRIVE, CLERMONT, FL 34714For Sale
 MLS ID #S5148355, Marcela Cazares, LA ROSA REALTY LLC. Stellar MLS
 - $365,9003 bd2 ba1.5k sqft14305 HIDDEN COURT, CLERMONT, FL 34711For SaleMLS ID #G5113287, Robert Hughes, REALTY PROFESSIONALS OF FL,LLC. Stellar MLS
- $365,0004 bd2 ba1.8k sqft231 WILLOW BEND DRIVE, DAVENPORT, FL 33897For SaleMLS ID #O6417568, Dennesha Leachman, GLOBAL SAPPHIRE REALTY LLC. Stellar MLS
- $385,0004 bd2 ba1.9k sqft662 ROSSELLI BOULEVARD, DAVENPORT, FL 33896For SaleMLS ID #S5151410, Yarahi Reynaldo, LA ROSA REALTY CENTRAL FLORIDA LLC. Stellar MLS
- $370,0004 bd2 ba1.8k sqft1267 IGUANA LOOP, DAVENPORT, FL 33897For SaleMLS ID #O6406726, Washington Costa, GARCIA REALTY GROUP. Stellar MLS
- $360,0003 bd2 ba1.5k sqft177 TRINITY RIDGE CIRCLE, DAVENPORT, FL 33897For SaleMLS ID #TB8528416, Bely Garcia, LPT REALTY, LLC. Stellar MLS
- $415,0005 bd3 ba2.2k sqft1336 CASTERTON CIRCLE, DAVENPORT, FL 33897For SaleMLS ID #P4938787, Rosalia Abreu, ALLSTATE REALTY SERVICES. Stellar MLS
- $445,0004 bd3 ba1.9k sqft10660 WORDS DRIVE, WINTER GARDEN, FL 34787For SaleMLS ID #O6429603, Ashley Porto, GLASSTONE GROUP INC. Stellar MLS
- $379,9004 bd2 ba1.8k sqft125 DENALI STREET, HAINES CITY, FL 33844For SaleMLS ID #L4964277, Diana Lassel, GOLDSMITH PROPERTY SOLUTIONS. Stellar MLS
- $429,9904 bd3 ba2.6k sqft1512 OAK MARSH LOOP, DAVENPORT, FL 33837For SaleMLS ID #O6420497, Jacky Liu, YORK MILLS REALTY LLC. Stellar MLS
- $400,0005 bd3 ba1.8k sqft311 SUNSET VIEW DRIVE, DAVENPORT, FL 33837For SaleMLS ID #O6402874, Jorge Zea, BLUE LIGHTHOUSE REALTY INC. Stellar MLS
- $380,0004 bd2 ba1.9k sqft5427 BRYCE CANYON DRIVE, KISSIMMEE, FL 34758For SaleMLS ID #V4949600, Mirna Lopez Rodriguez, SEVEN OASIS REALTY & ASSOCIATES LLC. Stellar MLS
- $405,0003 bd2 ba1.8k sqft5540 MINUTE MAN COURT, ORLANDO, FL 32821For SaleMLS ID #S5152626, Tuyet Hang Pham, EMPIRE NETWORK REALTY. Stellar MLS
- $369,5005 bd3 ba1.8k sqft1354 KNOLLWOOD DRIVE, DAVENPORT, FL 33837For SaleMLS ID #O6375905, Danae Pitcher, FLORIDA RESORT REALTY LLC. Stellar MLS
- $386,9904 bd2 ba1.9k sqft2860 BOATING BOULEVARD, KISSIMMEE, FL 34746For SaleMLS ID #S5146545, Ana Manzo, AGENT TRUST REALTY CORPORATION. Stellar MLS
- $395,3005 bd3 ba2.7k sqft269 HAMLET LOOP, DAVENPORT, FL 33837For SaleMLS ID #O6430955, Kavita Uttamchandani, CENTURY 21 CARIOTI. Stellar MLS
- $350,0003 bd2 ba1.5k sqft5639 COSTA BLANCA WAY, DAVENPORT, FL 33897For SaleMLS ID #S5153308, Natalie Feldman, CENTURY 21 ALL HOMES & PROPERT. Stellar MLS
