Welcome to 9617 Lake Spring Drive in the heart of Clermont! This charming 3-bedroom, 2-bathroom home also features a spacious office, offering the flexibility to work from home, create a playroom, or enjoy an additional living space. NO REAR NEIGHBORS. The covered, screened lanai looks out over open green space andmature oaks draped in Spanish moss. Located in a great neighborhood, this home comes with solar panels to help reduce your energy costs and a new water heater for added peace of mind. Residents enjoy access to fantastic community amenities, including a park, playground, boat ramp, and dock, making it easy to embrace the Florida lifestyle. Whether you're a first-time homebuyer, a growing family, or an empty nester looking to downsize without sacrificing comfort, this home is an outstanding opportunity in one of Clermont's most sought-after communities. Don't miss your chance to make this home your own! Schedule your showing today!
For sale
Price cut: $9K (8/23)
$450,000
9617 SPRING LAKE DRIVE, CLERMONT, FL 34711
3beds
2,090sqft
Single Family Residence
Built in 2005
9,412 Square Feet Lot
$443,200 Zestimate®
$215/sqft
$155/mo HOA
What's special
New water heaterCovered screened lanaiSpacious office
- 71 days
- 316
- 20
Zillow last checked:
Listing updated:
Listed by:
Maggie Sigiani 321-662-5840,
LA ROSA REALTY LLC 321-939-3748
Source: Stellar MLS,MLS#: O6430152 Originating MLS: Osceola
Originating MLS: Osceola
Facts & features
Interior
Bedrooms & bathrooms
- Bedrooms: 3
- Bathrooms: 2
- Full bathrooms: 2
Primary bedroom
- Features: Walk-In Closet(s)
- Level: First
- Area: 252 Square Feet
- Dimensions: 14x18
Bedroom 3
- Features: Walk-In Closet(s)
- Level: First
- Area: 168 Square Feet
- Dimensions: 12x14
Bathroom 2
- Features: Walk-In Closet(s)
- Level: First
- Area: 168 Square Feet
- Dimensions: 12x14
Great room
- Level: First
- Area: 306 Square Feet
- Dimensions: 17x18
Kitchen
- Level: First
- Area: 140 Square Feet
- Dimensions: 10x14
Office
- Features: No Closet
- Level: First
- Area: 143 Square Feet
- Dimensions: 11x13
Heating
- None
Cooling
- Central Air
Appliances
- Included: Convection Oven, Cooktop, Dryer, Microwave, Refrigerator, Washer
- Laundry: Inside
Features
- Ceiling Fan(s), Split Bedroom
- Flooring: Carpet, Ceramic Tile
- Has fireplace: No
Interior area
- Total structure area: 3,116
- Total interior livable area: 2,090 sqft
Video & virtual tour
Property
Parking
- Total spaces: 2
- Parking features: Garage - Attached
- Attached garage spaces: 2
Features
- Levels: One
- Stories: 1
- Exterior features: Irrigation System
- Waterfront features: Boat Ramp - Private
Lot
- Size: 9,412 Square Feet
Details
- Parcel number: 112225102000023900
- Zoning: PUD
- Special conditions: None
Construction
Type & style
- Home type: SingleFamily
- Property subtype: Single Family Residence
Materials
- Block
- Foundation: Slab
- Roof: Shingle
Condition
- New construction: No
- Year built: 2005
Utilities & green energy
- Electric: Photovoltaics Seller Owned
- Sewer: Septic Tank
- Water: Public
- Utilities for property: Public, Water Connected
Green energy
- Energy generation: Solar
Community & HOA
Community
- Pet fee: $0 monthly
- Subdivision: PALISADES PH 02E LT 208
HOA
- Has HOA: Yes
- HOA fee: $155 monthly
- HOA name: Toni Ewing
Location
- Region: Clermont
Financial & listing details
- Price per square foot: $215/sqft
- Tax assessed value: $371,181
- Annual tax amount: $5,631
- Date on market: 8/4/2026
- Cumulative days on market: 55 days
- Listing terms: Cash,Conventional,FHA
- Ownership: Fee Simple
- Total actual rent: 0
- Road surface type: Asphalt
Estimated market value
$443,200
$421,000 - $465,000
$2,756/mo
Price history
| Date | Event | Price |
|---|---|---|
| 9/23/2026 | Listed for sale | $450,000$215/sqft |
Source: My State MLS #11947222 Report a problem | ||
| 9/8/2026 | Contingent | $450,000$215/sqft |
Source: My State MLS #11947222 Report a problem | ||
| 8/23/2026 | Price change | $450,000-2%$215/sqft |
Source:  Stellar MLS #O6430152 Report a problem Stellar MLS #O6430152 Report a problem | ||
| 8/14/2026 | Price change | $459,000-1.3%$220/sqft |
Source: Stellar MLS #O6430152 Report a problem | ||
| 8/4/2026 | Listed for sale | $465,000+9.4%$222/sqft |
Source: Stellar MLS #O6430152 Report a problem | ||
| 1/4/2023 | Sold | $425,000-5.6%$203/sqft |
Source: Public Record Report a problem | ||
| 12/13/2022 | Pending sale | $450,000$215/sqft |
Source: Stellar MLS #G5063231 Report a problem | ||
| 12/13/2022 | Listed for sale | $450,000+10.3%$215/sqft |
Source: Stellar MLS #G5063231 Report a problem | ||
| 4/24/2020 | Sold | $408,125+104.1%$195/sqft |
Source: Agent Provided Report a problem | ||
| 3/19/2010 | Listing removed | $200,000$96/sqft |
Source: Palisades Report a problem | ||
| 2/17/2009 | Listed for sale | $200,000$96/sqft |
Source: Palisades Report a problem | ||
Public tax history
| Year | Property taxes | Tax assessment |
|---|---|---|
| 2025 | $5,631 -5.7% | $371,181 -6.2% |
| 2024 | $5,969 +4.7% | $395,761 +2.4% |
| 2023 | $5,703 +38.9% | $386,517 +42.3% |
| 2022 | $4,107 +7.9% | $271,640 +10% |
| 2021 | $3,806 +7.4% | $246,945 +9.5% |
| 2020 | $3,542 -6.8% | $225,525 -2.2% |
| 2019 | $3,800 +7.4% | $230,545 +6.1% |
| 2018 | $3,536 | $217,296 +7.5% |
| 2017 | $3,536 +7.3% | $202,148 |
| 2016 | $3,297 -0.7% | $202,148 +10.2% |
| 2015 | $3,319 +14.7% | $183,499 +13.1% |
| 2014 | $2,893 +24.2% | $162,206 +2.1% |
| 2013 | $2,330 -1.1% | $158,848 |
| 2012 | $2,356 -14.4% | $158,848 -14.5% |
| 2011 | $2,752 -4.9% | $185,814 -3.1% |
| 2010 | $2,894 -20.5% | $191,741 -20.6% |
| 2009 | $3,642 -10.2% | $241,572 -10.2% |
| 2008 | $4,053 -2.4% | $269,159 -2.2% |
| 2007 | $4,154 -8.2% | $275,165 |
| 2006 | $4,523 | $275,165 |
Find assessor info on the county website
Monthly payment
Est. payment
Payment breakdown
Explore the cost of this home by adjusting the details. Changes won't be saved.Climate risks
Neighborhood: 34711
Nearby schools
Schools provided by the listing agent
- Elementary: Aurelia Cole Academy
- Middle: Aurelia Cole Academy
- High: South Lake High
Source: Stellar MLS. This data may not be complete. We recommend contacting the local school district to confirm school assignments for this home.
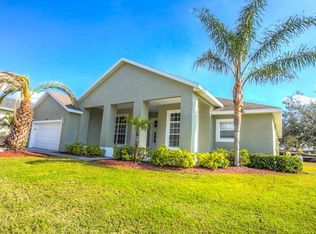

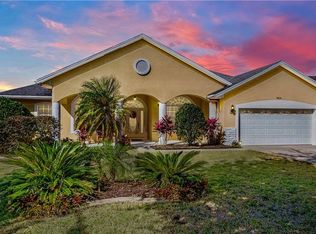
Similar homes
- $455,0004 bd3 ba2.6k sqft16525 MAJESTIC COURT, CLERMONT, FL 34711For Sale

 MLS ID #O6418262, Kavita Uttamchandani, CENTURY 21 CARIOTI. Stellar MLS
 - $450,0004 bd3 ba2.4k sqft10 SUNNYSIDE DRIVE, CLERMONT, FL 34711For Sale
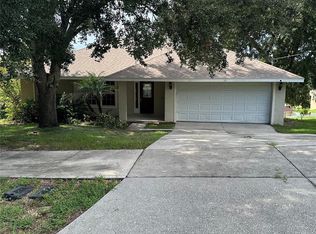 MLS ID #G5117468, Kimberly Sher, ANGLER REAL ESTATE & DEV.. Stellar MLS
 - $435,0004 bd2 ba1.9k sqft10155 GUTHRIE DRIVE, CLERMONT, FL 34711For Sale
 MLS ID #O6425819, Jeannie Stokes, BHHS FLORIDA REALTY. Stellar MLS
 - $450,0004 bd3 ba2.2k sqft1287 LEGENDARY BLVD, CLERMONT, FL 34711For Sale
 MLS ID #O6417927, Michelle Fiorino-Ragni, SUNSHINE LIFE REALTY LLC. Stellar MLS
 - $480,0004 bd3 ba2.4k sqft13518 PALO COURT, CLERMONT, FL 34711For SaleMLS ID #O6423420, Carol Gil Solorzano, IRM INVEST., REAL EST.& MGMT.. Stellar MLS
- $420,0004 bd3 ba2.2k sqft3807 BEACON RIDGE WAY, CLERMONT, FL 34711For SaleMLS ID #S5148095, Geoffrey Owen, GO FLORIDA REALTY, INC.. Stellar MLS
- $421,2903 bd2 ba1.9k sqft16758 ABBEY HILL COURT, CLERMONT, FL 34711For SaleMLS ID #O6376450, Kavita Uttamchandani, CENTURY 21 CARIOTI. Stellar MLS
- $345,0003 bd2 ba1.5k sqft344 SKY VALLEY STREET, CLERMONT, FL 34711For SaleMLS ID #O6423173, Trinh Le, SOGO REAL ESTATE SERVICES LLC. Stellar MLS
- $530,0006 bd4 ba2.2k sqft752 E BROOME STREET, CLERMONT, FL 34711For SaleMLS ID #S5154972, Tashania Brown, RADIUS REALTY GROUP LLC. Stellar MLS
- $369,0003 bd2 ba1.6k sqft3572 KINLEY BROOKE LANE, CLERMONT, FL 34711For SaleMLS ID #A4697078, Jeffrey Adams, PATRIOTIC REAL ESTATE. Stellar MLS
- $379,0003 bd2 ba1.5k sqft1111 ARBOR HILL CIRCLE, MINNEOLA, FL 34715For SaleMLS ID #G5117775, Cindy Newman, MICKI BLACKBURN REALTY. Stellar MLS
- $470,0004 bd2 ba1.8k sqft2098 GOLD DUST DRIVE, MINNEOLA, FL 34715For SaleMLS ID #S5156151, Nury Bedoya, HOMETRUST REALTY GROUP. Stellar MLS
- $425,0004 bd2 ba1.7k sqft17802 JEFFERSON STREET, WINTER GARDEN, FL 34787For SaleMLS ID #O6428887, Karen Albright, OPENDOOR BROKERAGE LLC. Stellar MLS
- $469,9004 bd2 ba2.2k sqft988 VINEYARD RIDGE ROAD, MINNEOLA, FL 34715For SaleMLS ID #O6411894, Liliana Quaglia, OLYMPUS EXECUTIVE REALTY INC. Stellar MLS
- $389,9002 bd2 ba1.9k sqft4202 HAMMERSMITH DRIVE, CLERMONT, FL 34711For SaleMLS ID #G5100062, Mark Wiegand, A, REALTY PROFESSIONALS OF FL,LLC. Stellar MLS
- $449,9003 bd2 ba1.9k sqft34224 SHADEWOOD CIRCLE, LEESBURG, FL 34788For SaleMLS ID #V4949786, Luciana Beck, COLDWELL BANKER COAST REALTY. Stellar MLS
- $414,9004 bd2 ba2k sqft16321 SAINT AUGUSTINE STREET, CLERMONT, FL 34714For SaleMLS ID #O6431302, Trinh Le, SOGO REAL ESTATE SERVICES LLC. Stellar MLS
- $359,9003 bd2 ba1.5k sqft14305 HIDDEN COURT, CLERMONT, FL 34711For SaleMLS ID #G5113287, Robert Hughes, REALTY PROFESSIONALS OF FL,LLC. Stellar MLS
- $420,0003 bd2 ba1.8k sqft2175 GREYSTONE TRAIL, ORLANDO, FL 32818For SaleMLS ID #O6441445, Katherine Garrido, EMPIRE NETWORK REALTY. Stellar MLS
- $464,0005 bd3 ba2.4k sqft3074 TIMBER HAWK CIRCLE, OCOEE, FL 34761For SaleMLS ID #O6442234, Karen Albright, OPENDOOR BROKERAGE LLC. Stellar MLS
