Virtually Staged. Discover exceptional value in this beautifully maintained, move-in-ready home in Davenport’s desirable Forest Lake community. Just four years young and presented in like-new condition, this spacious two-story residence offers the appeal of new construction without the higher price tag found in many neighboring communities. At the heart of the home is an expansive, open-concept great room that seamlessly combines the living and dining areas with a spacious kitchen featuring a central island. Ideal for everyday living and entertaining, this inviting space is easily accessed from either the main entrance hall or through a convenient mudroom connecting to the garage. Ceramic tile flooring throughout the downstairs living areas adds both style and practicality, while a first-floor bedroom and full bathroom provide flexibility for guests, extended family, or a home office. Upstairs, the spacious primary suite offers a private retreat, while three additional bedrooms share a separate full bathroom and are arranged around a versatile central loft, ideal for a second living area, media room, or playroom. A conveniently located second-floor laundry room adds to the home's practical design. Step outside to the covered lanai, an inviting spot to relax and enjoy Florida's year-round outdoor lifestyle, overlooking a spacious, partially fenced backyard with plenty of room for outdoor activities, pets, or future enhancements. Ideally positioned just moments from the community pool and park, and directly across the street from the neighborhood elementary school, this home enjoys an exceptionally convenient location. Shopping, dining, and everyday essentials along US Highway 27 are within easy reach, along with AdventHealth Heart of Florida Hospital and nearby medical facilities. With low HOA fees, a flexible floor plan, and a location that appeals to homeowners and tenants alike, this property presents an outstanding opportunity as either a primary residence or a long-term rental investment. Interest-rate buydowns are available through participating lenders for qualified buyers. This could help reduce monthly mortgage payments, depending on the financing program selected. All incentives are subject to mutually agreed-upon contract terms, buyer qualification, lender approval, and applicable program limits. Why pay more for new construction when this beautiful home offers so much value? Schedule your private showing today!
For sale
$359,000
DAVENPORT, FL 33837
5beds
2,416sqft
Single Family Residence
Built in 2022
5,815 Square Feet Lot
$-- Zestimate®
$149/sqft
$131/mo HOA
What's special
Three additional bedroomsInviting spaceExpansive open-concept great room
- 21 minutes
- 61
- 12
Zillow last checked:
Listing updated:
Listed by:
Janet Allen 863-307-6426,
PREMIER SOTHEBYS INT'L REALTY 407-581-7888,
Janice Edwards Diaz, PA 386-559-4830,
PREMIER SOTHEBYS INT'L REALTY
Source: Stellar MLS,MLS#: O6455821 Originating MLS: Orlando Regional
Facts & features
Interior
Bedrooms & bathrooms
- Bedrooms: 5
- Bathrooms: 3
- Full bathrooms: 3
Heating
- Central
Cooling
- Central Air
Appliances
- Included: Dishwasher, Disposal, Dryer, Microwave, Range, Refrigerator, Washer
- Laundry: Laundry Room, Upper Level
Features
- Eating Space In Kitchen, In Wall Pest System, Kitchen/Family Room Combo, Living Room/Dining Room Combo, Thermostat, Walk-In Closet(s)
- Flooring: Carpet, Ceramic Tile
- Doors: Sliding Doors
- Windows: Window Treatments
- Has fireplace: No
Interior area
- Total structure area: 3,056
- Total interior livable area: 2,416 sqft
Property
Parking
- Parking features: Driveway, Garage Door Opener, On Street
- Has attached garage: Yes
- Has uncovered spaces: Yes
- Details: Garage Dimensions: 21x20
Features
- Levels: Two
- Stories: 2
- Patio & porch: Patio
- Exterior features: Sidewalk
Lot
- Size: 5,815 Square Feet
Details
- Parcel number: 272705726014000220
- Special conditions: None
Construction
Type & style
- Home type: SingleFamily
- Property subtype: Single Family Residence
Materials
- Block, Stucco, Wood Frame
- Foundation: Slab
- Roof: Shingle
Condition
- New construction: No
- Year built: 2022
Utilities & green energy
- Sewer: Public Sewer
- Water: Public
- Utilities for property: Cable Available, Electricity Connected, Sewer Connected, Street Lights, Water Connected
Community & HOA
Community
- Features: Clubhouse, Community Mailbox, Deed Restrictions, Park, Playground, Pool, Sidewalks
- Pet fee: $0 monthly
- Subdivision: FOREST LAKE
HOA
- Has HOA: Yes
- Services included: Insurance, Manager
- HOA fee: $131 monthly
- HOA name: TPS Management - Randall Treadwell
- HOA phone: 352-989-4914
Location
- Region: Davenport
Financial & listing details
- Price per square foot: $149/sqft
- Annual tax amount: $8,584
- Date on market: 11/10/2026
- Cumulative days on market: 61 days
- Listing terms: Cash,Conventional,FHA,USDA Loan,VA Loan
- Ownership: Fee Simple
- Total actual rent: 0
- Electric utility on property: Yes
- Road surface type: Asphalt
Estimated market value
Not available
Estimated sales range
Not available
Not available
Price history
| Date | Event | Price |
|---|---|---|
| 11/10/2026 | Listed for sale | $359,000+1.1%$149/sqft |
Source:  Stellar MLS #O6455821 Report a problem | ||
| 11/1/2026 | Listing removed | $355,000$147/sqft |
Source: Stellar MLS #L4962674 Report a problem | ||
| 9/18/2026 | Listed for sale | $355,000-11.2%$147/sqft |
Source: Stellar MLS #L4962674 Report a problem | ||
| 7/6/2026 | Listing removed | $399,900$166/sqft |
Source: Stellar MLS #L4962674 Report a problem | ||
| 6/20/2026 | Listed for sale | $399,900-5.9%$166/sqft |
Source: Stellar MLS #L4962674 Report a problem | ||
| 6/10/2025 | Listing removed | $425,000$176/sqft |
Source: Stellar MLS #S5126721 Report a problem | ||
| 5/12/2025 | Listed for sale | $425,000-3.6%$176/sqft |
Source: Stellar MLS #S5126721 Report a problem | ||
| 7/12/2023 | Listing removed | -- |
Source: Stellar MLS #L4936748 Report a problem | ||
| 7/1/2023 | Price change | $2,400-4%$1/sqft |
Source: Stellar MLS #L4936748 Report a problem | ||
| 6/11/2023 | Price change | $2,500-3.8%$1/sqft |
Source: Stellar MLS #L4936748 Report a problem | ||
| 5/1/2023 | Listed for rent | $2,600$1/sqft |
Source: Stellar MLS #L4936748 Report a problem | ||
| 8/16/2022 | Listing removed | -- |
Source: Zillow Rental Network_1 Report a problem | ||
| 8/5/2022 | Listed for rent | $2,600$1/sqft |
Source: Zillow Rental Network_1 #L4930643 Report a problem | ||
| 6/14/2022 | Sold | $440,900+0%$182/sqft |
Source: Public Record Report a problem | ||
| 3/3/2022 | Listed for sale | $440,890$182/sqft |
Source:  Centex Report a problem | ||
Public tax history
| Year | Property taxes | Tax assessment |
|---|---|---|
| 2025 | $6,001 -1.5% | $309,984 -1.4% |
| 2024 | $6,090 +3% | $314,383 +4% |
| 2023 | $5,911 +544.5% | $302,390 +557.4% |
| 2022 | $917 +518.3% | $46,000 +535.3% |
| 2021 | $148 | $7,241 |
Monthly payment
Est. payment
Payment breakdown
Explore the cost of this home by adjusting the details. Changes won't be saved.Climate risks
Neighborhood: 33837
Nearby schools
Schools provided by the listing agent
- Elementary: Horizons Elementary
- Middle: Daniel Jenkins Academy of Technology Middle
- High: Ridge Community Senior High
Source: Stellar MLS. This data may not be complete. We recommend contacting the local school district to confirm school assignments for this home.



Similar homes
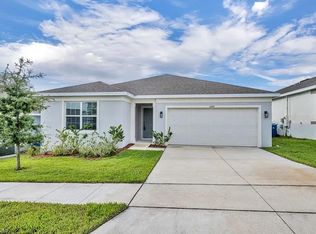
- $330,0003 bd2 ba1.7k sqft2015 CHICKASAW BOULEVARD, DAVENPORT, FL 33837For Sale
 MLS ID #S5138625, Jose Ernesto Rodriguez, LPT REALTY, LLC. Stellar MLS
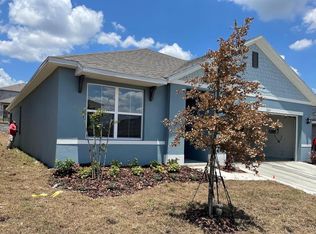
- $375,0004 bd3 ba1.8k sqft215 AQUA AVENUE, DAVENPORT, FL 33837For Sale
 MLS ID #O6429595, Ashley Porto, GLASSTONE GROUP INC. Stellar MLS
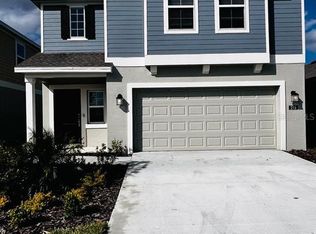
- $349,9904 bd2 ba1.9k sqft317 LOCH COURT, DAVENPORT, FL 33837For Sale
 MLS ID #O6363502, Adrian Antunes, Sr, NEWKEY REAL ESTATE LLC. Stellar MLS
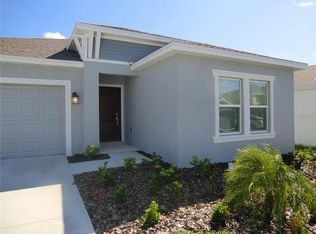
- $307,9004 bd3 ba1.5k sqft320 LIBERTY BOULEVARD, DAVENPORT, FL 33837For Sale
 MLS ID #S5155418, Rafael Fernandez, AGENT TRUST REALTY CORPORATION. Stellar MLS
- $384,9004 bd2 ba2.5k sqft1071 CASCADE DRIVE, DAVENPORT, FL 33837For SaleMLS ID #O6450776, Lisa Manzo, WIN-WIN REAL ESTATE SERVICES LLC. Stellar MLS
- $285,9903 bd2 ba1.4k sqft495 TAFT DRIVE, DAVENPORT, FL 33837For SaleMLS ID #O6434648, Ruth Castro De Molina, AXEN REALTY LLC. Stellar MLS
- $389,5005 bd3 ba1.8k sqft1354 KNOLLWOOD DRIVE, DAVENPORT, FL 33837For SaleMLS ID #O6375905, Danae Pitcher, FLORIDA RESORT REALTY LLC. Stellar MLS
- $347,9994 bd3 ba2k sqft2847 BIG SUR ROAD, DAVENPORT, FL 33837For SaleMLS ID #TB8540673, Rae Ramkissoon, FATHOM REALTY FL LLC. Stellar MLS
- $385,0005 bd4 ba2.5k sqft1234 RED HILL ROAD, DAVENPORT, FL 33837New ConstructionMLS ID #S5155696, Fabio Gilbeaux, ADVANCE FLORIDA REALTY, INC.. Stellar MLS
- $375,3005 bd3 ba2.7k sqft269 HAMLET LOOP, DAVENPORT, FL 33837For SaleMLS ID #O6430955, Kavita Uttamchandani, CENTURY 21 CARIOTI. Stellar MLS
- $359,0004 bd3 ba1.9k sqft1756 WHITE WATER COURT, DAVENPORT, FL 33837For SaleMLS ID #O6379292, Glauco Pochine, THE FLORIDA LOUNGE REALTY LLC. Stellar MLS
- $299,9003 bd2 ba1.9k sqft910 SOFIA LANE, DAVENPORT, FL 33837For SaleMLS ID #O6449277, Nilka Beltran Rivera, BELHOUSE REAL ESTATE, LLC. Stellar MLS
- $279,0003 bd2 ba1.6k sqft520 HIGHLAND MEADOWS AVENUE, DAVENPORT, FL 33837For SaleMLS ID #S5157406, Melissa Salvador, THE FIRM RE. Stellar MLS
- $360,0004 bd3 ba2k sqft5399 TUSCANY LANE, DAVENPORT, FL 33897For SaleMLS ID #O6439357, Jon Feshan, HOME WISE REALTY GROUP, INC.. Stellar MLS
- $299,0004 bd3 ba2k sqft1411 WOODLARK DRIVE, HAINES CITY, FL 33844For SaleMLS ID #O6428692, Elizabeth Brito, NORKIS & CO REALTY. Stellar MLS
- $315,0003 bd2 ba1.5k sqft263 BRAVE ROAD, DAVENPORT, FL 33837For SaleMLS ID #S5156106, Veronica Gomez Gomez, LLC, EXP REALTY LLC. Stellar MLS
- $310,0003 bd2 ba1.6k sqft1396 BERRY LANE, DAVENPORT, FL 33837For SaleMLS ID #S5136280, Oscar Allende Melendez, MY REALTY GROUP, LLC.. Stellar MLS
- $355,0003 bd2 ba1.5k sqft413 CEDAR KEY STREET, DAVENPORT, FL 33837For SaleMLS ID #S5141905, Paola Millan, MY REALTY GROUP, LLC.. Stellar MLS
- $399,0004 bd3 ba2.1k sqft5786 GINGHAM DRIVE, KISSIMMEE, FL 34758New ConstructionMLS ID #O6410195, Barbara Cunha De Freitas, NEWKEY REAL ESTATE LLC. Stellar MLS
- $345,0005 bd3 ba2.2k sqft1603 GARDINER STREET, HAINES CITY, FL 33844For SaleMLS ID #O6273558, Shannelle Lopez, EXP REALTY LLC. Stellar MLS
