This spacious single-story home features 4 bedrooms and 3 bathrooms, offering a versatile layout ideal for a private office, mother-in-law suite, or a young adult still living at home. The thoughtfully designed suite includes its own living room, kitchenette, bedroom, and private bathroom, providing both comfort and independence. At the center of the home is an expansive Great Room that flows seamlessly into the kitchen, creating the perfect space for entertaining and everyday living. Additional bedrooms and a convenient study frame the home, including the serene owner’s suite with an adjoining bathroom designed for comfort and privacy. Located in Westview, a master-planned community in Poinciana, FL, residents enjoy an amenity-rich and pet-friendly lifestyle with access to a resort-style swimming pool, dog park, clubhouse, and sports fields. Nearby Lake Marion Creek Wildlife Management Area offers scenic hiking trails and outdoor recreation, while shopping, dining, and entertainment options are just minutes away in Poinciana. Convenient access to Highway 17 allows for an easy commute to Greater Orlando.
New construction
Price cut: $5K (6/18)
$450,990
5786 GINGHAM DRIVE, KISSIMMEE, FL 34758
4beds
2,110sqft
:
Get pre-qualified$3,064/mo
Single Family Residence
Built in 2024
6,098 Square Feet Lot
$444,000 Zestimate®
$214/sqft
$125/mo HOA
What's special
Dog parkSports fields
- 72 days |
- 38 |
- 2 |
Zillow last checked:
Listing updated:
Listed by:
Barbara Cunha De Freitas 617-458-0838,
NEWKEY REAL ESTATE LLC 407-496-5187
Source: Stellar MLS,MLS#: O6410195 Originating MLS: Osceola
Originating MLS: Osceola
Facts & features
Interior
Bedrooms & bathrooms
- Bedrooms: 4
- Bathrooms: 3
- Full bathrooms: 3
Rooms
- Room types: Family Room, Utility Room
Primary bedroom
- Features: Walk-In Closet(s)
- Level: First
- Area: 168 Square Feet
- Dimensions: 12x14
Bedroom 2
- Features: Built-in Closet
- Level: First
- Area: 120 Square Feet
- Dimensions: 10x12
Bedroom 3
- Features: Built-in Closet
- Level: First
- Area: 110 Square Feet
- Dimensions: 11x10
Bedroom 4
- Features: Built-in Closet
- Level: First
- Area: 99 Square Feet
- Dimensions: 11x9
Dining room
- Level: First
- Area: 48 Square Feet
- Dimensions: 6x8
Great room
- Level: First
- Area: 406 Square Feet
- Dimensions: 14x29
Kitchen
- Features: Kitchen Island
- Level: First
- Area: 156 Square Feet
- Dimensions: 12x13
Kitchen
- Level: First
- Area: 54 Square Feet
- Dimensions: 6x9
Living room
- Level: First
- Area: 169 Square Feet
- Dimensions: 13x13
Heating
- Central, Electric
Cooling
- Central Air
Appliances
- Included: Convection Oven, Dishwasher, Disposal, Dryer, Microwave, Range, Refrigerator, Washer
- Laundry: Inside, Laundry Closet
Features
- Kitchen/Family Room Combo, Open Floorplan, Pest Guard System, Primary Bedroom Main Floor, Solid Surface Counters, Thermostat, Walk-In Closet(s)
- Flooring: Carpet, Ceramic Tile
- Windows: Blinds
- Has fireplace: No
Interior area
- Total structure area: 2,805
- Total interior livable area: 2,110 sqft
Property
Parking
- Total spaces: 2
- Parking features: Driveway, Garage Door Opener
- Attached garage spaces: 2
- Has uncovered spaces: Yes
- Details: Garage Dimensions: 18x19
Features
- Levels: One
- Stories: 1
- Exterior features: Irrigation System
Lot
- Size: 6,098 Square Feet
Details
- Parcel number: 092728580100011970
- Zoning: P-D
- Special conditions: None
Construction
Type & style
- Home type: SingleFamily
- Property subtype: Single Family Residence
- Attached to another structure: Yes
Materials
- Block, Cement Siding
- Foundation: Stem Wall
- Roof: Shingle
Condition
- Completed
- New construction: Yes
- Year built: 2024
Details
- Builder model: Discovery
- Builder name: Lennar Homes
Utilities & green energy
- Sewer: Public Sewer
- Water: Public
- Utilities for property: BB/HS Internet Available, Cable Available, Electricity Available, Natural Gas Available, Phone Available, Public, Sewer Available, Underground Utilities, Water Available
Community & HOA
Community
- Features: Playground, Pool
- Security: Smoke Detector(s)
- Pet fee: $0 monthly
- Subdivision: WESTVIEW 50S
HOA
- Has HOA: Yes
- Amenities included: Playground, Pool, Tennis Court(s)
- Services included: Community Pool
- HOA fee: $125 monthly
- HOA name: Xiomara Lisboa
- HOA phone: 954-792-6000
Location
- Region: Kissimmee
Financial & listing details
- Price per square foot: $214/sqft
- Tax assessed value: $338,400
- Annual tax amount: $7,651
- Date on market: 5/22/2026
- Cumulative days on market: 73 days
- Listing terms: Cash,Conventional,FHA,Lease Option,USDA Loan,VA Loan
- Ownership: Fee Simple
- Total actual rent: 0
- Electric utility on property: Yes
- Road surface type: Paved, Asphalt
Estimated market value
$444,000
$422,000 - $466,000
$2,285/mo
Price history
| Date | Event | Price |
|---|---|---|
| 6/18/2026 | Price change | $450,990-1.1%$214/sqft |
Source:  Stellar MLS #O6410195 Report a problem Stellar MLS #O6410195 Report a problem | ||
| 5/26/2026 | Listing removed | $2,200$1/sqft |
Source: Zillow Rentals Report a problem | ||
| 5/22/2026 | Listed for sale | $455,990+5.7%$216/sqft |
Source: Stellar MLS #O6410195 Report a problem | ||
| 5/18/2026 | Listed for rent | $2,200-17%$1/sqft |
Source: Zillow Rentals Report a problem | ||
| 9/5/2025 | Listing removed | $2,650$1/sqft |
Source: Stellar MLS #O6334507 Report a problem | ||
| 8/8/2025 | Listed for rent | $2,650$1/sqft |
Source: Stellar MLS #O6334507 Report a problem | ||
| 4/24/2025 | Listing removed | $2,650$1/sqft |
Source: Stellar MLS #O6286704 Report a problem | ||
| 4/7/2025 | Price change | $2,650-8.6%$1/sqft |
Source: Stellar MLS #O6286704 Report a problem | ||
| 3/4/2025 | Listed for rent | $2,900+20.8%$1/sqft |
Source: Stellar MLS #O6286704 Report a problem | ||
| 1/30/2025 | Listing removed | $2,400$1/sqft |
Source: Stellar MLS #O6267202 Report a problem | ||
| 1/10/2025 | Price change | $2,400-7.7%$1/sqft |
Source: Stellar MLS #O6267202 Report a problem | ||
| 12/30/2024 | Sold | $431,300$204/sqft |
Source: Public Record Report a problem | ||
| 12/28/2024 | Listed for rent | $2,600$1/sqft |
Source: Stellar MLS #O6267202 Report a problem | ||
Public tax history
| Year | Property taxes | Tax assessment |
|---|---|---|
| 2025 | $7,652 +230% | $338,400 +1028% |
| 2024 | $2,319 | $30,000 |
Find assessor info on the county website
Monthly payment
Est. payment
Payment breakdown
Explore the cost of this home by adjusting the details. Changes won't be saved.Climate risks
Neighborhood: 34758
Nearby schools
GreatSchools rating
- 3/10Koa Elementary SchoolGrades: PK-5Distance: 1.6 mi
- 4/10Discovery Intermediate SchoolGrades: 6-8Distance: 1.8 mi
- 3/10Liberty High SchoolGrades: PK,9-12Distance: 4.3 mi
Schools provided by the listing agent
- Elementary: Koa Elementary
- Middle: Discovery Intermediate
- High: Liberty High
Source: Stellar MLS. This data may not be complete. We recommend contacting the local school district to confirm school assignments for this home.
- $368,0004 bd2 ba1.9k sqft5780 Gingham Dr, Kissimmee, FL 34758Sold
- $317,9903 bd2 ba1.5k sqft5774 Gingham Dr, Kissimmee, FL 34758Sold

- $384,9904 bd2 ba1.9k sqft5768 Gingham Dr, Kissimmee, FL 34758New Construction
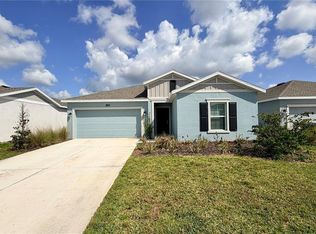
- $395,0005 bd3 ba2.5k sqft5793 Gingham Dr, Kissimmee, FL 34758Sold
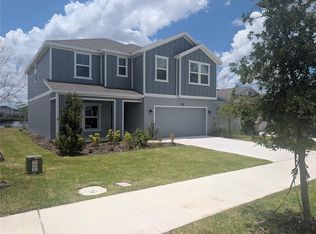
- $347,000-- bd-- ba-- sqft5683 Nispero Way, Kissimmee, FL 34758Sold
- $390,000-- bd-- ba-- sqft5708 Gingham Dr, Kissimmee, FL 34758Sold
- $450,000-- bd-- ba-- sqft5714 Gingham Dr, Kissimmee, FL 34758Sold
- $300,000-- bd-- ba-- sqft5677 Nispero Way, Kissimmee, FL 34758Sold
A local agent can set up tours, give advice and negotiate with sellers.
Similar homes
- $375,0004 bd3 ba1.8k sqft5632 LOGGIA LANE, KISSIMMEE, FL 34758New Construction

 MLS ID #O6417017, Nick Whitehouse, RE/MAX PRIME PROPERTIES. Stellar MLS
 - $398,0005 bd3 ba2.2k sqft216 AQUAMARINE LANE, KISSIMMEE, FL 34758For Sale
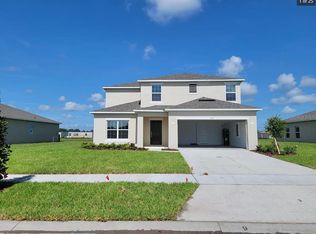 MLS ID #O6346081, Xiaoguang Ruan, AAA GLOBAL VENTURES PA. Stellar MLS
 - $335,0003 bd2 ba1.8k sqft436 BLOOMFIELD DRIVE, KISSIMMEE, FL 34758For Sale
 MLS ID #S5144432, Maria Pagan, DEAL MAKERS REALTY TEAM CORP. Stellar MLS
 - $340,0003 bd3 ba1.4k sqft2211 PORTRAIT STREET, KISSIMMEE, FL 34758For Sale
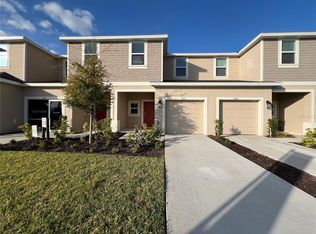 MLS ID #O6377939, Miriam Rogacheski, THE FLORIDA LOUNGE REALTY LLC. Stellar MLS
 - $324,0003 bd2 ba1.5k sqft165 CITRINE LOOP, KISSIMMEE, FL 34758For SaleMLS ID #S5126819, Maria Baez, EMPIRE NETWORK REALTY. Stellar MLS
- $426,9904 bd3 ba2.5k sqft1349 SAWGRASS HAMMOCK LANE, DAVENPORT, FL 33837New ConstructionMLS ID #O6426614, Stephen Wood, RISEWELL HOMES FLORIDA LLC. Stellar MLS
- $319,9904 bd3 ba2.2k sqft404 MANITOBA DRIVE, KISSIMMEE, FL 34759For SaleMLS ID #S5151018, Gladys Laboy, AXEN REALTY, LLC. Stellar MLS
- $449,9004 bd3 ba2.4k sqft3647 VEGA CREEK DRIVE, ST CLOUD, FL 34772For SaleMLS ID #S5145269, Maria Pagan, DEAL MAKERS REALTY TEAM CORP. Stellar MLS
- $319,9004 bd3 ba2.2k sqft1418 SARASOTA DRIVE, KISSIMMEE, FL 34759For SaleMLS ID #O6325670, Cynthia Weclew, GILLEN & ASSOCIATES. Stellar MLS
- $459,9004 bd2 ba2.2k sqft231 STRATHMORE CIRCLE, KISSIMMEE, FL 34744For SaleMLS ID #S5145096, Kish Munjal, CENTURY 21 ALL HOMES & PROPERT. Stellar MLS
- $365,0004 bd2 ba2.1k sqft5924 CATAMARAN AVENUE, HAINES CITY, FL 33844For SaleMLS ID #P4939458, Anthony Medina, KELLER WILLIAMS REALTY SMART 1. Stellar MLS
- $325,0004 bd2 ba1.8k sqft863 HUDSON VALLEY DRIVE, POINCIANA, FL 34759For SaleMLS ID #S5149174, Augusto Osorio, LOKATION. Stellar MLS
- $449,0004 bd2 ba1.9k sqft4961 RAIN SHADOW DRIVE, ST CLOUD, FL 34772For SaleMLS ID #O6409637, Selina Song, AAA GLOBAL VENTURES PA. Stellar MLS
- $450,0004 bd3 ba2.4k sqft3215 STRATTON CIRCLE, KISSIMMEE, FL 34744For SaleMLS ID #S5150428, Indera Bhojnauth, LA ROSA REALTY LLC. Stellar MLS
- $489,9904 bd3 ba2.1k sqft2410 RELAXING LANE, KISSIMMEE, FL 34744For SaleMLS ID #S5154378, Eliud Cruz, LPT REALTY, LLC. Stellar MLS
- $414,9004 bd3 ba2.4k sqft2131 DOE RUN DRIVE, DAVENPORT, FL 33837For SaleMLS ID #S5142519, Jhon Rengifo, RE/MAX PRIME PROPERTIES. Stellar MLS
- $345,0004 bd3 ba1.8k sqft117 W MURPHY STREET, DAVENPORT, FL 33837For SaleMLS ID #S5153257, Jose Aguilar Colina, LA ROSA REALTY KISSIMMEE. Stellar MLS
- $416,9905 bd3 ba2.6k sqft975 SERCHIO STREET, HAINES CITY, FL 33844For SaleMLS ID #S5154351, Jose Luis Rivera Vazquez, PROPERTY OUTLET INTERNATIONAL. Stellar MLS
- $350,0004 bd2 ba1.5k sqft910 HUDSON VALLEY DRIVE, KISSIMMEE, FL 34759For SaleMLS ID #S5144081, Adriana Leon, LA ROSA REALTY KISSIMMEE. Stellar MLS
- $275,0002 bd3 ba1.1k sqft3335 COMPOSITION STREET, KISSIMMEE, FL 34758For SaleMLS ID #O6349080, Frederico Hexsel, KARDOSH REALTY. Stellar MLS
