Virtually Staged. Under Construction. Why wait to build when you can own this never-occupied former model home on a desirable pond-view homesite. This spacious residence features a modern open-concept design, seamlessly connecting the kitchen, dining, and living areas on the main level—ideal for both everyday living and entertaining. The kitchen is appointed with 42" upper cabinets, quartz countertops, stainless steel appliances, and a pantry, offering both style and functionality. Upstairs, a versatile loft provides flexible space for a home office, media room, or additional lounge area. All four bedrooms are located on the second floor, including a generously sized owner’s suite with a well-appointed private bathroom. Conveniently located in Kissimmee, the home offers easy access to a wide variety of shopping, dining, and entertainment options, as well as the natural beauty of Lake Tohopekaliga. With nearby Highway 17, residents enjoy a straightforward commute to the Orlando metropolitan area.
New construction
$375,000
5632 LOGGIA LANE, KISSIMMEE, FL 34758
4beds
1,879sqft
:
Get pre-qualified$2,593/mo
Single Family Residence
Built in 2024
6,098 Square Feet Lot
$370,600 Zestimate®
$200/sqft
$124/mo HOA
What's special
- 48 days |
- 37 |
- 2 |
Zillow last checked:
Listing updated:
Listed by:
Nick Whitehouse 407-902-4639,
RE/MAX PRIME PROPERTIES 407-347-4512
Source: Stellar MLS,MLS#: O6417017 Originating MLS: Orlando Regional
Originating MLS: Orlando Regional
Facts & features
Interior
Bedrooms & bathrooms
- Bedrooms: 4
- Bathrooms: 3
- Full bathrooms: 2
- 1/2 bathrooms: 1
Primary bedroom
- Features: Walk-In Closet(s)
- Level: First
- Area: 182 Square Feet
- Dimensions: 14x13
Bedroom 2
- Features: Built-in Closet
- Level: Second
- Area: 121 Square Feet
- Dimensions: 11x11
Bedroom 3
- Features: Built-in Closet
- Level: Second
- Area: 110 Square Feet
- Dimensions: 10x11
Bedroom 4
- Features: Built-in Closet
- Level: Second
- Area: 100 Square Feet
- Dimensions: 10x10
Dining room
- Level: First
- Area: 120 Square Feet
- Dimensions: 12x10
Kitchen
- Level: First
- Area: 140 Square Feet
- Dimensions: 14x10
Living room
- Level: First
- Area: 234 Square Feet
- Dimensions: 18x13
Heating
- Central
Cooling
- Central Air
Appliances
- Included: Dishwasher, Disposal, Microwave, Range
- Laundry: Laundry Room
Features
- Eating Space In Kitchen, High Ceilings, Kitchen/Family Room Combo, L Dining, Open Floorplan, PrimaryBedroom Upstairs
- Flooring: Ceramic Tile
- Has fireplace: No
Interior area
- Total structure area: 2,377
- Total interior livable area: 1,879 sqft
Video & virtual tour
Property
Parking
- Total spaces: 2
- Parking features: Garage - Attached
- Attached garage spaces: 2
- Details: Garage Dimensions: 21x20
Features
- Levels: Two
- Stories: 2
- Exterior features: Irrigation System
Lot
- Size: 6,098 Square Feet
- Residential vegetation: Oak Trees, Trees/Landscaped
Details
- Parcel number: 092728580100012310
- Zoning: PUD
- Special conditions: None
Construction
Type & style
- Home type: SingleFamily
- Property subtype: Single Family Residence
Materials
- Block, Stucco, Wood Frame
- Foundation: Slab
- Roof: Shingle
Condition
- Under Construction
- New construction: Yes
- Year built: 2024
Details
- Builder model: Atlanta
- Builder name: Lennar
Utilities & green energy
- Sewer: Public Sewer
- Water: Public
- Utilities for property: Cable Connected
Community & HOA
Community
- Features: Clubhouse, Community Mailbox, Deed Restrictions, Dog Park, Fitness Center, Park, Playground, Pool, Racquetball, Sidewalks, Tennis Court(s)
- Pet fee: $0 monthly
- Subdivision: WESTVIEW POD B NEIGHBORHOOD 2A & 2B PH 1
HOA
- Has HOA: Yes
- Amenities included: Basketball Court, Clubhouse, Fitness Center, Park, Pickleball Court(s), Playground, Pool, Tennis Court(s)
- Services included: Community Pool, Recreational Facilities
- HOA fee: $124 monthly
- HOA name: James Alexander
- HOA phone: 321-432-6415
Location
- Region: Kissimmee
Financial & listing details
- Price per square foot: $200/sqft
- Tax assessed value: $313,800
- Annual tax amount: $7,310
- Date on market: 6/28/2026
- Listing terms: Cash,Conventional,FHA,VA Loan
- Ownership: Fee Simple
- Total actual rent: 0
- Road surface type: Asphalt
Estimated market value
$370,600
$352,000 - $389,000
$2,204/mo
Price history
| Date | Event | Price |
|---|---|---|
| 6/28/2026 | Listed for sale | $375,000+8.7%$200/sqft |
Source:  Stellar MLS #O6417017 Report a problem Stellar MLS #O6417017 Report a problem | ||
| 3/4/2025 | Sold | $345,000$184/sqft |
Source: Public Record Report a problem | ||
Public tax history
| Year | Property taxes | Tax assessment |
|---|---|---|
| 2025 | $7,311 +215.3% | $313,800 +946% |
| 2024 | $2,319 | $30,000 |
Find assessor info on the county website
Monthly payment
Est. payment
Payment breakdown
Explore the cost of this home by adjusting the details. Changes won't be saved.Climate risks
Neighborhood: 34758
Nearby schools
GreatSchools rating
- 3/10Koa Elementary SchoolGrades: PK-5Distance: 1.5 mi
- 4/10Discovery Intermediate SchoolGrades: 6-8Distance: 1.8 mi
- 3/10Liberty High SchoolGrades: PK,9-12Distance: 4.2 mi
- $65,000-- bd-- ba-- sqft5626 Loggia Ln, Kissimmee, FL 34758Off Market
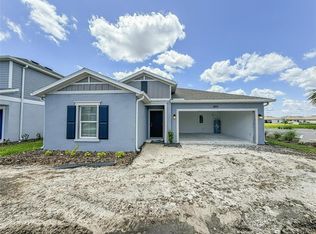
- $374,9904 bd2 ba1.9k sqft5638 Loggia Ln, Kissimmee, FL 34758New Construction
- $65,000-- bd-- ba-- sqft5644 Loggia Ln, Kissimmee, FL 34758Off Market
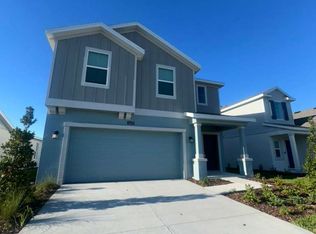
- $348,4904 bd3 ba1.8k sqft5639 Loggia Ln, Kissimmee, FL 34758Sold
- $363,8744 bd3 ba2.2k sqft5422 Crown Point Rd, Kissimmee, FL 34758New Construction
- $65,000-- bd-- ba-- sqft5650 Loggia Ln, Kissimmee, FL 34758Off Market
- $374,2444 bd3 ba2.3k sqft5478 Isla Saona Dr, Kissimmee, FL 34758New Construction
- $406,9804 bd3 ba2.3k sqft5099 Loggia Ln, Kissimmee, FL 34758Sold
A local agent can set up tours, give advice and negotiate with sellers.
Similar homes
- $374,9904 bd2 ba1.9k sqft5638 LOGGIA LANE, KISSIMMEE, FL 34758New Construction
 MLS ID #O6414210, Nick Whitehouse, RE/MAX PRIME PROPERTIES. Stellar MLS
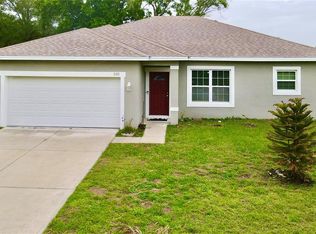
 - $315,0004 bd3 ba1.7k sqft535 GULL DRIVE, KISSIMMEE, FL 34759For Sale
 MLS ID #O6400934, Kenny Medina, LPT REALTY, LLC. Stellar MLS
 - $365,9005 bd3 ba2.4k sqft1414 SEA GLASS ROAD, HAINES CITY, FL 33844New Construction
 MLS ID #TB8531714, Maria Lopez, LOKATION. Stellar MLS
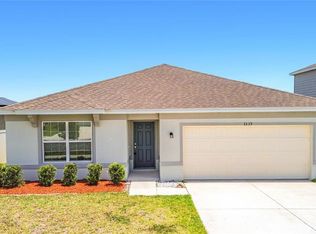
 - $365,0004 bd2 ba1.8k sqft1539 ASPEN AVENUE, DAVENPORT, FL 33837For Sale
 MLS ID #O6416238, Steven Koleno, BEYCOME OF FLORIDA LLC. Stellar MLS
 - $405,0004 bd2 ba1.8k sqft3517 VEGA CREEK DRIVE, ST CLOUD, FL 34772For SaleMLS ID #S5154255, Jeimaries Akim, HOMETRUST REALTY GROUP. Stellar MLS
- $365,0004 bd3 ba2k sqft236 HILLCREST DRIVE, DUNDEE, FL 33838For SaleMLS ID #O6418604, Sara Martinez, JF STAR REALTY. Stellar MLS
- $299,9994 bd2 ba1.9k sqft1101 SAINT TROPEZ COURT, KISSIMMEE, FL 34759For SaleMLS ID #TB8525627, Nehad Darwish, DIVINE ESTATES REALTY LLC. Stellar MLS
- $299,0003 bd2 ba1.5k sqft305 BOWFIN DRIVE, KISSIMMEE, FL 34759For SaleMLS ID #TB8525992, Marbin Antunes, MARK SPAIN REAL ESTATE. Stellar MLS
- $319,0004 bd2 ba1.7k sqft25 ZINNIA LANE E, KISSIMMEE, FL 34759For SaleMLS ID #S5135377, Min Ng Aviles, THE PROPERTY PROS REAL ESTATE, INC. Stellar MLS
- $335,0004 bd2 ba1.8k sqft276 SOFIA LANE, LAKE ALFRED, FL 33850For SaleMLS ID #O6429184, Sonia Jenkins, ORANGE REALTY PROFESSIONALS LLC. Stellar MLS
- $329,0003 bd2 ba1.4k sqft4031 RUBY RUN, HAINES CITY, FL 33844For SaleMLS ID #O6427562, Steven Koleno, BEYCOME OF FLORIDA LLC. Stellar MLS
- $385,0005 bd3 ba2.6k sqft1116 FOX PATH ROAD, DAVENPORT, FL 33837For SaleMLS ID #C7528162, Glenn Sharp, MARINA PARK REALTY LLC. Stellar MLS
- $336,9904 bd2 ba1.8k sqft2752 GENTLE RAIN DRIVE, DAVENPORT, FL 33837For SaleMLS ID #O6427436, Karina Turcios, LPT REALTY, LLC. Stellar MLS
- $329,9003 bd2 ba1.9k sqft399 PINECREST LOOP, DAVENPORT, FL 33837For SaleMLS ID #O6429996, Madeline Rivera, INNOVATION GROUP REALTY LLC. Stellar MLS
- $365,9904 bd2 ba1.8k sqft329 MARION LOOP, HAINES CITY, FL 33844New ConstructionMLS ID #G5108853, Lori Walker, CENTURY 21 CARIOTI. Stellar MLS
- $389,5004 bd4 ba2.2k sqft105 ABERDEEN STREET, DAVENPORT, FL 33896For SaleMLS ID #S5151094, Nikki Ansons, COLDWELL BANKER REALTY. Stellar MLS
- $325,0004 bd2 ba1.6k sqft3442 MONACO LN, DAVENPORT, FL 33897For SaleMLS ID #S5154287, Nikki Ansons, COLDWELL BANKER REALTY. Stellar MLS
- $360,0004 bd3 ba2k sqft5442 CATMINT DRIVE, HAINES CITY, FL 33844For SaleMLS ID #O6423819, Steven Koleno, BEYCOME OF FLORIDA LLC. Stellar MLS
- $276,0004 bd2 ba1.6k sqft446 CINNAMON DRIVE, KISSIMMEE, FL 34759For SaleMLS ID #O6410740, Karen Albright, OPENDOOR BROKERAGE LLC. Stellar MLS
- $359,5004 bd3 ba1.8k sqft1042 JOHN JACOB ROAD, DAVENPORT, FL 33837For SaleMLS ID #S5144008, Maria Godoy, THE AGENT, INC. Stellar MLS
