Excellent investment opportunity in Davenport! This well-maintained single-family home located at 413 Cedar Key offers 3 bedrooms and 2 bathrooms with a functional and open floor plan, spacious living areas, and great natural light throughout. The layout is ideal for long-term rental or future owner-occupancy. The property is equipped with solar panels, providing energy efficiency and potential savings on utility costs—an attractive feature for both tenants and future homeowners. Investor-friendly: The home is currently tenant-occupied with a lease in place until April 2027. The tenant has expressed interest in renewing the lease, offering immediate cash flow and minimizing vacancy risk for the new owner. Ideal for an investor who wants to start generating income right away while benefiting from property appreciation. Conveniently located near shopping, dining, schools, and major highways, this property is situated in a growing area with strong rental demand and appreciation potential. A great option for investors looking for a turnkey rental property with existing income and long-term value.
For sale
$355,000
413 CEDAR KEY STREET, DAVENPORT, FL 33837
3beds
1,580sqft
Single Family Residence
Built in 2024
5,750 Square Feet Lot
$349,500 Zestimate®
$225/sqft
$15/mo HOA
What's special
Great natural light throughout
- 224 days
- 28
- 1
Zillow last checked:
Listing updated:
Listed by:
Paola Millan 407-452-7034,
MY REALTY GROUP, LLC. 786-847-7421
Source: Stellar MLS,MLS#: S5141905 Originating MLS: Osceola
Originating MLS: Osceola
Facts & features
Interior
Bedrooms & bathrooms
- Bedrooms: 3
- Bathrooms: 2
- Full bathrooms: 2
Primary bedroom
- Features: Walk-In Closet(s)
- Level: First
Bedroom 1
- Features: Built-in Closet
- Level: First
Bedroom 2
- Features: Built-in Closet
- Level: First
Primary bathroom
- Features: Walk-In Closet(s)
- Level: First
Bathroom 1
- Features: Built-in Closet
- Level: First
Dining room
- Level: First
Kitchen
- Level: First
Living room
- Level: First
Heating
- Central
Cooling
- Central Air
Appliances
- Included: Disposal, Microwave, Range, Refrigerator
- Laundry: Laundry Room
Features
- None
- Flooring: Carpet
- Has fireplace: No
Interior area
- Total structure area: 2,002
- Total interior livable area: 1,580 sqft
Video & virtual tour
Property
Parking
- Total spaces: 2
- Parking features: Garage - Attached
- Attached garage spaces: 2
Features
- Levels: One
- Stories: 1
- Exterior features: None
Lot
- Size: 5,750 Square Feet
Details
- Parcel number: 272615704225002510
- Special conditions: None
Construction
Type & style
- Home type: SingleFamily
- Property subtype: Single Family Residence
Materials
- Stucco
- Foundation: Block
- Roof: Shingle
Condition
- New construction: No
- Year built: 2024
Utilities & green energy
- Sewer: Public Sewer
- Water: None
- Utilities for property: Other
Community & HOA
Community
- Pet fee: $0 monthly
- Subdivision: ASTONIA NORTH
HOA
- Has HOA: Yes
- HOA fee: $15 monthly
- HOA name: Chateau at Astonia
Location
- Region: Davenport
Financial & listing details
- Price per square foot: $225/sqft
- Tax assessed value: $279,819
- Annual tax amount: $6,544
- Date on market: 1/17/2026
- Cumulative days on market: 126 days
- Ownership: Fee Simple
- Total actual rent: 0
- Road surface type: Asphalt
Estimated market value
$349,500
$332,000 - $367,000
$2,227/mo
Price history
| Date | Event | Price |
|---|---|---|
| 1/17/2026 | Listed for sale | $355,000+1.7%$225/sqft |
Source:  Stellar MLS #S5141905 Report a problem Stellar MLS #S5141905 Report a problem | ||
| 5/1/2024 | Listing removed | -- |
Source: Stellar MLS #S5104070 Report a problem | ||
| 4/30/2024 | Listed for rent | $2,250$1/sqft |
Source: Stellar MLS #S5104070 Report a problem | ||
| 4/13/2024 | Listing removed | -- |
Source: Zillow Rentals Report a problem | ||
| 3/6/2024 | Listed for rent | $2,250$1/sqft |
Source: Zillow Rentals Report a problem | ||
| 2/29/2024 | Sold | $349,186-4.9%$221/sqft |
Source: Stellar MLS #T3487244 Report a problem | ||
| 11/21/2023 | Pending sale | $367,006+4.3%$232/sqft |
Source: Stellar MLS #T3487244 Report a problem | ||
| 11/19/2023 | Price change | $352,006-4.1%$223/sqft |
Source:  Lennar Homes Report a problem Lennar Homes Report a problem | ||
| 11/17/2023 | Listed for sale | $367,006$232/sqft |
Source: Lennar Homes Report a problem | ||
Public tax history
| Year | Property taxes | Tax assessment |
|---|---|---|
| 2025 | $3,618 +338.3% | $279,819 +344.7% |
| 2024 | $825 +6.3% | $62,920 +10% |
| 2023 | $776 +12.4% | $57,200 +10% |
| 2022 | $691 | $52,000 |
Find assessor info on the county website
Monthly payment
Est. payment
Payment breakdown
Explore the cost of this home by adjusting the details. Changes won't be saved.Climate risks
Neighborhood: 33837
Similar homes

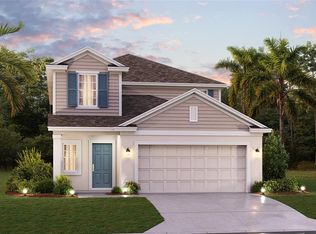
- $315,0003 bd2 ba1.5k sqft263 BRAVE ROAD, DAVENPORT, FL 33837For Sale
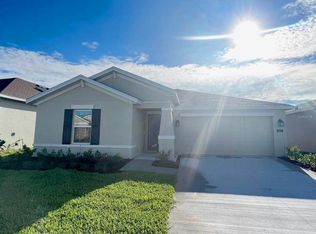
 MLS ID #S5156106, Veronica Gomez Gomez, LLC, EXP REALTY LLC. Stellar MLS
 - $384,0003 bd2 ba1.5k sqft612 DARING DRIVE, DAVENPORT, FL 33837New Construction
 MLS ID #O6388579, Jose Gil, REALTY 100. Stellar MLS
 - $340,0004 bd2 ba1.8k sqft120 PANDA WAY, DAVENPORT, FL 33837For Sale
 MLS ID #S5156319, Jasmine Acevedo, LPT REALTY, LLC. Stellar MLS
 - $319,9003 bd2 ba1.5k sqft320 LIBERTY BOULEVARD, DAVENPORT, FL 33837For Sale
 MLS ID #S5155418, Rafael Fernandez, AGENT TRUST REALTY CORPORATION. Stellar MLS
 - $344,9004 bd3 ba2.2k sqft1055 SUGARWOOD STREET, DAVENPORT, FL 33837For SaleMLS ID #L4963833, Satwant Kaur, INTEGRITY CARE REAL ESTATE LLC. Stellar MLS
- $299,9003 bd2 ba1.4k sqft495 TAFT DRIVE, DAVENPORT, FL 33837For SaleMLS ID #O6434648, Ruth Castro De Molina, AXEN REALTY, LLC. Stellar MLS
- $347,9994 bd3 ba2k sqft2847 BIG SUR ROAD, DAVENPORT, FL 33837For SaleMLS ID #TB8540673, Rae Ramkissoon, FATHOM REALTY FL LLC. Stellar MLS
- $330,0003 bd2 ba1.7k sqft2015 CHICKASAW BOULEVARD, DAVENPORT, FL 33837For SaleMLS ID #S5138625, Jose Ernesto Rodriguez, LPT REALTY, LLC. Stellar MLS
- $375,0004 bd3 ba1.8k sqft215 AQUA AVENUE, DAVENPORT, FL 33837For SaleMLS ID #O6429595, Ashley Porto, GLASSTONE GROUP INC. Stellar MLS
- $370,0004 bd2 ba1.9k sqft2350 BURNEY FALLS LANE, DAVENPORT, FL 33837For SaleMLS ID #O6410130, Erika Castellani, WRA BUSINESS & REAL ESTATE. Stellar MLS
- $345,0004 bd2 ba1.8k sqft1103 POMELO STREET, DAVENPORT, FL 33837For SaleMLS ID #S5146726, Maria Parra, NAIM REAL ESTATE LLC. Stellar MLS
- $317,0003 bd2 ba1.6k sqft1360 BERRY LANE, DAVENPORT, FL 33837For SaleMLS ID #S5149178, Rick Morales, POPULAR REAL ESTATE. Stellar MLS
- $365,0005 bd3 ba2.3k sqft5420 MEADOW WALK DRIVE, DAVENPORT, FL 33837For SaleMLS ID #O6434245, Karen Albright, OPENDOOR BROKERAGE LLC. Stellar MLS
- $369,0003 bd3 ba2.1k sqft1622 SANIBEL DRIVE, DAVENPORT, FL 33896For SaleMLS ID #O6416671, Kristina Davis, INTERNATIONAL NETWORK REALTY. Stellar MLS
- $310,0003 bd2 ba1.6k sqft1396 BERRY LANE, DAVENPORT, FL 33837For SaleMLS ID #S5136280, Oscar Allende Melendez, MY REALTY GROUP, LLC.. Stellar MLS
- $359,0004 bd3 ba1.9k sqft1756 WHITE WATER COURT, DAVENPORT, FL 33837For SaleMLS ID #O6379292, Glauco Pochine, THE FLORIDA LOUNGE REALTY LLC. Stellar MLS
- $300,0003 bd3 ba1.8k sqft3133 LAURENT LOOP, DAVENPORT, FL 33837For SaleMLS ID #O6429499, Ashley Porto, GLASSTONE GROUP INC. Stellar MLS
- $310,0003 bd3 ba1.6k sqft1182 SAND TORCH CIRCLE, DAVENPORT, FL 33837For SaleMLS ID #S5149884, Douglas Pernia Duque, LLC, LPT REALTY, LLC. Stellar MLS
- $331,9003 bd3 ba1.8k sqft1141 BLUE JAY DRIVE, DAVENPORT, FL 33837For SaleMLS ID #S5143972, Israel Torres, FLORIDA PROPERTY HOMES. Stellar MLS
- $350,0003 bd2 ba1.5k sqft5639 COSTA BLANCA WAY, DAVENPORT, FL 33897For SaleMLS ID #S5153308, Christine Hebert PA, CENTURY 21 ALL HOMES & PROPERT. Stellar MLS
