Welcome home! This rare gem in the heart of Central Florida delivers quality and space that is hard to find today. Located on a prime cul-de-sac lot in Whisper Lakes, this immaculate two-story home showcases a 4/2.5 split floor plan designed for modern privacy. With over 2,250 sq. ft. of light-filled living space, the home boasts formal reception areas and a well-appointed kitchen with granite surfaces and ample cabinetry. Relax in the primary suite featuring dual vanities and a massive walk-in shower, or enjoy the tranquil pond views from your oversized screened lanai. The community has playground, tennis courts, and walking trails, all with a low HOA. Perfectly positioned for easy commuting and quick access to Orlando’s premier shopping and attractions
For sale
$460,000
2007 NORFIELD COURT, ORLANDO, FL 32837
4beds
2,252sqft
Single Family Residence
Built in 1988
7,629 Square Feet Lot
$447,900 Zestimate®
$204/sqft
$27/mo HOA
What's special
Immaculate two-story homeMassive walk-in showerPrime cul-de-sac lotFormal reception areas
- 288 days
- 182
- 15
Zillow last checked:
Listing updated:
Listed by:
Maria Gomez Arevalo, PA 407-705-7203,
MY REALTY GROUP, LLC. 786-847-7421
Source: Stellar MLS,MLS#: S5140955 Originating MLS: Osceola
Originating MLS: Osceola
Facts & features
Interior
Bedrooms & bathrooms
- Bedrooms: 4
- Bathrooms: 3
- Full bathrooms: 2
- 1/2 bathrooms: 1
Primary bedroom
- Features: Built-in Closet
- Level: First
- Area: 196 Square Feet
- Dimensions: 14x14
Bedroom 3
- Features: Built-in Closet
- Level: Third
- Area: 110 Square Feet
- Dimensions: 10x11
Bedroom 4
- Features: Built-in Closet
- Level: Upper
- Area: 120 Square Feet
- Dimensions: 10x12
Bathroom 2
- Level: Second
- Area: 100 Square Feet
- Dimensions: 10x10
Family room
- Level: First
- Area: 240 Square Feet
- Dimensions: 15x16
Kitchen
- Level: First
- Area: 150 Square Feet
- Dimensions: 15x10
Living room
- Features: Ceiling Fan(s)
- Level: First
- Area: 144 Square Feet
- Dimensions: 12x12
Heating
- Electric
Cooling
- Central Air, Wall/Window Unit(s)
Appliances
- Included: Cooktop, Dishwasher, Disposal, Electric Water Heater, Microwave, Range
- Laundry: Other
Features
- Cathedral Ceiling(s), Primary Bedroom Main Floor, Walk-In Closet(s)
- Flooring: Carpet, Laminate, Hardwood
- Has fireplace: Yes
- Fireplace features: Wood Burning
Interior area
- Total structure area: 2,744
- Total interior livable area: 2,252 sqft
Property
Parking
- Total spaces: 2
- Parking features: Converted Garage
- Attached garage spaces: 2
Features
- Levels: Two
- Stories: 2
- Patio & porch: Covered, Rear Porch, Screened
- Exterior features: Sidewalk
- Has view: Yes
- View description: Pond
- Has water view: Yes
- Water view: Pond
- Waterfront features: Pond Access
Lot
- Size: 7,629 Square Feet
- Residential vegetation: Mature Landscaping
Details
- Parcel number: 162429923200560
- Zoning: P-D
- Special conditions: None
Construction
Type & style
- Home type: SingleFamily
- Property subtype: Single Family Residence
Materials
- Stucco
- Foundation: Slab
- Roof: Shingle
Condition
- New construction: No
- Year built: 1988
Utilities & green energy
- Sewer: Public Sewer
- Water: Public
- Utilities for property: Cable Connected, Electricity Connected, Public, Sewer Connected, Street Lights, Water Connected
Community & HOA
Community
- Features: Deed Restrictions, Park, Playground, Sidewalks, Tennis Court(s)
- Pet fee: $0 monthly
- Subdivision: WHISPER LAKES
HOA
- Has HOA: Yes
- Amenities included: Basketball Court, Park, Playground, Tennis Court(s)
- HOA fee: $27 monthly
- HOA name: Whisper Lakes Master Community
- HOA phone: 407-781-1188
Location
- Region: Orlando
Financial & listing details
- Price per square foot: $204/sqft
- Tax assessed value: $397,875
- Annual tax amount: $6,958
- Date on market: 1/2/2026
- Cumulative days on market: 289 days
- Listing terms: Cash,Conventional,FHA,VA Loan
- Ownership: Fee Simple
- Total actual rent: 0
- Electric utility on property: Yes
- Road surface type: Asphalt
Foreclosure details
Estimated market value
$447,900
$426,000 - $470,000
$2,818/mo
Price history
| Date | Event | Price |
|---|---|---|
| 1/2/2026 | Listed for sale | $460,000+13.6%$204/sqft |
Source:  Stellar MLS #S5140955 Report a problem Stellar MLS #S5140955 Report a problem | ||
| 1/11/2023 | Sold | $405,000-4.7%$180/sqft |
Source: Public Record Report a problem | ||
| 12/5/2022 | Pending sale | $425,000$189/sqft |
Source: Stellar MLS #O6074176 Report a problem | ||
| 11/30/2022 | Price change | $425,000-3.4%$189/sqft |
Source: Stellar MLS #O6074176 Report a problem | ||
| 11/23/2022 | Listed for sale | $439,999-2.2%$195/sqft |
Source: Stellar MLS #O6074176 Report a problem | ||
| 10/5/2022 | Listing removed | -- |
Source: Stellar MLS #O6049859 Report a problem | ||
| 9/16/2022 | Price change | $449,999-2%$200/sqft |
Source: Stellar MLS #O6049859 Report a problem | ||
| 9/9/2022 | Price change | $458,999-0.2%$204/sqft |
Source: Stellar MLS #O6049859 Report a problem | ||
| 8/31/2022 | Price change | $460,000-3.2%$204/sqft |
Source: Stellar MLS #O6049859 Report a problem | ||
| 8/23/2022 | Price change | $475,000-2.1%$211/sqft |
Source: Stellar MLS #O6049859 Report a problem | ||
| 8/5/2022 | Listed for sale | $485,000+3.2%$215/sqft |
Source: Stellar MLS #O6049859 Report a problem | ||
| 8/3/2022 | Listing removed | -- |
Source: Stellar MLS #S5065772 Report a problem | ||
| 7/11/2022 | Price change | $469,9000%$209/sqft |
Source: Stellar MLS #S5065772 Report a problem | ||
| 7/9/2022 | Price change | $469,9500%$209/sqft |
Source: Stellar MLS #S5065772 Report a problem | ||
| 7/5/2022 | Price change | $469,999+0%$209/sqft |
Source: Stellar MLS #S5065772 Report a problem | ||
| 6/13/2022 | Price change | $469,900-1.3%$209/sqft |
Source: Stellar MLS #S5065772 Report a problem | ||
| 6/11/2022 | Price change | $475,999+0%$211/sqft |
Source: Stellar MLS #S5065772 Report a problem | ||
| 6/10/2022 | Price change | $475,950+0%$211/sqft |
Source: Stellar MLS #S5065772 Report a problem | ||
| 6/8/2022 | Price change | $475,900+0%$211/sqft |
Source: Stellar MLS #S5065772 Report a problem | ||
| 6/6/2022 | Price change | $475,750+0%$211/sqft |
Source: Stellar MLS #S5065772 Report a problem | ||
| 6/4/2022 | Price change | $475,700+0%$211/sqft |
Source: Stellar MLS #S5065772 Report a problem | ||
| 6/3/2022 | Price change | $475,550+0%$211/sqft |
Source: Stellar MLS #S5065772 Report a problem | ||
| 6/1/2022 | Price change | $475,525+0%$211/sqft |
Source: Stellar MLS #S5065772 Report a problem | ||
| 5/28/2022 | Price change | $475,500+0.1%$211/sqft |
Source: Stellar MLS #S5065772 Report a problem | ||
| 5/18/2022 | Price change | $475,000+2.2%$211/sqft |
Source: Stellar MLS #S5065772 Report a problem | ||
| 4/23/2022 | Pending sale | $465,000+44.9%$206/sqft |
Source: Stellar MLS #S5065772 Report a problem | ||
| 1/21/2022 | Sold | $321,000+141.4%$143/sqft |
Source: Public Record Report a problem | ||
| 10/10/2000 | Sold | $133,000$59/sqft |
Source: Public Record Report a problem | ||
Public tax history
| Year | Property taxes | Tax assessment |
|---|---|---|
| 2024 | $6,881 +14.5% | $392,853 +10% |
| 2023 | $6,011 +18.2% | $357,139 +23.9% |
| 2022 | $5,086 +10.9% | $288,364 +10% |
| 2021 | $4,586 +4.4% | $262,149 +5.4% |
| 2020 | $4,391 +1% | $248,724 +2.4% |
| 2019 | $4,345 +110.3% | $242,800 +72.1% |
| 2018 | $2,066 0% | $141,094 -31.6% |
| 2017 | $2,066 +2.2% | $206,154 +5.9% |
| 2016 | $2,022 +1.5% | $194,623 +8.8% |
| 2015 | $1,992 -3.3% | $178,928 +12.7% |
| 2014 | $2,059 +2.1% | $158,797 +20.9% |
| 2013 | $2,017 +0.8% | $131,371 +1.4% |
| 2012 | $2,001 -2.7% | $129,576 -2.4% |
| 2011 | $2,056 -7.1% | $132,704 -8.4% |
| 2010 | $2,212 | $144,875 -9.6% |
| 2009 | -- | $160,207 -33% |
| 2008 | $2,183 -4.4% | $239,180 -13.4% |
| 2007 | $2,284 -5.4% | $276,145 +20.2% |
| 2006 | $2,414 +1.9% | $229,714 +32.8% |
| 2005 | $2,368 +4.7% | $172,980 +19.3% |
| 2004 | $2,262 +0.9% | $144,971 +4.8% |
| 2003 | $2,242 +3.1% | $138,341 +7.6% |
| 2002 | $2,174 -16.1% | $128,578 +5.7% |
| 2001 | $2,592 +38.4% | $121,599 +11.8% |
| 2000 | $1,872 | $108,737 |
Find assessor info on the county website
Monthly payment
Est. payment
Payment breakdown
Explore the cost of this home by adjusting the details. Changes won't be saved.Climate risks
Neighborhood: 32837
Nearby schools
Schools provided by the listing agent
- Elementary: John Young Elem
- Middle: Freedom Middle
- High: Freedom High School
Source: Stellar MLS. This data may not be complete. We recommend contacting the local school district to confirm school assignments for this home.

Similar homes
- $379,9003 bd2 ba1.6k sqft3236 KOVAL COURT, ORLANDO, FL 32837For Sale

 MLS ID #O6436503, Judith Taveras, GENESIS REALTY SERVICES INC.. Stellar MLS
 - $470,0003 bd2 ba2k sqft3315 FLAMBOROUGH DRIVE, ORLANDO, FL 32835For Sale
 MLS ID #O6448379, Nohora Gomez, COLDWELL BANKER REALTY. Stellar MLS
 - $430,0003 bd2 ba1.5k sqft1710 PLANTATION POINTE DRIVE, ORLANDO, FL 32824For Sale
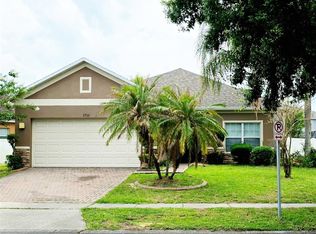 MLS ID #O6406177, Maria Hankilevitz, STAR BAY REALTY CORP.. Stellar MLS
 - $430,0005 bd3 ba1.7k sqft238 LAKE DRIVE, ORLANDO, FL 32835For Sale
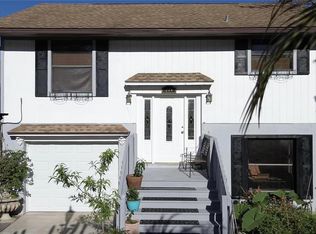 MLS ID #O6443081, Derek Carmichael, CMI REALTY. Stellar MLS
 - $459,0004 bd4 ba2.6k sqft2601 GOLD DUST CIRCLE, KISSIMMEE, FL 34744For SaleMLS ID #S5146084, Angel Ramirez, LPT REALTY, LLC. Stellar MLS
- $435,5003 bd3 ba1.9k sqft2929 SOMERSWORTH COURT, ORLANDO, FL 32835For SaleMLS ID #O6417318, Maria Dancsak, FLORIDA PROPERTIES INC. Stellar MLS
- $469,9004 bd3 ba2.2k sqft8818 HASTINGS BEACH BOULEVARD, ORLANDO, FL 32829For SaleMLS ID #S5156567, Alejandro Zapata, NONA LEGACY POWERED BY LA ROSA. Stellar MLS
- $459,0004 bd2 ba1.9k sqft1005 LAKE BERKLEY DRIVE, KISSIMMEE, FL 34746For SaleMLS ID #O6329552, Odair Magalhaes, LOKATION. Stellar MLS
- $489,0004 bd3 ba2.4k sqft2707 RANDAL WAY, KISSIMMEE, FL 34743For SaleMLS ID #S5154186, Itamar N Da Silva, ODRY VARGAS REALTY GROUP. Stellar MLS
- $425,0004 bd2 ba2.1k sqft9120 QUEEN ELIZABETH COURT, ORLANDO, FL 32818For SaleMLS ID #S5146608, Corlia MacDonald, WEICHERT REALTORS HALLMARK PRO. Stellar MLS
- $540,0004 bd2 ba2.3k sqft2413 EAGLE TRACE DRIVE, KISSIMMEE, FL 34746For SaleMLS ID #O6446477, Christopher Watson, EDGERTON REALTY & DEVELOPMENT,LLC. Stellar MLS
- $649,0004 bd3 ba2.8k sqft9965 CAROLINE PARK DRIVE, ORLANDO, FL 32832For SaleMLS ID #TB8558867, Hoang Ho, DALTON WADE INC. Stellar MLS
- $485,0004 bd2 ba1.9k sqft2500 CORBYTON COURT, ORLANDO, FL 32828For SaleMLS ID #O6419952, Miriam Melendez, QUALITY ONE REALTY CORP. Stellar MLS
- $455,0004 bd3 ba1.9k sqft8433 COMMANDER COVE, WINTER PARK, FL 32792For SaleMLS ID #O6416635, Brandi Cepeda, CEPEDA REAL ESTATE LLC. Stellar MLS
- $479,9004 bd2 ba2.2k sqft6120 WATERFIELD WAY, ST CLOUD, FL 34771For SaleMLS ID #O6414528, Karla Robinson, KARLA ROBINSON REALTY, INC.. Stellar MLS
- $425,0003 bd2 ba1.8k sqft5315 CORAL VINE LANE, KISSIMMEE, FL 34758For SaleMLS ID #O6446585, Claudia Montes, LPT REALTY, LLC. Stellar MLS
- $485,0004 bd2 ba2.5k sqft1112 JUNIPER HAMMOCK COURT, WINTER GARDEN, FL 34787For SaleMLS ID #O6388013, Dulce Moise, FLORIDA REALTY INVESTMENTS. Stellar MLS
- $379,9004 bd2 ba2.4k sqft4217 WD JUDGE DRIVE #W, ORLANDO, FL 32808For SaleMLS ID #O6391090, Valentina Genovese, PRISTINE INTERNATIONAL REALTY LLC. Stellar MLS
- $465,0003 bd2 ba1.6k sqft2221 KIWI TRAIL, CLERMONT, FL 34714For SaleMLS ID #O6435714, D'Anne KinCannon, IN TOUCH REAL ESTATE LLC. Stellar MLS
- $439,9904 bd3 ba2.2k sqft1732 FLOURISH AVENUE, KISSIMMEE, FL 34744For SaleMLS ID #S5152529, Lourymar Merced Rivera, LA ROSA REALTY LLC. Stellar MLS
