Welcome to 1061 Portmoor Way, a single-story 4-bedroom, 2-bathroom home located in the highly desirable Stoneybrook West community—a 24-hour manned, guard-gated golf community known for its resort-style living. This home features inviting modern living spaces that flow seamlessly to a fully fenced backyard with a patio, creating the perfect setting for outdoor relaxation and entertaining. New Roof installed in 2020, water heater installed in 2022, stainless steel appliances, modernized kitchen, tiled floor in kitchen, bathrooms and laundry room. Residents of Stoneybrook West benefit from an outstanding amenity lifestyle, including 24-hour security, a clubhouse, fitness center, resort-style pool, tennis, basketball and volleyball courts, playground, fishing dock, and a boat ramp with access to Black Lake. The community is also home to Stoneybrook West Golf Club and SB Prime restaurant and bar. HOA dues include internet and Spectrum TV, offering added convenience and value. Ideally located minutes from Winter Garden Village, downtown Winter Garden, and SR-429, this home provides easy access to shopping, dining, entertainment, and everyday essentials while still offering a peaceful, gated community setting.
For sale
Price cut: $20K (7/9)
$515,000
1061 PORTMOOR WAY, WINTER GARDEN, FL 34787
4beds
1,804sqft
:
Get pre-qualified$3,651/mo
Single Family Residence
Built in 2001
5,500 Square Feet Lot
$504,700 Zestimate®
$285/sqft
$243/mo HOA
What's special
Inviting modern living spacesModernized kitchenStainless steel appliances
- 63 days |
- 1,166 |
- 36 |
Zillow last checked:
Listing updated:
Listed by:
Lisa Reed 407-509-7995,
ELITE EVOLUTION PROPERTIES 407-905-6700
Source: Stellar MLS,MLS#: G5113349 Originating MLS: Lake and Sumter
Originating MLS: Lake and Sumter
Facts & features
Interior
Bedrooms & bathrooms
- Bedrooms: 4
- Bathrooms: 2
- Full bathrooms: 2
Rooms
- Room types: Utility Room
Primary bedroom
- Features: Built-in Closet
- Level: First
- Area: 210 Square Feet
- Dimensions: 15x14
Bedroom 2
- Features: Built-in Closet
- Level: First
- Area: 132 Square Feet
- Dimensions: 12x11
Bedroom 3
- Features: Built-in Closet
- Level: First
- Area: 144 Square Feet
- Dimensions: 12x12
Bedroom 4
- Features: Built-in Closet
- Level: First
- Area: 132 Square Feet
- Dimensions: 12x11
Family room
- Level: First
- Area: 210 Square Feet
- Dimensions: 14x15
Kitchen
- Level: First
- Area: 48 Square Feet
- Dimensions: 6x8
Living room
- Level: First
- Area: 208 Square Feet
- Dimensions: 16x13
Heating
- Central
Cooling
- Central Air
Appliances
- Included: Dishwasher, Dryer, Electric Water Heater, Microwave, Range, Refrigerator, Washer
- Laundry: Inside, Laundry Room
Features
- Ceiling Fan(s), Eating Space In Kitchen, Kitchen/Family Room Combo, Split Bedroom, Walk-In Closet(s)
- Flooring: Other, Tile
- Has fireplace: No
Interior area
- Total structure area: 2,316
- Total interior livable area: 1,804 sqft
Video & virtual tour
Property
Parking
- Total spaces: 2
- Parking features: Garage - Attached
- Attached garage spaces: 2
Features
- Levels: One
- Stories: 1
- Patio & porch: Porch
- Exterior features: Sidewalk
- On waterfront: Yes
- Waterfront features: Waterfront, Lake Privileges
- Body of water: BLACK LAKE
Lot
- Size: 5,500 Square Feet
Details
- Parcel number: 042327823104108
- Zoning: WG-PUD
- Special conditions: None
Construction
Type & style
- Home type: SingleFamily
- Property subtype: Single Family Residence
Materials
- Block
- Foundation: Slab
- Roof: Shingle
Condition
- New construction: No
- Year built: 2001
Utilities & green energy
- Sewer: Public Sewer
- Water: Public
- Utilities for property: Cable Available, Electricity Connected, Public, Sewer Connected, Sprinkler Recycled, Street Lights, Underground Utilities
Community & HOA
Community
- Features: Fishing, Water Access, Waterfront, Clubhouse, Deed Restrictions, Fitness Center, Gated Community - Guard, Playground, Pool, Sidewalks, Tennis Court(s)
- Security: Gated Community, Smoke Detector(s)
- Pet fee: $0 monthly
- Subdivision: STONEYBROOK WEST 44/134
HOA
- Has HOA: Yes
- Amenities included: Basketball Court, Cable TV, Clubhouse, Fence Restrictions, Fitness Center, Gated, Playground, Pool, Recreation Facilities, Security, Storage, Tennis Court(s)
- Services included: 24-Hour Guard, Cable TV, Community Pool, Internet, Manager, Private Road, Recreational Facilities, Security
- HOA fee: $243 monthly
- HOA name: Stoneybrook West Master
- HOA phone: 407-781-1188
Location
- Region: Winter Garden
Financial & listing details
- Price per square foot: $285/sqft
- Tax assessed value: $403,683
- Annual tax amount: $6,801
- Date on market: 6/4/2026
- Cumulative days on market: 63 days
- Listing terms: Cash,Conventional
- Ownership: Fee Simple
- Total actual rent: 0
- Electric utility on property: Yes
- Road surface type: Paved
Estimated market value
$504,700
$479,000 - $530,000
$2,904/mo
Price history
| Date | Event | Price |
|---|---|---|
| 7/28/2026 | Listed for rent | $3,200$2/sqft |
Source: Stellar MLS #G5115667 Report a problem | ||
| 7/9/2026 | Price change | $515,000-3.7%$285/sqft |
Source:  Stellar MLS #G5113349 Report a problem Stellar MLS #G5113349 Report a problem | ||
| 6/4/2026 | Listed for sale | $535,000+37.2%$297/sqft |
Source: Stellar MLS #G5113349 Report a problem | ||
| 1/27/2022 | Sold | $390,000+0%$216/sqft |
Source: Public Record Report a problem | ||
| 12/9/2021 | Pending sale | $389,900$216/sqft |
Source: Stellar MLS #O5971558 Report a problem | ||
| 12/2/2021 | Listed for sale | $389,900+3.3%$216/sqft |
Source: Stellar MLS #O5971558 Report a problem | ||
| 10/12/2021 | Listing removed | -- |
Source: Stellar MLS #O5971558 Report a problem | ||
| 9/28/2021 | Listed for sale | $377,500$209/sqft |
Source: Stellar MLS #O5971558 Report a problem | ||
Public tax history
| Year | Property taxes | Tax assessment |
|---|---|---|
| 2024 | $6,997 +10% | $394,367 +10% |
| 2023 | $6,361 +19.9% | $358,515 +32.2% |
| 2022 | $5,306 +16.7% | $271,229 +10% |
| 2021 | $4,546 +6.4% | $246,572 +8.2% |
| 2020 | $4,272 +5.1% | $227,915 +4% |
| 2019 | $4,066 +4.1% | $219,140 +6.8% |
| 2018 | $3,907 | $205,114 +2% |
| 2017 | $3,907 +3.2% | $201,168 +4.9% |
| 2016 | $3,787 +3.7% | $191,758 +5.7% |
| 2015 | $3,654 +10.5% | $181,483 +6.7% |
| 2014 | $3,305 +14.6% | $170,114 +23.9% |
| 2013 | $2,884 +1.9% | $137,303 +3% |
| 2012 | $2,830 -2.1% | $133,352 -2.1% |
| 2011 | $2,890 -7.5% | $136,169 -11.6% |
| 2010 | $3,123 | $153,971 -12.5% |
| 2009 | -- | $176,001 -23.7% |
| 2008 | $4,066 -12% | $230,521 -15% |
| 2007 | $4,618 -4.2% | $271,204 +6.4% |
| 2006 | $4,821 +88.3% | $254,960 +41.7% |
| 2005 | $2,560 +4.2% | $179,933 +26.2% |
| 2004 | $2,457 -0.9% | $142,620 -0.3% |
| 2003 | $2,479 +2.5% | $143,097 +3.5% |
| 2002 | $2,418 +267.4% | $138,276 +295.1% |
| 2001 | $658 | $35,000 |
Find assessor info on the county website
Monthly payment
Est. payment
Payment breakdown
Explore the cost of this home by adjusting the details. Changes won't be saved.Climate risks
Neighborhood: 34787
Nearby schools
GreatSchools rating
- 10/10Whispering Oak Elementary SchoolGrades: PK-5Distance: 0.7 mi
- 8/10SunRidge Middle SchoolGrades: 6-8Distance: 1.2 mi
- 7/10West Orange High SchoolGrades: 9-12Distance: 3.2 mi
Schools provided by the listing agent
- Elementary: Whispering Oak Elem
- Middle: SunRidge Middle
- High: West Orange High
Source: Stellar MLS. This data may not be complete. We recommend contacting the local school district to confirm school assignments for this home.
- $475,0004 bd2 ba1.8k sqft1055 Portmoor Way, Winter Garden, FL 34787Sold

- $575,2004 bd3 ba2.4k sqft1067 Portmoor Way, Winter Garden, FL 34787Off Market
- $453,0004 bd2 ba1.6k sqft1049 Portmoor Way, Winter Garden, FL 34787Off Market

- $450,0004 bd2 ba1.7k sqft1101 Portmoor Way, Winter Garden, FL 34787Off Market
- $606,5004 bd3 ba2.9k sqft15515 Amberbeam Blvd, Winter Garden, FL 34787Off Market
- $541,5003 bd2 ba2.1k sqft15521 Amberbeam Blvd, Winter Garden, FL 34787Off Market
- $492,6004 bd2 ba1.6k sqft15527 Amberbeam Blvd, Winter Garden, FL 34787Off Market
- $518,4004 bd2 ba2.1k sqft1107 Portmoor Way, Winter Garden, FL 34787Off Market
A local agent can set up tours, give advice and negotiate with sellers.
Similar homes
- $477,0004 bd3 ba2k sqft1906 SHERBOURNE STREET, WINTER GARDEN, FL 34787For Sale
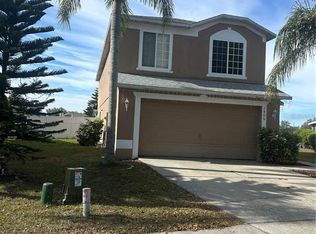
 MLS ID #S5151079, Esperanza Posso Arce, LPT REALTY, LLC. Stellar MLS
 - $488,0004 bd3 ba2.1k sqft5413 NEW INDEPENDENCE PARKWAY, WINTER GARDEN, FL 34787For Sale
 MLS ID #S5146601, Monica Duran, MD3 HOMES LLC. Stellar MLS
 - $520,0004 bd3 ba2.4k sqft13518 PALO COURT, CLERMONT, FL 34711For Sale
 MLS ID #O6423420, Carol Gil Solorzano, IRM INVEST., REAL EST.& MGMT.. Stellar MLS
 - $435,0004 bd3 ba1.6k sqft9338 TYRELLA PINE TRAIL, WINTER GARDEN, FL 34787For Sale
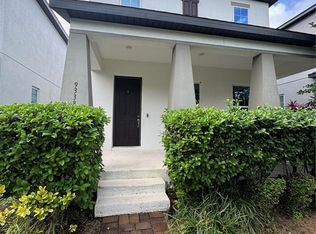 MLS ID #O6349881, Mengshi Lu, JOY ESTATE ENTERPRISE INC. Stellar MLS
 - $540,0005 bd3 ba2k sqft17042 CRESTMONT BOULEVARD, CLERMONT, FL 34711For SaleMLS ID #O6410101, Sharon Stultz, UNITED REALTY GROUP INC. Stellar MLS
- $638,0003 bd2 ba1.8k sqft13518 PARKFIELD WAY, WINTER GARDEN, FL 34787For SaleMLS ID #O6430236, Jessica Falvey, ELITE REAL ESTATE AND PROPERTY MANAGEMENT. Stellar MLS
- $545,0003 bd2 ba1.8k sqft7736 ROLLINGRIDGE COURT, ORLANDO, FL 32835For SaleMLS ID #S5144028, Sylvia Marchese, TRANSCONTINENTAL REALTY GROUP,. Stellar MLS
- $524,9004 bd2 ba2.2k sqft988 VINEYARD RIDGE ROAD, MINNEOLA, FL 34715For SaleMLS ID #O6411894, Liliana Quaglia, OLYMPUS EXECUTIVE REALTY INC. Stellar MLS
- $497,0003 bd2 ba2k sqft1044 NIN STREET, ORLANDO, FL 32835For SaleMLS ID #O6407207, Fernanda Oli Soares Santos de Oliveira, WRA BUSINESS & REAL ESTATE. Stellar MLS
- $347,5003 bd3 ba1.6k sqft15353 OAK APPLE COURT, WINTER GARDEN, FL 34787For SaleMLS ID #O6393663, Julian Torres, Jr, EPIC REAL ESTATE ADVISORS LLC. Stellar MLS
- $459,9003 bd2 ba1.5k sqft7005 TALBOT DR, ORLANDO, FL 32819For SaleMLS ID #O6428355, Brian Goodwin, ORLANDO REALTY & PROPERTY MGNT. Stellar MLS
- $480,0003 bd3 ba1.8k sqft8272 BRYCE CANYON AVENUE, WINDERMERE, FL 34786For SaleMLS ID #O6389547, Eduardo Pavone, ON ME REALTY. Stellar MLS
- $489,9994 bd2 ba1.9k sqft2312 CROSSBOW STREET, CLERMONT, FL 34715For SaleMLS ID #S5153296, Elizabeth Souza, DALTON WADE INC. Stellar MLS
- $529,0004 bd2 ba2.2k sqft105 E COTTESMORE CIRCLE, LONGWOOD, FL 32779For SaleMLS ID #O6403980, Andre Diaz, PRIMAC GROUP, INC. Stellar MLS
- $465,0003 bd2 ba2k sqft3315 FLAMBOROUGH DRIVE, ORLANDO, FL 32835For SaleMLS ID #O6378259, Kathia Rodrigues, UPSIDE REAL ESTATE INC. Stellar MLS
- $484,0004 bd3 ba1.9k sqft8587 SUNRISE KEY DRIVE, KISSIMMEE, FL 34747For SaleMLS ID #O6361527, lisbey Tamayo PA, MALIBU BAY REALTY. Stellar MLS
- $495,0004 bd3 ba2.3k sqft4015 LAKESIDE RESERVE LANE, ORLANDO, FL 32810For SaleMLS ID #G5113875, Noah Joseph, PACIFIC REALTY. Stellar MLS
- $515,0004 bd4 ba2.5k sqft1718 CARIBBEAN VIEW TERRACE, KISSIMMEE, FL 34747For SaleMLS ID #O6399527, Valdeci Da Silva PLLC, CELEBRITY GLOBAL REALTY LLC. Stellar MLS
- $477,0004 bd3 ba1.6k sqft167 GREELEY LOOP, DAVENPORT, FL 33897For SaleMLS ID #OM726348, Katerine Osorio, MY REALTY GROUP, LLC.. Stellar MLS
- $459,9905 bd3 ba1.8k sqft2659 AUTUMN CREEK CIRCLE, KISSIMMEE, FL 34747For SaleMLS ID #S5151983, Ceila Morales, EXP REALTY LLC. Stellar MLS
