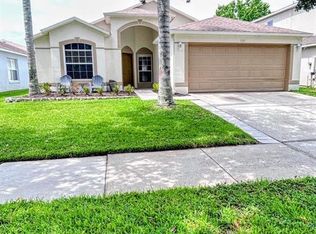
Welcome to Stoneybrook West, a beautiful, gated golf course community located in Winter Garden, Florida. Known for its scenic surroundings and family-friendly atmosphere, this neighborhood offers a peaceful suburban lifestyle with easy access to major Orlando attractions. Let your imagination fly, this home offers the opportunity to create a fresh space and bring your personal style. This perfectly situated home offers an exceptional location, a perfect blend of tranquility and convenience. With 4 bedrooms and 2 bathrooms, this residence provides a spacious and comfortable living space for both family and guests. As you step inside, you'll be greeted by the warmth of the original floorplan, the kitchen is adorned with high-quality appliances, various cabinets and storage space. With ample space, high-quality engineered hardwood flooring and ceramic tile throughout the home, you'll enjoy a carpet-free living experience that makes cleaning a breeze! The separate living room and great room, which includes a dining area, afford plenty of room for family gatherings and entertaining friends. The spacious primary bedroom features a built-in closet, and an en-suite bathroom equipped with double sinks, a shower, and a garden tub for ultimate relaxation. A new roof was recently installed, as well as an AC unit and water heater. Outside, enjoy sunny days in the backyard where a beautiful garden serves as a peaceful retreat right in your own home. The community features a wide range of amenities, including a clubhouse with a fitness center, resort-style pool, tennis and basketball courts, and a playground. Residents also enjoy access to a private lake, Black Lake, ideal for boating and fishing. Stoneybrook West has miles of walking and biking trails, perfect for outdoor enthusiasts. With its proximity to downtown Winter Garden, shopping, restaurants, top-rated schools, and major highways like SR-429, it’s a popular choice for families and professionals alike. The security, natural beauty, and rich amenities make Stoneybrook West an attractive and highly sought-after neighborhood. HOA covers internet, cable TV, and more! Call today to schedule your private showing, you don’t want to miss this opportunity!
Sold for $475,000
$475,000
1055 PORTMOOR WAY, WINTER GARDEN, FL 34787
4beds
1,842sqft
Single Family Residence
Built in 2001
5,499 Square Feet Lot
$479,200 Zestimate®
$258/sqft
$2,928 Estimated rent
Home value
$479,200
$455,000 - $503,000
$2,928/mo
Zestimate® history
Owner options
List your home for rent
$2,928/mo
Rent Zestimate®
Find your next renter with Zillow Rental Manager. Plus, with online applications, you can quickly screen prospective tenants – for free.
$2,928/mo
Rent Zestimate®
Refinance and save
$3,688/mo
Est. payment
Refinancing to a lower rate could help reduce your monthly payments and save thousands over the life of the loan.
$3,688/mo
Est. payment
Explore your selling options
Work with a Zillow partner agent
Leverage their expertise and Zillow's premium Showcase listings to get your home seen by more buyers.
Get startedList with your own agent
Get your home in front of millions of buyers by listing it on Zillow.
Learn how to do itSell it yourself
Take full control of how buyers see your home on Zillow by listing For Sale by Owner (FSBO).
List your homeWhat's special
Zillow last checked:
Listing updated:
Listed by:
Marie Helen Ledbetter 407-286-4363,
COLDWELL BANKER RESIDENTIAL RE 407-647-1211
Bought with:
Ron Wysocarski, Jr, 3192071
LPT REALTY, LLC
Source: Stellar MLS,MLS#: O6241392 Originating MLS: Orlando Regional
Originating MLS: Orlando Regional
Facts & features
Interior
Bedrooms & bathrooms
- Bedrooms: 4
- Bathrooms: 2
- Full bathrooms: 2
Rooms
- Room types: Family Room, Living Room, Great Room
Primary bedroom
- Features: Walk-In Closet(s)
- Level: First
Great room
- Level: First
Kitchen
- Level: First
Living room
- Level: First
Heating
- Central
Cooling
- Central Air
Appliances
- Included: Convection Oven, Dishwasher, Dryer, Electric Water Heater, Microwave, Range, Refrigerator, Washer
- Laundry: Inside, Laundry Room
Features
- Ceiling Fan(s), High Ceilings, Living Room/Dining Room Combo, Primary Bedroom Main Floor, Thermostat, Walk-In Closet(s)
- Flooring: Ceramic Tile, Reclaimed Wood
- Doors: French Doors
- Has fireplace: No
Interior area
- Total structure area: 2,290
- Total interior livable area: 1,842 sqft
Property
Parking
- Total spaces: 2
- Parking features: Driveway, On Street, Workshop in Garage
- Attached garage spaces: 2
- Has uncovered spaces: Yes
Features
- Levels: One
- Stories: 1
- Patio & porch: Patio
- Exterior features: Garden, Lighting, Rain Gutters, Sidewalk
- Waterfront features: Lake, Lake Privileges, Skiing Allowed
- Body of water: BLACK LAKE
Lot
- Size: 5,499 Square Feet
- Features: In County, Near Golf Course, Sidewalk
Details
- Parcel number: 042327823104109
- Zoning: PUD
- Special conditions: None
Construction
Type & style
- Home type: SingleFamily
- Architectural style: Custom
- Property subtype: Single Family Residence
Materials
- Block, Concrete, Stucco
- Foundation: Slab
- Roof: Shingle
Condition
- New construction: No
- Year built: 2001
Utilities & green energy
- Sewer: Public Sewer
- Water: Public
- Utilities for property: Cable Available, Cable Connected, Electricity Available, Electricity Connected, Public, Sewer Available, Sewer Connected, Water Available, Water Connected
Community & HOA
Community
- Features: Dock, Fishing, Lake, Water Access, Association Recreation - Owned, Clubhouse, Deed Restrictions, Fitness Center, Gated Community - Guard, Golf Carts OK, Park, Playground, Pool, Restaurant, Sidewalks
- Pet fee: $0 monthly
- Subdivision: STONEYBROOK WEST 44/134
HOA
- Has HOA: Yes
- Amenities included: Cable TV, Clubhouse, Fitness Center, Gated, Golf Course, Maintenance, Park, Playground, Pool, Security, Tennis Court(s)
- Services included: 24-Hour Guard, Cable TV, Community Pool, Internet, Maintenance Structure, Pool Maintenance, Recreational Facilities, Security
- HOA fee: $233 monthly
- HOA name: Leland Management
- HOA phone: 407-447-9955
Location
- Region: Winter Garden
Financial & listing details
- Price per square foot: $258/sqft
- Tax assessed value: $401,257
- Annual tax amount: $2,718
- Date on market: 9/13/2024
- Cumulative days on market: 6 days
- Listing terms: Cash,Conventional,FHA,VA Loan
- Ownership: Fee Simple
- Total actual rent: 0
- Electric utility on property: Yes
- Road surface type: Paved, Asphalt
Price history
| Date | Event | Price |
|---|---|---|
| 10/24/2024 | Sold | $475,000+2.2%$258/sqft |
Source:  Stellar MLS #O6241392 Report a problem Stellar MLS #O6241392 Report a problem | ||
| 9/23/2024 | Pending sale | $465,000$252/sqft |
Source: Stellar MLS #O6241392 Report a problem | ||
| 9/13/2024 | Listed for sale | $465,000+198.8%$252/sqft |
Source: Stellar MLS #O6241392 Report a problem | ||
| 2/1/2001 | Sold | $155,600$84/sqft |
Source: Public Record Report a problem | ||
Public tax history
| Year | Property taxes | Tax assessment |
|---|---|---|
| 2024 | $2,719 +2.8% | $169,818 +3% |
| 2023 | $2,645 +2.7% | $164,872 +3% |
| 2022 | $2,576 +6.5% | $160,070 +3% |
| 2021 | $2,418 +0.8% | $155,408 +1.4% |
| 2020 | $2,400 +6.4% | $153,262 +2.3% |
| 2019 | $2,256 -0.5% | $149,816 +1.9% |
| 2018 | $2,266 | $147,023 -27.6% |
| 2017 | $2,266 +4.2% | $202,972 +4.9% |
| 2016 | $2,174 -1.4% | $193,509 +5.7% |
| 2015 | $2,205 -1.9% | $183,107 +6.7% |
| 2014 | $2,247 +2.2% | $171,597 +23.8% |
| 2013 | $2,199 +1.3% | $138,578 +3% |
| 2012 | $2,171 -2.6% | $134,604 -2.1% |
| 2011 | $2,230 -9.9% | $137,455 -11.5% |
| 2010 | $2,475 | $155,316 -12.6% |
| 2009 | -- | $177,619 -23.6% |
| 2008 | $2,364 -2.3% | $232,562 -15% |
| 2007 | $2,420 -6.5% | $273,688 +6.4% |
| 2006 | $2,590 +0.2% | $257,120 +41.5% |
| 2005 | $2,585 +4.2% | $181,660 +26.2% |
| 2004 | $2,481 -0.9% | $143,948 -0.3% |
| 2003 | $2,502 +2.5% | $144,432 +3.5% |
| 2002 | $2,440 +270.8% | $139,499 +298.6% |
| 2001 | $658 | $35,000 |
Find assessor info on the county website
Neighborhood: 34787
Nearby homes
- $453,0004 bd2 ba1.6k sqft1049 Portmoor Way, Winter Garden, FL 34787Off Market

- $515,0004 bd2 ba1.8k sqft1061 Portmoor Way, Winter Garden, FL 34787For Sale
- $575,2004 bd3 ba2.4k sqft1067 Portmoor Way, Winter Garden, FL 34787Off Market
- $606,5004 bd3 ba2.9k sqft15515 Amberbeam Blvd, Winter Garden, FL 34787Off Market
- $580,0003 bd3 ba2.4k sqft1019 Portmoor Way, Winter Garden, FL 34787Sold
- $495,4003 bd2 ba2.3k sqft15509 Amberbeam Blvd, Winter Garden, FL 34787Off Market
- $541,5003 bd2 ba2.1k sqft15521 Amberbeam Blvd, Winter Garden, FL 34787Off Market
- $450,0004 bd2 ba1.7k sqft1101 Portmoor Way, Winter Garden, FL 34787Off Market
Nearby schools
GreatSchools rating
- 10/10Whispering Oak Elementary SchoolGrades: PK-5Distance: 0.7 mi
- 8/10SunRidge Middle SchoolGrades: 6-8Distance: 1.2 mi
- 7/10West Orange High SchoolGrades: 9-12Distance: 3.2 mi
Schools provided by the listing agent
- Elementary: Whispering Oak Elem
- Middle: SunRidge Middle
- High: West Orange High
Source: Stellar MLS. This data may not be complete. We recommend contacting the local school district to confirm school assignments for this home.
Get a cash offer in 3 minutes
Find out how much your home could sell for in as little as 3 minutes with a no-obligation cash offer.
Estimated market value
$479,200
Get a cash offer in 3 minutes
Find out how much your home could sell for in as little as 3 minutes with a no-obligation cash offer.
Estimated market value
$479,200
- Florida
- Orange County
- Winter Garden
- 34787
- 1055 PORTMOOR WAY
Nearby cities
Nearby neighborhoods
Nearby zip codes
Other Winter Garden Topics
