**This house comes with a REDUCED RATE through the seller's preferred lender. This is a lender-paid rate buydown that reduces the buyer's interest rate and monthly payment.** Welcome to 1019 Portmoor Way in Winter Garden, a 2-story home offering 3 bedrooms, 3 bathrooms, a balcony, and a layout designed for comfortable everyday living. All bedrooms are located on the upper floor, creating separation between the main living areas and private spaces. Inside, the home offers a functional floorplan with room for relaxing, dining, and entertaining. The primary suite features upgraded walk-in closet space and French doors added in 2022, while the guest half bath was fully upgraded in 2022. Additional improvements include a new garbage disposal in 2024, new upstairs windows installed in 2020 by the previous owner, a new boiler in 2025, and a new HVAC system in 2026. Outdoor living is a standout feature, with a covered patio overlooking the screened in-ground pool. The pool was installed in 2020 by the previous owner, with a new pool pump added in 2024 and a new motor in 2026. The balcony adds another outdoor space to enjoy fresh air, while the covered patio and screened pool area provide a comfortable setting for lounging, dining, and entertaining. The exterior has also been thoughtfully maintained, with the home sealed and painted in 2026, new landscaping completed in 2026, and a roof installed in 2018 by the previous owner. These updates add to the home’s overall appeal and help support a move-in-ready feel. The community offers a strong amenity package, including a pool, park, clubhouse, fitness center, and restaurant, giving residents convenient options for recreation, gathering, dining, and everyday enjoyment close to home. Located in Winter Garden, the home is set in one of Central Florida’s most desirable areas, known for shopping, dining, parks, trails, community events, and access to major roadways. The location provides convenient connections to Horizon West, Hamlin, Windermere, Walt Disney World, and the greater Orlando area while maintaining a residential neighborhood setting. Be sure to ask about the assumable VA loan opportunity with a low interest rate, offering potential savings and added value for qualified buyers.
Sold for $580,000
$580,000
1019 Portmoor Way, Winter Garden, FL 34787
3beds
2,401sqft
Single Family Residence
Built in 2001
8,712 Square Feet Lot
$593,300 Zestimate®
$242/sqft
$3,288 Estimated rent
Home value
$593,300
$564,000 - $623,000
$3,288/mo
Zestimate® history
Owner options
List your home for rent
$3,288/mo
Rent Zestimate®
Find your next renter with Zillow Rental Manager. Plus, with online applications, you can quickly screen prospective tenants – for free.
$3,288/mo
Rent Zestimate®
Refinance and save
$4,353/mo
Est. payment
Refinancing to a lower rate could help reduce your monthly payments and save thousands over the life of the loan.
$4,353/mo
Est. payment
Explore your selling options
Work with a Zillow partner agent
Leverage their expertise and Zillow's premium Showcase listings to get your home seen by more buyers.
Get startedList with your own agent
Get your home in front of millions of buyers by listing it on Zillow.
Learn how to do itSell it yourself
Take full control of how buyers see your home on Zillow by listing For Sale by Owner (FSBO).
List your homeWhat's special
New upstairs windowsScreened in-ground poolNew landscapingHome sealed and painted
Zillow last checked:
Listing updated:
Listed by:
Thomas Nickley, Jr 407-629-4420,
KELLER WILLIAMS REALTY AT THE PARKS 407-629-4420,
Daniel Geddings 352-361-9036,
KELLER WILLIAMS REALTY AT THE PARKS
Bought with:
Emily Barry, 3495705
REAL BROKER, LLC
Source: Stellar MLS,MLS#: O6414940 Originating MLS: Orlando Regional
Originating MLS: Orlando Regional
Facts & features
Interior
Bedrooms & bathrooms
- Bedrooms: 3
- Bathrooms: 3
- Full bathrooms: 2
- 1/2 bathrooms: 1
Primary bedroom
- Features: Ceiling Fan(s), Dual Sinks, En Suite Bathroom, Tub with Separate Shower Stall, Walk-In Closet(s)
- Level: Second
Bedroom 2
- Features: Ceiling Fan(s), Built-in Closet
- Level: Second
Bonus room
- Features: Ceiling Fan(s), Built-in Closet
- Level: Second
Dining room
- Level: First
Kitchen
- Features: Pantry
- Level: First
Living room
- Features: Ceiling Fan(s)
- Level: First
Heating
- Central
Cooling
- Central Air
Appliances
- Included: Dishwasher, Dryer, Microwave, Range, Range Hood, Refrigerator, Washer
- Laundry: Inside, Laundry Room, Upper Level
Features
- Ceiling Fan(s), Kitchen/Family Room Combo, PrimaryBedroom Upstairs, Walk-In Closet(s)
- Flooring: Luxury Vinyl, Tile
- Doors: French Doors, Sliding Doors
- Has fireplace: No
Interior area
- Total structure area: 3,167
- Total interior livable area: 2,401 sqft
Property
Parking
- Total spaces: 2
- Parking features: Driveway, Garage Door Opener
- Attached garage spaces: 2
- Has uncovered spaces: Yes
Features
- Levels: Two
- Stories: 2
- Patio & porch: Covered, Deck, Patio, Screened
- Exterior features: Balcony, Garden, Irrigation System, Rain Gutters, Sidewalk
- Has private pool: Yes
- Pool features: Deck, In Ground, Screen Enclosure
- Fencing: Fenced
- Has view: Yes
- View description: Garden, Trees/Woods
- Waterfront features: Waterfront, Lake Privileges
- Body of water: BLACK LAKE
Lot
- Size: 8,712 Square Feet
- Features: Landscaped, Sidewalk
- Residential vegetation: Mature Landscaping, Trees/Landscaped
Details
- Parcel number: 042327823104111
- Zoning: PUD
- Special conditions: None
Construction
Type & style
- Home type: SingleFamily
- Property subtype: Single Family Residence
Materials
- Block, Concrete, Stucco
- Foundation: Slab
- Roof: Shingle
Condition
- New construction: No
- Year built: 2001
Utilities & green energy
- Sewer: Public Sewer
- Water: Public
- Utilities for property: Electricity Connected
Community & HOA
Community
- Features: Community Boat Ramp, Fishing, Water Access, Waterfront, Clubhouse, Deed Restrictions, Fitness Center, Gated Community - Guard, Golf, Park, Pool, Restaurant, Sidewalks
- Pet fee: $0 monthly
- Subdivision: STONEYBROOK WEST UNIT 1
HOA
- Has HOA: Yes
- Services included: 24-Hour Guard, Cable TV, Community Pool, Private Road, Recreational Facilities, Security
- HOA fee: $243 monthly
- HOA name: Castle Management
- HOA phone: 800-337-5850
Location
- Region: Winter Garden
Financial & listing details
- Price per square foot: $242/sqft
- Tax assessed value: $511,915
- Annual tax amount: $645
- Date on market: 6/11/2026
- Cumulative days on market: 6 days
- Listing terms: Cash,Conventional,FHA,VA Loan
- Ownership: Fee Simple
- Total actual rent: 0
- Electric utility on property: Yes
- Road surface type: Paved
Price history
| Date | Event | Price |
|---|---|---|
| 7/22/2026 | Sold | $580,000-2.5%$242/sqft |
Source:  Stellar MLS #O6414940 Report a problem Stellar MLS #O6414940 Report a problem | ||
| 7/8/2026 | Contingent | $595,000$248/sqft |
Source: Stellar MLS #O6414940 Report a problem | ||
| 6/17/2026 | Pending sale | $595,000$248/sqft |
Source: Stellar MLS #O6414940 Report a problem | ||
| 6/11/2026 | Listed for sale | $595,000+26.6%$248/sqft |
Source: Stellar MLS #O6414940 Report a problem | ||
| 12/21/2024 | Listing removed | $470,000-5.5%$196/sqft |
Source: Stellar MLS #O5984322 Report a problem | ||
| 12/22/2021 | Sold | $497,500+5.9%$207/sqft |
Source: Public Record Report a problem | ||
| 11/11/2021 | Pending sale | $470,000$196/sqft |
Source: Stellar MLS #O5984322 Report a problem | ||
| 11/5/2021 | Listed for sale | $470,000+147.4%$196/sqft |
Source: Stellar MLS #O5984322 Report a problem | ||
| 8/18/2009 | Sold | $190,000+0.5%$79/sqft |
Source: Public Record Report a problem | ||
| 5/15/2009 | Price change | $189,000-9.6%$79/sqft |
Source: foreclosure.com Report a problem | ||
| 4/14/2009 | Listed for sale | $209,000-41.1%$87/sqft |
Source: foreclosure.com Report a problem | ||
| 11/30/2007 | Listing removed | $354,900$148/sqft |
Source: Obeo #O4698240 Report a problem | ||
| 11/14/2007 | Listed for sale | $354,900+2.9%$148/sqft |
Source: Obeo #O4698240 Report a problem | ||
| 5/31/2006 | Sold | $345,000+83.7%$144/sqft |
Source: Stellar MLS #O4671236 Report a problem | ||
| 4/9/2001 | Sold | $187,800$78/sqft |
Source: Public Record Report a problem | ||
Public tax history
| Year | Property taxes | Tax assessment |
|---|---|---|
| 2024 | $646 -91.5% | $511,915 +17.7% |
| 2023 | $7,611 +9.2% | $434,865 +10% |
| 2022 | $6,970 +98.8% | $395,332 +77.9% |
| 2021 | $3,505 +0.7% | $222,258 +1.4% |
| 2020 | $3,481 +4.5% | $219,189 +2.3% |
| 2019 | $3,329 +17.4% | $214,261 +18.5% |
| 2018 | $2,836 | $180,825 -25.9% |
| 2017 | $2,836 +3.9% | $243,925 +3.7% |
| 2016 | $2,731 -1.1% | $235,275 +5.8% |
| 2015 | $2,761 -2% | $222,391 +6.9% |
| 2014 | $2,817 +2.2% | $208,003 +22.3% |
| 2013 | $2,757 +1.2% | $170,017 +2.7% |
| 2012 | $2,724 -2.6% | $165,551 -2.1% |
| 2011 | $2,797 -8.1% | $169,119 -10.1% |
| 2010 | $3,045 | $188,141 -12.8% |
| 2009 | -- | $215,872 -22.6% |
| 2008 | $4,827 -12.6% | $278,818 -15.2% |
| 2007 | $5,522 +78.2% | $328,675 +7.1% |
| 2006 | $3,098 +0.1% | $306,789 +42.1% |
| 2005 | $3,095 +4.2% | $215,899 +26.1% |
| 2004 | $2,970 -2.1% | $171,261 -0.4% |
| 2003 | $3,032 -9.8% | $171,870 +4.2% |
| 2002 | $3,360 +410.6% | $164,909 +371.2% |
| 2001 | $658 | $35,000 |
Find assessor info on the county website
Neighborhood: 34787
Nearby homes
- $457,7004 bd2 ba1.6k sqft1049 Portmoor Way, Winter Garden, FL 34787Off Market

- $503,0003 bd2 ba2.3k sqft15509 Amberbeam Blvd, Winter Garden, FL 34787Off Market
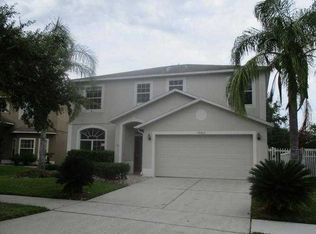
- $475,0004 bd2 ba1.8k sqft1055 Portmoor Way, Winter Garden, FL 34787Sold

- $475,0004 bd2 ba1.7k sqft15503 Amberbeam Blvd, Winter Garden, FL 34787Sold

- $609,0004 bd3 ba2.9k sqft15515 Amberbeam Blvd, Winter Garden, FL 34787Off Market
- $414,3003 bd2 ba1.5k sqft1020 Portmoor Way, Winter Garden, FL 34787Off Market
- $447,6004 bd2 ba1.7k sqft1014 Portmoor Way, Winter Garden, FL 34787Off Market
- $430,8003 bd2 ba1.5k sqft1026 Portmoor Way, Winter Garden, FL 34787Off Market
Nearby schools
GreatSchools rating
- 10/10Whispering Oak Elementary SchoolGrades: PK-5Distance: 0.7 mi
- 8/10SunRidge Middle SchoolGrades: 6-8Distance: 1.2 mi
- 7/10West Orange High SchoolGrades: 9-12Distance: 3.2 mi
Schools provided by the listing agent
- Elementary: Whispering Oak Elem
- Middle: SunRidge Middle
- High: West Orange High
Source: Stellar MLS. This data may not be complete. We recommend contacting the local school district to confirm school assignments for this home.
Get a cash offer in 3 minutes
Find out how much your home could sell for in as little as 3 minutes with a no-obligation cash offer.
Estimated market value
$593,300
Get a cash offer in 3 minutes
Find out how much your home could sell for in as little as 3 minutes with a no-obligation cash offer.
Estimated market value
$593,300
- Florida
- Orange County
- Winter Garden
- 34787
- 1019 Portmoor Way
Nearby cities
Nearby neighborhoods
Nearby zip codes
Other Winter Garden Topics
