Seller is offering $5,000 toward the buyer's closing costs! Welcome to this beautifully upgraded home in the highly desirable Tivoli Woods community, where approximately $70,000 in improvements allow you to move in without the worry of major projects. From the new HVAC system and new pool pump to the fresh interior and exterior paint, every detail has been thoughtfully updated. The gourmet kitchen has been refreshed with white quartz countertops, white cabinetry, and modern finishes, while elegant marble flooring enhances the main living areas. Two bathrooms have been beautifully remodeled, including one featuring marble finishes and a relaxing jacuzzi tub. Additional improvements include an epoxy-coated garage floor and a roof replaced in 2018, providing both style and long-term peace of mind. This spacious 5-bedroom, 3.5-bath residence offers 2,514 heated square feet and features a rare private detached one-bedroom suite with its own entrance, ideal for guests, multi-generational living, a home office, or additional flexibility. The open-concept floor plan showcases soaring ceilings, abundant natural light, formal living and dining areas, and a welcoming family room that flows seamlessly into the kitchen. Step outside to your screened-in private pool overlooking a peaceful conservation area with no rear neighbors, creating the perfect setting for relaxing or entertaining in complete privacy. Tivoli Woods offers fantastic amenities including walking trails, tennis courts, playground, and basketball court. Prime location just minutes from Orlando International Airport (MCO), Lake Nona Medical City, Nemours Children’s Hospital, Waterford Lakes Town Center, SR-417, SR-528 and Downtown Orlando. Convenient to top-rated schools, shopping and dinning. Includes water filtration system, A/C only 4 years old and roof 2018. Schedule your private showing today!
For sale
Price cut: $100 (7/15)
$549,900
4962 SWEET CEDAR CIRCLE, ORLANDO, FL 32829
5beds
2,514sqft
:
Get pre-qualified$3,711/mo
Single Family Residence
Built in 2004
5,325 Square Feet Lot
$541,500 Zestimate®
$219/sqft
$72/mo HOA
What's special
Screened-in private poolModern finishesAbundant natural lightNew hvac systemWhite quartz countertopsEpoxy-coated garage floorOpen-concept floor plan
- 150 days |
- 1,330 |
- 94 |
Zillow last checked:
Listing updated:
Listed by:
Min Ng Aviles 407-201-9621,
THE PROPERTY PROS REAL ESTATE, INC 407-879-7591
Source: Stellar MLS,MLS#: S5144725 Originating MLS: Osceola
Originating MLS: Osceola
Facts & features
Interior
Bedrooms & bathrooms
- Bedrooms: 5
- Bathrooms: 4
- Full bathrooms: 3
- 1/2 bathrooms: 1
Rooms
- Room types: Family Room
Primary bedroom
- Features: Walk-In Closet(s)
- Level: Second
- Area: 180 Square Feet
- Dimensions: 12x15
Bedroom 2
- Features: Built-in Closet
- Level: First
- Area: 132 Square Feet
- Dimensions: 11x12
Bedroom 3
- Features: Built-in Closet
- Level: Second
- Area: 132 Square Feet
- Dimensions: 11x12
Dining room
- Level: First
Family room
- Level: First
- Area: 299 Square Feet
- Dimensions: 13x23
Kitchen
- Level: First
Living room
- Level: First
- Area: 130 Square Feet
- Dimensions: 10x13
Heating
- Central
Cooling
- Central Air
Appliances
- Included: Dishwasher, Microwave, Range, Refrigerator, Water Filtration System, Water Softener
- Laundry: Inside
Features
- Attic Fan, Ceiling Fan(s), Eating Space In Kitchen, Kitchen/Family Room Combo, Open Floorplan, Stone Counters, Walk-In Closet(s)
- Flooring: Laminate, Marble
- Doors: Sliding Doors
- Has fireplace: No
Interior area
- Total structure area: 3,386
- Total interior livable area: 2,514 sqft
Video & virtual tour
Property
Parking
- Total spaces: 2
- Parking features: Driveway
- Attached garage spaces: 2
- Has uncovered spaces: Yes
Features
- Levels: Two
- Stories: 2
- Patio & porch: Patio, Porch, Screened
- Exterior features: Irrigation System, Rain Gutters, Sidewalk
- Has private pool: Yes
- Pool features: Child Safety Fence
- Has spa: Yes
- Fencing: Vinyl
- Has view: Yes
- View description: Trees/Woods
Lot
- Size: 5,325 Square Feet
Details
- Parcel number: 182331201200240
- Zoning: PD
- Special conditions: None
Construction
Type & style
- Home type: SingleFamily
- Property subtype: Single Family Residence
Materials
- Block, Stucco
- Foundation: Slab
- Roof: Shingle
Condition
- New construction: No
- Year built: 2004
Utilities & green energy
- Sewer: Public Sewer
- Water: Public
- Utilities for property: Public
Community & HOA
Community
- Features: Deed Restrictions, Playground, Pool, Sidewalks, Tennis Court(s)
- Pet fee: $0 monthly
- Subdivision: TIVOLI WOODS VILLAGE A 51 67
HOA
- Has HOA: Yes
- HOA fee: $72 monthly
- HOA name: Bella Vista at Tivoli Woods
- HOA phone: 407-682-3443
Location
- Region: Orlando
Financial & listing details
- Price per square foot: $219/sqft
- Tax assessed value: $454,244
- Annual tax amount: $202
- Date on market: 3/3/2026
- Cumulative days on market: 150 days
- Listing terms: Cash,Conventional,FHA,VA Loan
- Ownership: Fee Simple
- Total actual rent: 0
- Road surface type: Paved
Estimated market value
$541,500
$514,000 - $569,000
$3,035/mo
Price history
| Date | Event | Price |
|---|---|---|
| 7/15/2026 | Price change | $549,9000%$219/sqft |
Source:  Stellar MLS #S5144725 Report a problem Stellar MLS #S5144725 Report a problem | ||
| 5/30/2026 | Price change | $550,000-0.9%$219/sqft |
Source: Stellar MLS #S5144725 Report a problem | ||
| 4/27/2026 | Price change | $555,000-0.9%$221/sqft |
Source: Stellar MLS #S5144725 Report a problem | ||
| 3/15/2026 | Price change | $560,000-2.6%$223/sqft |
Source: Stellar MLS #S5144725 Report a problem | ||
| 3/3/2026 | Listed for sale | $575,000-4%$229/sqft |
Source: Stellar MLS #S5144725 Report a problem | ||
| 12/16/2025 | Listing removed | $599,000$238/sqft |
Source: Stellar MLS #P4934545 Report a problem | ||
| 11/13/2025 | Price change | $599,000-7.8%$238/sqft |
Source: Stellar MLS #P4934545 Report a problem | ||
| 9/19/2025 | Price change | $650,000-3%$259/sqft |
Source: Stellar MLS #P4934545 Report a problem | ||
| 8/8/2025 | Price change | $670,000-4.1%$267/sqft |
Source: Stellar MLS #P4934545 Report a problem | ||
| 5/5/2025 | Price change | $699,000-3.6%$278/sqft |
Source: Stellar MLS #P4934545 Report a problem | ||
| 4/18/2025 | Listed for sale | $725,000+123.1%$288/sqft |
Source: Stellar MLS #P4934545 Report a problem | ||
| 4/5/2018 | Sold | $325,000-3%$129/sqft |
Source: Public Record Report a problem | ||
| 1/9/2018 | Price change | $334,900-1.5%$133/sqft |
Source: SOCARRAS & COMPANY INC #O5552292 Report a problem | ||
| 12/31/2017 | Listed for sale | $339,900+42.2%$135/sqft |
Source: SOCARRAS & COMPANY INC #O5552292 Report a problem | ||
| 11/16/2017 | Sold | $239,000-14.6%$95/sqft |
Source: Public Record Report a problem | ||
| 9/19/2017 | Price change | $279,999-15.2%$111/sqft |
Source: GREATER ORLANDO REALTY USA INC #O5517879 Report a problem | ||
| 9/19/2017 | Pending sale | $329,999$131/sqft |
Source: GREATER ORLANDO REALTY USA INC #O5517879 Report a problem | ||
| 7/26/2017 | Listed for sale | $329,999$131/sqft |
Source: GREATER ORLANDO REALTY USA INC #O5517879 Report a problem | ||
| 7/26/2017 | Pending sale | $329,999$131/sqft |
Source: GREATER ORLANDO REALTY USA INC #O5517879 Report a problem | ||
| 6/18/2017 | Listed for sale | $329,999+18.9%$131/sqft |
Source: GREATER ORLANDO REALTY USA INC #O5517879 Report a problem | ||
| 8/10/2015 | Sold | $277,500-4.3%$110/sqft |
Source: Public Record Report a problem | ||
| 6/17/2015 | Listed for sale | $289,900$115/sqft |
Source: RE/MAX INNOVATION #O5359117 Report a problem | ||
| 6/2/2015 | Pending sale | $289,900$115/sqft |
Source: RE/MAX INNOVATION #O5359117 Report a problem | ||
| 5/20/2015 | Price change | $289,900-1.7%$115/sqft |
Source: RE/MAX Innovation #O5359117 Report a problem | ||
| 4/29/2015 | Listed for sale | $295,000+73.5%$117/sqft |
Source: RE/MAX INNOVATION #O5359117 Report a problem | ||
| 1/10/2012 | Sold | $170,000+33.9%$68/sqft |
Source: Public Record Report a problem | ||
| 8/25/2011 | Sold | $127,000-52%$51/sqft |
Source: Public Record Report a problem | ||
| 5/27/2004 | Sold | $264,700$105/sqft |
Source: Public Record Report a problem | ||
Public tax history
| Year | Property taxes | Tax assessment |
|---|---|---|
| 2024 | $202 +46.8% | $303,057 +3% |
| 2023 | $138 | $294,230 +3% |
| 2022 | $138 +2.3% | $285,660 +3% |
| 2021 | $135 | $277,340 +1.4% |
| 2020 | $135 | $273,511 +2.3% |
| 2019 | $135 -97.5% | $267,362 -3.7% |
| 2018 | $5,413 | $277,612 +7% |
| 2017 | $5,413 +24.6% | $259,518 +10.1% |
| 2016 | $4,345 -8.5% | $235,746 +6.7% |
| 2015 | $4,746 +19.1% | $220,888 +16.1% |
| 2014 | $3,986 +51.6% | $190,199 +12.3% |
| 2013 | $2,629 -20.2% | $169,335 +3.2% |
| 2012 | $3,296 +13% | $164,055 -12.6% |
| 2011 | $2,916 +3.6% | $187,798 +0.3% |
| 2010 | $2,815 | $187,259 -21.9% |
| 2009 | -- | $239,815 -19% |
| 2008 | $3,806 +0.8% | $296,249 -17.1% |
| 2007 | $3,776 -5.6% | $357,334 +10.7% |
| 2006 | $4,001 +1.1% | $322,750 +41.1% |
| 2005 | $3,957 +470.6% | $228,737 +603.8% |
| 2004 | $694 +3.1% | $32,500 |
| 2003 | $673 +287.3% | $32,500 +357.7% |
| 2002 | $174 | $7,100 |
Find assessor info on the county website
Monthly payment
Est. payment
Payment breakdown
Explore the cost of this home by adjusting the details. Changes won't be saved.Climate risks
Neighborhood: Vista East
Nearby schools
GreatSchools rating
- 8/10Hidden Oaks Elementary SchoolGrades: PK-5Distance: 0.3 mi
- 6/10Liberty Middle SchoolGrades: 6-8Distance: 1 mi
- 3/10Colonial High SchoolGrades: 9-12Distance: 5.1 mi
- $391,8003 bd2 ba1.7k sqft4954 Sweet Cedar Cir, Orlando, FL 32829Off Market
- $450,0003 bd2 ba1.7k sqft4970 Sweet Cedar Cir, Orlando, FL 32829Sold
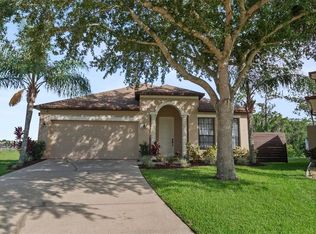
- $405,5003 bd2 ba1.9k sqft4946 Sweet Cedar Cir, Orlando, FL 32829Off Market
- $413,7003 bd2 ba1.7k sqft4978 Sweet Cedar Cir, Orlando, FL 32829Off Market
- $448,0003 bd2 ba1.9k sqft4938 Sweet Cedar Cir, Orlando, FL 32829Sold
- $407,4004 bd2 ba1.7k sqft4955 Sweet Cedar Cir, Orlando, FL 32829Off Market
- $431,7003 bd2 ba1.9k sqft4986 Sweet Cedar Cir, Orlando, FL 32829Off Market
- $410,3003 bd2 ba1.9k sqft4947 Sweet Cedar Cir, Orlando, FL 32829Off Market
A local agent can set up tours, give advice and negotiate with sellers.
Similar homes
- $609,0005 bd3 ba3k sqft10723 CLOVER WALK DRIVE, ORLANDO, FL 32825For Sale

 MLS ID #O6428053, Mike Rance, RE/MAX 200 REALTY. Stellar MLS
 - $549,9004 bd4 ba2.8k sqft1799 RANGER HIGHLANDS ROAD, KISSIMMEE, FL 34744For Sale
 MLS ID #O6428548, Allan Dion, D & D PROPERTY MANAGEMENT SOLUTIONS LLC. Stellar MLS
 - $604,9994 bd4 ba2.8k sqft8205 BAYLISS COURT, ORLANDO, FL 32825For Sale
 MLS ID #O6380577, Evelyn Batista, RICKARD AND ASSOCIATES REAL ES. Stellar MLS
 - $499,8504 bd2 ba1.9k sqft2500 CORBYTON COURT, ORLANDO, FL 32828For Sale
 MLS ID #O6419952, Miriam Melendez, QUALITY ONE REALTY CORP. Stellar MLS
 - $479,9003 bd2 ba1.7k sqft10924 MILL POND WAY, ORLANDO, FL 32825For SaleMLS ID #S5152806, Jacqueline Carrero, FLORIDA FIVE STAR REALTY LLC. Stellar MLS
- $529,0004 bd4 ba2.5k sqft1034 BELLA VIDA BOULEVARD, ORLANDO, FL 32828For SaleMLS ID #S5147598, Gloria Mejia, FLORIDA REALTY INVESTMENTS. Stellar MLS
- $559,0004 bd3 ba2.6k sqft4562 TRIBUTE TRAIL, KISSIMMEE, FL 34746For SaleMLS ID #O6428916, Thomas Nickley, Jr, KELLER WILLIAMS REALTY AT THE PARKS. Stellar MLS
- $439,9904 bd2 ba1.9k sqft923 BRIDGEWAY BOULEVARD, ORLANDO, FL 32828For SaleMLS ID #O6424503, Pablo Aguayo, FLORIDA REALTY INVESTMENTS. Stellar MLS
- $572,5004 bd2 ba2.1k sqft2127 BRISTOL GRANDE WAY, ORLANDO, FL 32820For SaleMLS ID #O6405294, Steven Koleno, BEYCOME OF FLORIDA LLC. Stellar MLS
- $569,0004 bd3 ba2.6k sqft30 SABLE COURT, WINTER SPRINGS, FL 32708For SaleMLS ID #O6382648, Julie Bailey, HOME SOLD NETWORK LLC. Stellar MLS
- $665,0004 bd4 ba2.4k sqft623 YORKSHIRE DRIVE, OVIEDO, FL 32765For SaleMLS ID #O6428740, James Ferngren, CREEGAN GROUP. Stellar MLS
- $785,0003 bd3 ba2.5k sqft1729 BUCKHORN PLACE, ORLANDO, FL 32825For SaleMLS ID #O6403515, Chanmarlie Lim, HOME WISE REALTY GROUP, INC.. Stellar MLS
- $399,0003 bd2 ba1.3k sqft1946 EXCALIBUR DRIVE, ORLANDO, FL 32822For SaleMLS ID #O6390389, Jesmy Hernandez, C&D INTERNATIONAL REAL ESTATE. Stellar MLS
- $400,0003 bd2 ba1.6k sqft1702 CYPRESS RIDGE DRIVE, ORLANDO, FL 32825For SaleMLS ID #O6379981, Jenny Forest Lin, AMERICAN DREAM HOMES INC. Stellar MLS
- $450,0003 bd2 ba2.1k sqft1345 SILVERTHORN DRIVE, ORLANDO, FL 32825For SaleMLS ID #S5142724, Yoja Mirabal, MY REALTY GROUP, LLC.. Stellar MLS
- $565,0005 bd6 ba2.6k sqft600 GEORGIA AVENUE, ST CLOUD, FL 34769For SaleMLS ID #S5141302, Ivania Miolan, HOME BANKERS REALTY, LLC. Stellar MLS
- $420,0003 bd2 ba1.3k sqft514 TREE SHORE DRIVE, ORLANDO, FL 32825For SaleMLS ID #O6402592, Millie Henriquez, CHARLES RUTENBERG REALTY ORLANDO. Stellar MLS
- $495,0003 bd2 ba1.9k sqft4339 NORTHERN DANCER WAY, ORLANDO, FL 32826For SaleMLS ID #V4948603, Marie Anderson, HOME WISE REALTY GROUP, INC.. Stellar MLS
- $540,0004 bd4 ba3k sqft1482 FLATWOOD STREET, ST CLOUD, FL 34771For SaleMLS ID #O6407771, Carl Carey, APPROVED REALTY SOLUTIONS, INC. Stellar MLS
- $550,0004 bd3 ba2.1k sqft4687 FAIRY TALE CIRCLE, KISSIMMEE, FL 34746For SaleMLS ID #O6292839, Edwin Nieves, CHARLES RUTENBERG REALTY ORLANDO. Stellar MLS
