Welcome to this beautiful no-HOA home designed to offer space, comfort, and versatility for modern living. Featuring 5 bedrooms, 4 full bathrooms, and 2 half baths, this thoughtfully designed property is ideal for large families or those seeking additional income opportunities. A legal, permitted accessory dwelling unit (ADU) provides the perfect setup for a mother-in-law suite or rental income, complete with a full kitchen, one bedroom, a full bath, and a laundry closet. The main home welcomes you with porcelain tile flooring throughout, elegant wood molding designs on the walls, and ceiling fans in every room, creating an open and airy feel. Elegant light fixtures in the dining area and kitchen add a warm, stylish touch, enhancing the inviting atmosphere. The bright open-concept floor plan is perfect for everyday living and entertaining. Two bedrooms share a Jack-and-Jill bathroom, while another bedroom features a private en-suite. The kitchen serves as the heart of the home, showcasing oversized granite countertops, 36-inch cabinetry, and generous space for gathering and making memories. A convenient half bath for guests completes the layout. All bathrooms feature beautifully tiled showers with elegant finishes, offering a spa-like yet cozy feel throughout the home. For those who enjoy entertaining or need extra storage, the impressive 720 sq. ft. garage includes a half bathroom, bar area, and sink, making it ideal for hosting game nights or weekend get-togethers. Situated in a charming community near Lake Tohopekaliga in St. Cloud, residents enjoy walking trails, playgrounds, a marina with boat slips, a waterfront restaurant, and some of the best sunset views in town. This inviting home offers comfort, style, and endless possibilities—truly a wonderful place to call home.
For sale
$565,000
600 Georgia Ave, Saint Cloud, FL 34769
5beds
2,626sqft
:
Get pre-qualified$3,683/mo
Single Family Residence
Built in 2019
7,492 Square Feet Lot
$558,900 Zestimate®
$215/sqft
$-- HOA
What's special
Bright open-concept floor planPorcelain tile flooring throughout
- 80 days |
- 248 |
- 15 |
Zillow last checked:
Listing updated:
Listed by:
Ivania Miolan 407-729-0173,
HOME BANKERS REALTY, LLC 407-486-6169
Source: Stellar MLS,MLS#: S5141302 Originating MLS: Osceola
Originating MLS: Osceola
Facts & features
Interior
Bedrooms & bathrooms
- Bedrooms: 5
- Bathrooms: 6
- Full bathrooms: 4
- 1/2 bathrooms: 2
Primary bedroom
- Features: En Suite Bathroom, Walk-In Closet(s)
- Level: First
- Area: 196 Square Feet
- Dimensions: 14x14
Bedroom 3
- Features: Walk-In Closet(s)
- Level: First
- Area: 132 Square Feet
- Dimensions: 11x12
Bedroom 4
- Features: Built-in Closet
- Level: First
- Area: 168 Square Feet
- Dimensions: 12x14
Bathroom 2
- Features: Built-in Closet
- Level: First
- Area: 156 Square Feet
- Dimensions: 12x13
Dining room
- Level: First
- Area: 168 Square Feet
- Dimensions: 12x14
Kitchen
- Level: First
- Area: 170 Square Feet
- Dimensions: 10x17
Living room
- Level: First
- Area: 210 Square Feet
- Dimensions: 15x14
Heating
- Central
Cooling
- Central Air
Appliances
- Included: Dishwasher, Microwave, Refrigerator
- Laundry: Laundry Closet
Features
- Ceiling Fan(s)
- Flooring: Porcelain Tile
- Has fireplace: No
Interior area
- Total structure area: 3,346
- Total interior livable area: 2,626 sqft
Video & virtual tour
Property
Parking
- Total spaces: 2
- Parking features: Garage
- Garage spaces: 2
Features
- Levels: One
- Stories: 1
- Exterior features: Balcony
Lot
- Size: 7,492 Square Feet
Details
- Parcel number: 012630000100320010
- Zoning: SR2
- Special conditions: None
Construction
Type & style
- Home type: SingleFamily
- Property subtype: Single Family Residence
Materials
- Block
- Foundation: Slab
- Roof: Shingle
Condition
- New construction: No
- Year built: 2019
Utilities & green energy
- Sewer: None
- Water: Public
- Utilities for property: Electricity Available, Private, Water Available
Community & HOA
Community
- Pet fee: $0 monthly
- Subdivision: ST CLOUD 2ND TOWN OF
HOA
- Has HOA: No
Location
- Region: Saint Cloud
Financial & listing details
- Price per square foot: $215/sqft
- Tax assessed value: $433,600
- Annual tax amount: $7,764
- Date on market: 1/8/2026
- Cumulative days on market: 171 days
- Ownership: Fee Simple
- Total actual rent: 0
- Electric utility on property: Yes
- Road surface type: Asphalt
Estimated market value
$558,900
$531,000 - $587,000
$3,193/mo
Price history
| Date | Event | Price |
|---|---|---|
| 5/5/2026 | Listed for sale | $565,000-2.6%$215/sqft |
Source:  Stellar MLS #S5141302 Report a problem Stellar MLS #S5141302 Report a problem | ||
| 4/9/2026 | Listing removed | $579,900$221/sqft |
Source: Stellar MLS #S5141302 Report a problem | ||
| 1/21/2026 | Price change | $579,9000%$221/sqft |
Source: Stellar MLS #S5141302 Report a problem | ||
| 1/9/2026 | Listed for sale | $580,000+107.1%$221/sqft |
Source: Stellar MLS #S5141302 Report a problem | ||
| 6/12/2024 | Listing removed | -- |
Source: Stellar MLS #S5104881 Report a problem | ||
| 5/14/2024 | Price change | $2,600-13.3%$1/sqft |
Source: Stellar MLS #S5104881 Report a problem | ||
| 5/6/2024 | Price change | $3,000+20%$1/sqft |
Source: Stellar MLS #S5102112 Report a problem | ||
| 4/17/2024 | Price change | $2,500-10.7%$1/sqft |
Source: Stellar MLS #S5102112 Report a problem | ||
| 4/10/2024 | Price change | $2,800-12.5%$1/sqft |
Source: Stellar MLS #S5102112 Report a problem | ||
| 3/29/2024 | Listed for rent | $3,200$1/sqft |
Source: Stellar MLS #S5102112 Report a problem | ||
| 12/13/2019 | Sold | $280,000+1.8%$107/sqft |
Source: Public Record Report a problem | ||
| 7/26/2019 | Listing removed | $274,999$105/sqft |
Source: CENTURY 21 All Homes & Properties #S5017824 Report a problem | ||
| 7/23/2019 | Price change | $274,999-1.8%$105/sqft |
Source: CENTURY 21 All Homes & Properties #S5017824 Report a problem | ||
| 6/21/2019 | Price change | $279,999-3.4%$107/sqft |
Source: CENTURY 21 All Homes & Properties #S5017824 Report a problem | ||
| 5/13/2019 | Listed for sale | $289,999+806.2%$110/sqft |
Source: CENTURY 21 ALL HOMES & PROPERT #S5017824 Report a problem | ||
| 1/25/2018 | Sold | $32,000$12/sqft |
Source: Public Record Report a problem | ||
Public tax history
| Year | Property taxes | Tax assessment |
|---|---|---|
| 2025 | $7,765 +98.4% | $433,600 +1.9% |
| 2024 | $3,914 +2.6% | $425,600 +10.3% |
| 2023 | $3,815 -5.3% | $385,900 +7.6% |
| 2022 | $4,028 +16.9% | $358,500 +39.3% |
| 2021 | $3,444 -2.2% | $257,300 +11.2% |
| 2020 | $3,521 +614.2% | $231,300 +782.8% |
| 2019 | $493 | $26,200 +2.7% |
| 2018 | $493 +25.8% | $25,500 +48.3% |
| 2017 | $392 +20.9% | $17,200 +14.7% |
| 2016 | $324 +10.7% | $15,000 |
| 2015 | $293 +13.3% | $15,000 +16.3% |
| 2014 | $259 | $12,900 +7.5% |
| 2013 | -- | $12,000 |
| 2012 | -- | $12,000 |
Find assessor info on the county website
Monthly payment
Est. payment
Payment breakdown
Explore the cost of this home by adjusting the details. Changes won't be saved.Climate risks
Neighborhood: 34769
Nearby schools
GreatSchools rating
- 4/10Lakeview Elementary SchoolGrades: PK-5Distance: 0.3 mi
- 7/10St. Cloud Middle SchoolGrades: 6-8Distance: 1.7 mi
- 4/10St. Cloud High SchoolGrades: PK,9-12Distance: 1.5 mi
- $246,4003 bd1 ba1.2k sqft606 Georgia Ave, Saint Cloud, FL 34769Off Market
- $20,000-- bd-- ba-- sqft618 Georgia Ave, Saint cloud, FL 34769Sold
- $354,9003 bd2 ba1.7k sqft2606 6th St, Saint Cloud, FL 34769Off Market
- $346,5003 bd2 ba1.4k sqft2600 6th St, Saint Cloud, FL 34769Off Market
- $295,0003 bd1 ba1.2k sqft601 Louisiana Ave, Saint Cloud, FL 34769For Sale
- $365,0004 bd2 ba1.5k sqft618 Georgia Ave, Saint Cloud, FL 34769Sold
- $330,2003 bd2 ba1.1k sqft611 Louisiana Ave, Saint Cloud, FL 34769Off Market
- $302,1003 bd2 ba1.3k sqft521 Louisiana Ave, Saint Cloud, FL 34769Off Market
A local agent can set up tours, give advice and negotiate with sellers.
Similar homes
- $425,0004 bd2 ba1.9k sqft2600 Wadeview Loop, Saint Cloud, FL 34769For Sale
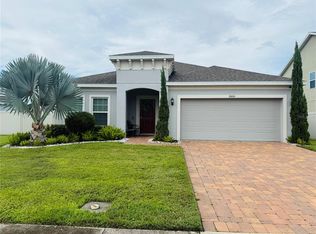
 MLS ID #S5150774, Maria Ochoa Rondon, FLORIDA REALTY INVESTMENTS. Stellar MLS
 - $459,9005 bd4 ba2.7k sqft1043 Chamberlin Trl, Saint Cloud, FL 34772For Sale
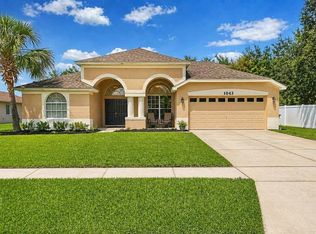 MLS ID #S5147741, Diana Booth, WEICHERT REALTORS HALLMARK PRO. Stellar MLS
 - $555,0004 bd3 ba2.4k sqft3253 Wauseon Dr, Saint Cloud, FL 34772For Sale
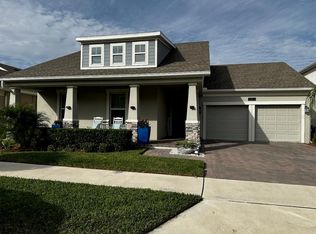 MLS ID #S5097533, Maria Castro, SUNSTAR REALTY FL INC. Stellar MLS
 - $550,0004 bd3 ba2.4k sqft9516 Piccadilly Sky Way, Orlando, FL 32827For Sale
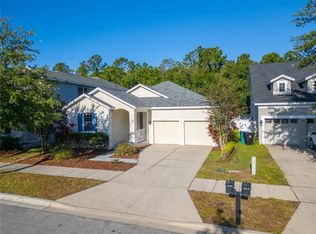 MLS ID #O6427260, Ibrahim Mroue, TMG TERRA MIA GLOBAL REALTY LL. Stellar MLS
 - $589,0005 bd4 ba3.2k sqft1506 Pines End Pl, Saint Cloud, FL 34771For SaleMLS ID #O6370956, Soribel Rivera PLLC, BRIGHT TRUST REALTY LLC. Stellar MLS
- $400,0003 bd2 ba1.7k sqft2085 Raymond Dr, Saint Cloud, FL 34769For SaleMLS ID #S5145290, Rafael Izquierdo, WATSON REALTY CORP.. Stellar MLS
- $419,9005 bd4 ba3k sqft3425 Perching Rd, Saint Cloud, FL 34772For SaleMLS ID #S5146367, Norquy Pagan, NONA LEGACY POWERED BY LA ROSA. Stellar MLS
- $524,9004 bd3 ba2.1k sqft2045 Rankin St, Kissimmee, FL 34744For SaleMLS ID #O6369099, Tai Pham, ALLIANCE REAL ESTATE GROUP. Stellar MLS
- $344,9993 bd3 ba2.1k sqft4800 Poolside Dr, Saint Cloud, FL 34769For SaleMLS ID #S5148979, Johany Utrera, AVID REALTY LLC. Stellar MLS
- $369,9984 bd2 ba2.7k sqft3514 Pintail Ln, Saint Cloud, FL 34772For SaleMLS ID #S5149779, Ivania Miolan, HOME BANKERS REALTY, LLC. Stellar MLS
- $449,0004 bd3 ba2.1k sqft1743 Good Neighbor Loop, Kissimmee, FL 34744For SaleMLS ID #O6403890, Ian Trumbach, FLORIDA PRESTIGIOUS HOMES INC. Stellar MLS
- $470,0004 bd4 ba2.6k sqft2601 Gold Dust Cir, Kissimmee, FL 34744For SaleMLS ID #S5146084, Angel Ramirez, LPT REALTY, LLC. Stellar MLS
- $504,9905 bd3 ba2.7k sqft2936 Slough Creek Dr, Kissimmee, FL 34744New ConstructionMLS ID #S5134409, Jesus Contreras, LA ROSA REALTY KISSIMMEE. Stellar MLS
- $474,9004 bd2 ba1.8k sqft1682 Starfish St, Kissimmee, FL 34744For SaleMLS ID #TB8524523, Sady Tejeda Perez, HOME PRIME REALTY LLC. Stellar MLS
- $549,9004 bd3 ba2.1k sqft4697 Fairy Tale Cir, Kissimmee, FL 34746For SaleMLS ID #O6391103, Gregorio Henriques, CENTURY 21 CARIOTI. Stellar MLS
- $519,9004 bd3 ba2.7k sqft2937 Slough Creek Dr, Kissimmee, FL 34744For SaleMLS ID #S5143801, Muhammad Gadit, LA ROSA REALTY KISSIMMEE. Stellar MLS
- $415,0004 bd2 ba1.8k sqft1834 Castleton Dr, Saint Cloud, FL 34771For SaleMLS ID #S5144901, Maria Gomez Arevalo, PA, MY REALTY GROUP, LLC.. Stellar MLS
- $450,0004 bd3 ba2.4k sqft3215 Stratton Cir, Kissimmee, FL 34744For SaleMLS ID #S5150428, Indera Bhojnauth, LA ROSA REALTY LLC. Stellar MLS
- $463,0004 bd2 ba2.1k sqft2301 Avellino Ave, Saint Cloud, FL 34771For SaleMLS ID #O6292830, Steven Koleno, BEYCOME OF FLORIDA LLC. Stellar MLS
- $615,0005 bd5 ba3.2k sqft2840 Chantilly Ave, Kissimmee, FL 34741For SaleMLS ID #O6377414, Dulce Andonie, LA ROSA REALTY PREMIER LLC. Stellar MLS
