Located in the highly sought-after Indian Lakes community with peaceful pond views, this spacious 5-bedroom, 4-bath home offers a versatile layout with the majority of the living space conveniently located on the first floor. The main level features four bedrooms, three full bathrooms, and two separate living areas, while upstairs a private loft retreat creates a third living space along with the fifth bedroom and fourth full bath, ideal for guests, older children, or a quiet escape within the home. The remodeled kitchen offers modern finishes and generous space for daily living and gatherings. Just off the kitchen and adjacent to the lanai, a charming breakfast nook provides the perfect spot for casual dining while overlooking the water. Formal living and dining areas offer even more room for entertaining. The primary suite is a true retreat with two separate vanities, his and hers walk-in closets, a large soaking tub, and a spacious separate shower. The oversized screened and roof-covered lanai creates an inviting outdoor living space perfect for morning coffee, relaxing evenings, family gatherings, and entertaining while taking in the tranquil pond views. With community amenities that include a pool and tennis courts, this Indian Lakes home offers exceptional space, comfort, and lifestyle in one of the area's most desirable neighborhoods.
For sale
Price cut: $20.1K (7/24)
$459,900
1043 Chamberlin Trl, Saint Cloud, FL 34772
5beds
2,700sqft
:
Get pre-qualified$3,044/mo
Single Family Residence
Built in 2003
10,682 Square Feet Lot
$-- Zestimate®
$170/sqft
$77/mo HOA
What's special
Peaceful pond views
- 103 days |
- 625 |
- 33 |
Zillow last checked:
Listing updated:
Listed by:
Diana Booth 407-460-7161,
WEICHERT REALTORS HALLMARK PRO 407-891-1220
Source: Stellar MLS,MLS#: S5147741 Originating MLS: Osceola
Originating MLS: Osceola
Facts & features
Interior
Bedrooms & bathrooms
- Bedrooms: 5
- Bathrooms: 4
- Full bathrooms: 4
Primary bedroom
- Features: Dual Closets
- Level: First
- Area: 192 Square Feet
- Dimensions: 12x16
Bedroom 2
- Features: Built-in Closet
- Level: First
Bedroom 3
- Features: Built-in Closet
- Level: First
- Area: 121 Square Feet
- Dimensions: 11x11
Bedroom 4
- Features: Built-in Closet
- Level: First
- Area: 121 Square Feet
- Dimensions: 11x11
Bedroom 5
- Features: Built-in Closet
- Level: Second
Kitchen
- Level: First
- Area: 168 Square Feet
- Dimensions: 12x14
Living room
- Level: First
- Area: 208 Square Feet
- Dimensions: 13x16
Heating
- Central, Electric
Cooling
- Central Air
Appliances
- Included: Dishwasher, Disposal, Electric Water Heater, Microwave, Range, Refrigerator
- Laundry: Laundry Room
Features
- Ceiling Fan(s), Eating Space In Kitchen, High Ceilings, Kitchen/Family Room Combo, Living Room/Dining Room Combo, Open Floorplan, Primary Bedroom Main Floor, Solid Surface Counters, Split Bedroom, Walk-In Closet(s)
- Flooring: Carpet, Ceramic Tile, Laminate
- Doors: Sliding Doors
- Has fireplace: No
Interior area
- Total structure area: 3,560
- Total interior livable area: 2,700 sqft
Video & virtual tour
Property
Parking
- Total spaces: 2
- Parking features: Garage - Attached
- Attached garage spaces: 2
Features
- Levels: Two
- Stories: 2
- Exterior features: Irrigation System, Sidewalk, Sprinkler Metered
- Has view: Yes
- View description: Pond
- Has water view: Yes
- Water view: Pond
- Waterfront features: Pond, Pond Access
Lot
- Size: 10,682 Square Feet
Details
- Parcel number: 142630002800010350
- Zoning: SR1B
- Special conditions: None
Construction
Type & style
- Home type: SingleFamily
- Property subtype: Single Family Residence
Materials
- Block
- Foundation: Slab
- Roof: Shingle
Condition
- New construction: No
- Year built: 2003
Utilities & green energy
- Sewer: Public Sewer
- Water: Public
- Utilities for property: BB/HS Internet Available, Cable Available, Cable Connected, Electricity Connected, Public, Sprinkler Recycled, Street Lights
Community & HOA
Community
- Pet fee: $0 monthly
- Subdivision: INDIAN LAKES
HOA
- Has HOA: Yes
- HOA fee: $77 monthly
- HOA name: Leland Management/ Kaitlin Marshall
- HOA phone: 407-781-1188
Location
- Region: Saint Cloud
Financial & listing details
- Price per square foot: $170/sqft
- Tax assessed value: $383,300
- Annual tax amount: $2,244
- Date on market: 4/13/2026
- Cumulative days on market: 100 days
- Listing terms: Cash,Conventional,FHA,VA Loan
- Ownership: Fee Simple
- Total actual rent: 0
- Electric utility on property: Yes
- Road surface type: Asphalt
Estimated market value
Not available
Estimated sales range
Not available
Not available
Price history
| Date | Event | Price |
|---|---|---|
| 7/24/2026 | Price change | $459,900-4.2%$170/sqft |
Source:  Stellar MLS #S5147741 Report a problem Stellar MLS #S5147741 Report a problem | ||
| 7/6/2026 | Price change | $480,000-4%$178/sqft |
Source: Stellar MLS #S5147741 Report a problem | ||
| 5/18/2026 | Listed for sale | $499,900$185/sqft |
Source: Stellar MLS #S5147741 Report a problem | ||
| 5/15/2026 | Pending sale | $499,900$185/sqft |
Source: Stellar MLS #S5147741 Report a problem | ||
| 4/30/2026 | Price change | $499,900-4.8%$185/sqft |
Source: Stellar MLS #S5147741 Report a problem | ||
| 4/13/2026 | Listed for sale | $525,000+22.1%$194/sqft |
Source: Stellar MLS #S5147741 Report a problem | ||
| 9/23/2024 | Sold | $430,000-8.1%$159/sqft |
Source: Stellar MLS #S5100779 Report a problem | ||
| 8/26/2024 | Pending sale | $468,000$173/sqft |
Source: Stellar MLS #S5100779 Report a problem | ||
| 8/2/2024 | Price change | $468,000-3.7%$173/sqft |
Source: Stellar MLS #S5100779 Report a problem | ||
| 7/7/2024 | Price change | $486,000-2.5%$180/sqft |
Source: Stellar MLS #S5100779 Report a problem | ||
| 5/5/2024 | Price change | $498,600-2.9%$185/sqft |
Source: Stellar MLS #S5100779 Report a problem | ||
| 3/8/2024 | Listed for sale | $513,600+205.7%$190/sqft |
Source: Stellar MLS #S5100779 Report a problem | ||
| 1/19/2012 | Sold | $168,000-15.6%$62/sqft |
Source: Public Record Report a problem | ||
| 9/8/2011 | Listed for sale | $199,000-12.4%$74/sqft |
Source: Keller Williams Classic Realty #S4688966 Report a problem | ||
| 11/21/2003 | Sold | $227,100$84/sqft |
Source: Public Record Report a problem | ||
Public tax history
| Year | Property taxes | Tax assessment |
|---|---|---|
| 2025 | $2,244 -17.1% | $383,300 -3.6% |
| 2024 | $2,706 +2.8% | $397,700 -7.3% |
| 2023 | $2,631 +3.8% | $428,800 +24.5% |
| 2022 | $2,534 +1.4% | $344,400 +28.8% |
| 2021 | $2,500 +1% | $267,400 +5.9% |
| 2020 | $2,476 +1.5% | $252,500 +8.2% |
| 2019 | $2,438 | $233,300 +39% |
| 2018 | $2,438 +1.4% | $167,865 +2.1% |
| 2017 | $2,404 +0.6% | $164,413 +2.1% |
| 2016 | $2,389 +1.8% | $161,032 +0.7% |
| 2015 | $2,346 -1.3% | $159,913 +0.8% |
| 2014 | $2,378 | $158,644 +1.5% |
| 2013 | -- | $156,300 +6.5% |
| 2012 | -- | $146,700 -5.4% |
| 2011 | -- | $155,000 -8.7% |
| 2010 | -- | $169,800 -6.9% |
| 2009 | -- | $182,300 -34.3% |
| 2008 | -- | $277,400 |
Find assessor info on the county website
Monthly payment
Est. payment
Payment breakdown
Explore the cost of this home by adjusting the details. Changes won't be saved.Climate risks
Neighborhood: 34772
Nearby schools
GreatSchools rating
- 6/10Michigan Avenue Elementary SchoolGrades: PK-5Distance: 1.2 mi
- 7/10St. Cloud Middle SchoolGrades: 6-8Distance: 1.3 mi
- 4/10St. Cloud High SchoolGrades: PK,9-12Distance: 1.4 mi
- $453,6004 bd2 ba2.3k sqft1037 Chamberlin Trl, Saint Cloud, FL 34772Off Market
- $355,4003 bd2 ba1.7k sqft731 Chamberlin Trl, Saint Cloud, FL 34772Off Market
- $392,3004 bd3 ba2.1k sqft737 Chamberlin Trl, Saint Cloud, FL 34772Off Market
- $485,8005 bd3 ba2.9k sqft1031 Chamberlin Trl, Saint Cloud, FL 34772Off Market
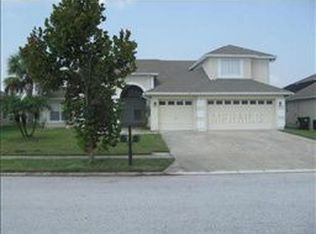
- $524,9005 bd3 ba2.9k sqft743 Chamberlin Trl, Saint Cloud, FL 34772Off Market
- $385,0004 bd3 ba1.9k sqft1042 Chamberlin Trl, Saint Cloud, FL 34772Sold
- $384,0003 bd2 ba1.6k sqft1048 Chamberlin Trl, Saint Cloud, FL 34772Off Market
- $461,5004 bd2 ba2.2k sqft1036 Chamberlin Trl, Saint Cloud, FL 34772Off Market
A local agent can set up tours, give advice and negotiate with sellers.
Similar homes
- $399,9903 bd2 ba2.1k sqft4061 Asheville Ln, Saint Cloud, FL 34772For Sale

 MLS ID #TB8513255, Jarrett West, GREAT WESTERN REALTY. Stellar MLS
 - $405,9004 bd2 ba1.8k sqft3711 Briarwood Estates Cir, Saint Cloud, FL 34772For Sale
 MLS ID #S5152606, Brandy DiLeonardo, LA ROSA REALTY LLC. Stellar MLS
 - $400,0003 bd2 ba1.8k sqft5719 Sweetheart Ct, Saint Cloud, FL 34772For Sale
 MLS ID #S5144531, Ahmed Hathout, LA ROSA REALTY KISSIMMEE. Stellar MLS
 - $385,0003 bd2 ba1.6k sqft4241 Settlers Ct, Saint Cloud, FL 34772For Sale
 MLS ID #O6407500, Christine Landrau, MARK SPAIN REAL ESTATE. Stellar MLS
 - $425,0004 bd2 ba1.9k sqft2600 Wadeview Loop, Saint Cloud, FL 34769For SaleMLS ID #S5150774, Maria Ochoa Rondon, FLORIDA REALTY INVESTMENTS. Stellar MLS
- $369,9003 bd2 ba1.9k sqft3488 Harlequin Dr, Saint Cloud, FL 34772For SaleMLS ID #O6397252, Angel Pacheco, PACHECO PROPERTY GROUP LLC. Stellar MLS
- $400,0003 bd2 ba1.7k sqft2085 Raymond Dr, Saint Cloud, FL 34769For SaleMLS ID #S5145290, Rafael Izquierdo, WATSON REALTY CORP.. Stellar MLS
- $463,0004 bd2 ba2.1k sqft2301 Avellino Ave, Saint Cloud, FL 34771For SaleMLS ID #O6292830, Steven Koleno, BEYCOME OF FLORIDA LLC. Stellar MLS
- $470,0004 bd4 ba2.6k sqft2601 Gold Dust Cir, Kissimmee, FL 34744For SaleMLS ID #S5146084, Angel Ramirez, LPT REALTY, LLC. Stellar MLS
- $345,0003 bd2 ba1.4k sqft3693 Ricky Ln, Saint Cloud, FL 34772For SaleMLS ID #O6402324, Michelle Fournier, PETRA WORLDWIDE. Stellar MLS
- $415,0004 bd2 ba1.8k sqft1834 Castleton Dr, Saint Cloud, FL 34771For SaleMLS ID #S5144901, Maria Gomez Arevalo, PA, MY REALTY GROUP, LLC.. Stellar MLS
- $490,0003 bd3 ba2.6k sqft2530 Sand Arbor Cir, Orlando, FL 32824For SaleMLS ID #S5154297, Edwin Lopez, AXEN REALTY, LLC. Stellar MLS
- $365,0004 bd2 ba1.6k sqft2840 Wadeview Loop, Saint Cloud, FL 34769For SaleMLS ID #S5153559, Ursula Santana, DGL REALTY, LLC. Stellar MLS
- $499,0003 bd2 ba1.6k sqft1720 Cassidy Dr, Saint Cloud, FL 34771For SaleMLS ID #S5144030, Maurice Warren, COLDWELL BANKER SOLOMON. Stellar MLS
- $449,0004 bd3 ba2.7k sqft1877 Summer Serenity Dr, Kissimmee, FL 34744For SaleMLS ID #O6354995, Steven Koleno, BEYCOME OF FLORIDA LLC. Stellar MLS
- $349,9903 bd2 ba1.5k sqft3166 Sweet Acres Pl, Saint Cloud, FL 34772For SaleMLS ID #S5143876, Nidia Reyes, MY REALTY GROUP, LLC.. Stellar MLS
- $349,9992 bd2 ba1.4k sqft2410 Datura Loop, Saint Cloud, FL 34772For SaleMLS ID #S5103150, Susy Ortiz, COLDWELL BANKER SOLOMON. Stellar MLS
- $469,0003 bd2 ba1.9k sqft353 Windy Willow Way, Saint Cloud, FL 34771For SaleMLS ID #S5147287, Carmen Cintron Vazquez, LPT REALTY, LLC. Stellar MLS
- $485,5004 bd3 ba2.5k sqft1482 Lake Side Ave, Davenport, FL 33837For SaleMLS ID #S5149453, Eleonora Reid, UNIVERSAL REALTY OF CENTRAL FL. Stellar MLS
- $410,0004 bd2 ba1.8k sqft415 Talisi Loop, Saint Cloud, FL 34771For SaleMLS ID #O6416531, Maria Fernandez, LA ROSA REALTY CENTRAL FLORIDA LLC. Stellar MLS
