
Welcome to this unique and spacious home nestled on an oversized cul-de-sac lot in a highly desirable Orlando community. This property features a rare 3-car garage and generously sized bedrooms, offering comfort and flexibility for any lifestyle. Step outside to your private backyard oasis complete with a sparkling pool, fully equipped outdoor kitchen, and a convenient full outdoor bathroom—perfect for entertaining year-round. The fenced yard provides privacy, along with a storage shed for added convenience. Inside, enjoy peace of mind with a new A/C system and beautifully updated flooring throughout. Located in a fantastic community with easy access to shopping, dining, and major roadways, this home truly combines space, upgrades, and location.
For sale
$785,000
1729 BUCKHORN PLACE, ORLANDO, FL 32825
3beds
2,541sqft
:
Get pre-qualified$5,253/mo
Single Family Residence
Built in 1991
0.39 Acres Lot
$748,800 Zestimate®
$309/sqft
$-- HOA
What's special
Generously sized bedroomsStorage shedPrivate backyard oasisSparkling poolFully equipped outdoor kitchenFenced yard provides privacyOversized cul-de-sac lot
- 92 days |
- 210 |
- 2 |
Zillow last checked:
Listing updated:
Listed by:
Chanmarlie Lim 407-376-1813,
HOME WISE REALTY GROUP, INC. 407-712-2000
Source: Stellar MLS,MLS#: O6403515 Originating MLS: West Volusia
Originating MLS: West Volusia
Facts & features
Interior
Bedrooms & bathrooms
- Bedrooms: 3
- Bathrooms: 3
- Full bathrooms: 3
Primary bedroom
- Features: Walk-In Closet(s)
- Level: First
- Area: 252 Square Feet
- Dimensions: 21x12
Bedroom 2
- Features: Walk-In Closet(s)
- Level: First
- Area: 300 Square Feet
- Dimensions: 25x12
Bedroom 3
- Features: Built-in Closet
- Level: First
- Area: 132 Square Feet
- Dimensions: 11x12
Dinette
- Level: First
- Area: 108 Square Feet
- Dimensions: 9x12
Dining room
- Level: First
- Area: 140 Square Feet
- Dimensions: 10x14
Family room
- Level: First
- Area: 300 Square Feet
- Dimensions: 20x15
Kitchen
- Level: First
- Area: 132 Square Feet
- Dimensions: 11x12
Living room
- Level: First
- Area: 208 Square Feet
- Dimensions: 13x16
Heating
- Central, Electric
Cooling
- Central Air
Appliances
- Included: Dishwasher, Disposal, Dryer, Electric Water Heater, Microwave, Range, Refrigerator
- Laundry: Inside, Laundry Room
Features
- Built-in Features, Ceiling Fan(s), Eating Space In Kitchen, High Ceilings, Kitchen/Family Room Combo, Living Room/Dining Room Combo
- Flooring: Ceramic Tile, Luxury Vinyl
- Doors: Outdoor Kitchen, Outdoor Shower, Sliding Doors
- Has fireplace: No
Interior area
- Total structure area: 3,661
- Total interior livable area: 2,541 sqft
Video & virtual tour
Property
Parking
- Total spaces: 3
- Parking features: Garage - Attached
- Attached garage spaces: 3
Features
- Levels: One
- Stories: 1
- Exterior features: Outdoor Kitchen, Outdoor Shower, Rain Gutters, Sidewalk, Storage
- Has private pool: Yes
- Pool features: In Ground, Lighting, Outside Bath Access, Screen Enclosure
Lot
- Size: 0.39 Acres
Details
- Parcel number: 042331188300310
- Zoning: P-D
- Special conditions: None
Construction
Type & style
- Home type: SingleFamily
- Property subtype: Single Family Residence
Materials
- Block, Concrete, Stucco
- Foundation: Block
- Roof: Shingle
Condition
- New construction: No
- Year built: 1991
Utilities & green energy
- Sewer: Public Sewer
- Water: Public
- Utilities for property: BB/HS Internet Available, Cable Available, Electricity Available
Community & HOA
Community
- Pet fee: $0 monthly
- Subdivision: CYPRESS SPGS TR 210
HOA
- Has HOA: No
Location
- Region: Orlando
Financial & listing details
- Price per square foot: $309/sqft
- Tax assessed value: $456,231
- Annual tax amount: $6,333
- Date on market: 4/30/2026
- Cumulative days on market: 25 days
- Ownership: Fee Simple
- Total actual rent: 0
- Electric utility on property: Yes
- Road surface type: Asphalt
Estimated market value
$748,800
$711,000 - $786,000
$2,754/mo
Price history
| Date | Event | Price |
|---|---|---|
| 4/30/2026 | Listed for sale | $785,000+115.1%$309/sqft |
Source:  Stellar MLS #O6403515 Report a problem Stellar MLS #O6403515 Report a problem | ||
| 2/1/2021 | Sold | $365,000+14.1%$144/sqft |
Source: Public Record Report a problem | ||
| 9/4/2018 | Sold | $320,000-3%$126/sqft |
Source: Public Record Report a problem | ||
| 6/21/2018 | Price change | $330,000-2.9%$130/sqft |
Source: WEMERT GROUP REALTY LLC #O5709216 Report a problem | ||
| 6/19/2018 | Price change | $340,000-1.4%$134/sqft |
Source: WEMERT GROUP REALTY LLC #O5709216 Report a problem | ||
| 6/3/2018 | Price change | $345,000-1.4%$136/sqft |
Source: WEMERT GROUP REALTY LLC #O5709216 Report a problem | ||
| 5/22/2018 | Listed for sale | $349,900$138/sqft |
Source: WEMERT GROUP REALTY LLC #O5709216 Report a problem | ||
Public tax history
| Year | Property taxes | Tax assessment |
|---|---|---|
| 2024 | $6,049 +7.5% | $384,385 +3% |
| 2023 | $5,629 +3.6% | $373,189 +3% |
| 2022 | $5,433 +25.3% | $362,319 +24% |
| 2021 | $4,336 +0.8% | $292,284 +1.4% |
| 2020 | $4,300 +1.2% | $288,249 +2.3% |
| 2019 | $4,249 +51.2% | $281,768 +51.5% |
| 2018 | $2,811 | $186,040 -25.4% |
| 2017 | $2,811 +2% | $249,222 +2.6% |
| 2016 | $2,755 +1.5% | $242,878 +4% |
| 2015 | $2,713 -4.5% | $233,566 +16.6% |
| 2014 | $2,840 +2.9% | $200,265 +8% |
| 2013 | $2,760 +1% | $185,407 +8.9% |
| 2012 | $2,733 -26.4% | $170,324 -7.2% |
| 2011 | $3,716 +36.7% | $183,594 +2.7% |
| 2010 | $2,718 | $178,729 -16.2% |
| 2009 | -- | $213,183 -24.1% |
| 2008 | $2,659 -3.1% | $280,941 -11.1% |
| 2007 | $2,745 -5.8% | $315,967 +4.4% |
| 2006 | $2,914 +1.4% | $302,651 +36.8% |
| 2005 | $2,872 +4.6% | $221,265 +10.7% |
| 2004 | $2,745 +0.3% | $199,823 +8.5% |
| 2003 | $2,736 +3.1% | $184,128 +6.6% |
| 2002 | $2,654 -0.7% | $172,711 +9.6% |
| 2001 | $2,673 +2% | $157,519 +5.1% |
| 2000 | $2,620 | $149,895 |
Find assessor info on the county website
Monthly payment
Est. payment
Payment breakdown
Explore the cost of this home by adjusting the details. Changes won't be saved.Climate risks
Neighborhood: Alafaya
Nearby schools
GreatSchools rating
- 9/10Cypress Springs Elementary SchoolGrades: PK-5Distance: 0.7 mi
- 6/10Legacy Middle SchoolGrades: 6-8Distance: 1.7 mi
- 4/10University High SchoolGrades: 9-12Distance: 3.9 mi
Schools provided by the listing agent
- Elementary: Cypress Springs Elem
- Middle: Legacy Middle
- High: University High
Source: Stellar MLS. This data may not be complete. We recommend contacting the local school district to confirm school assignments for this home.
- $632,7004 bd3 ba3.1k sqft1735 Buckhorn Pl, Orlando, FL 32825Off Market
- $585,0005 bd3 ba3.3k sqft10604 Spring Buck Trl, Orlando, FL 32825Sold
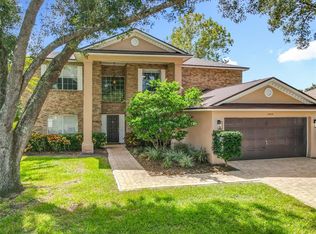
- $541,7004 bd3 ba2.9k sqft10608 Spring Buck Trl, Orlando, FL 32825Off Market
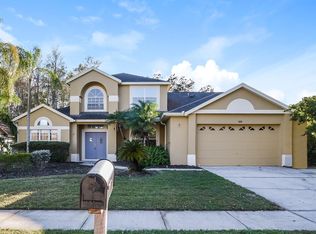
- $583,5004 bd3 ba2.6k sqft1723 Buckhorn Pl, Orlando, FL 32825Off Market
- $556,8004 bd2 ba2.4k sqft10600 Spring Buck Trl, Orlando, FL 32825Off Market
- $527,4004 bd3 ba2.3k sqft10612 Spring Buck Trl, Orlando, FL 32825Off Market
- $601,2005 bd3 ba3k sqft1736 Buckhorn Pl, Orlando, FL 32825Off Market
- $481,3004 bd2 ba2.3k sqft1730 Buckhorn Pl, Orlando, FL 32825Off Market
A local agent can set up tours, give advice and negotiate with sellers.
Similar homes
- $609,0005 bd3 ba3k sqft10723 CLOVER WALK DRIVE, ORLANDO, FL 32825For Sale

 MLS ID #O6428053, Mike Rance, RE/MAX 200 REALTY. Stellar MLS
 - $779,0005 bd3 ba3.7k sqft2283 STONE CROSS CIRCLE, ORLANDO, FL 32828For Sale
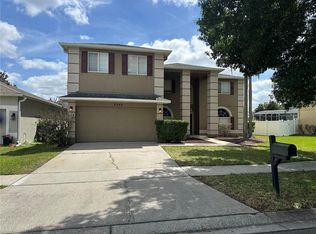 MLS ID #O6399088, Dalia Elbiherie, EG ORLANDO LLC. Stellar MLS
 - $719,5004 bd3 ba2.7k sqft2734 WINDSORGATE LANE, ORLANDO, FL 32828For Sale
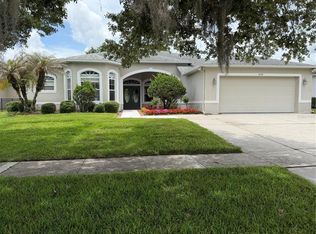 MLS ID #O6411820, Bill Moore, ALPHA R.E. OF CENTRAL FL LLC. Stellar MLS
 - $400,0003 bd2 ba1.6k sqft1702 CYPRESS RIDGE DRIVE, ORLANDO, FL 32825For Sale
 MLS ID #O6379981, Jenny Forest Lin, AMERICAN DREAM HOMES INC. Stellar MLS
 - $825,0003 bd3 ba2.7k sqft924 RIDGECREST ROAD, ORLANDO, FL 32806For SaleMLS ID #O6426764, Jennifer Ishee, HOMEVEST REALTY. Stellar MLS
- $499,9004 bd3 ba2.1k sqft4207 ANDOVER CAY BOULEVARD, ORLANDO, FL 32825For SaleMLS ID #O6423633, Trinh Le, SOGO REAL ESTATE SERVICES LLC. Stellar MLS
- $429,9993 bd2 ba1.4k sqft10707 PALAISEAU COURT, ORLANDO, FL 32825For SaleMLS ID #O6408658, Marianne Khozam, KELLER WILLIAMS WINTER PARK. Stellar MLS
- $698,6004 bd4 ba2.6k sqft11848 ZELKOVA LANE, ORLANDO, FL 32827For SaleMLS ID #O6418428, Rachel Pan, ARCHIHOME ENTERPRISES LLC. Stellar MLS
- $450,0003 bd2 ba2.1k sqft1345 SILVERTHORN DRIVE, ORLANDO, FL 32825For SaleMLS ID #S5142724, Yoja Mirabal, MY REALTY GROUP, LLC.. Stellar MLS
- $795,0003 bd2 ba1.5k sqft1850 BRYAN AVENUE, WINTER PARK, FL 32789For SaleMLS ID #R4911701, Vanessa Winters, CENTRAL FLORIDA REAL ESTATE CE. Stellar MLS
- $785,0004 bd2 ba2.1k sqft349 SEMINOLE WOODS BLVD, GENEVA, FL 32732For SaleMLS ID #O6394362, Michele Gordon, S & B REALTY. Stellar MLS
- $665,0004 bd4 ba2.4k sqft623 YORKSHIRE DRIVE, OVIEDO, FL 32765For SaleMLS ID #O6428740, James Ferngren, CREEGAN GROUP. Stellar MLS
- $499,8504 bd2 ba1.9k sqft2500 CORBYTON COURT, ORLANDO, FL 32828For SaleMLS ID #O6419952, Miriam Melendez, QUALITY ONE REALTY CORP. Stellar MLS
- $674,8004 bd2 ba2.4k sqft5427 SAGO PALM COURT, ORLANDO, FL 32819For SaleMLS ID #O6425795, Paul McGarigal, RE/MAX SELECT GROUP. Stellar MLS
- $505,0004 bd3 ba2.5k sqft1207 ROYAL SAINT GEORGE DRIVE, ORLANDO, FL 32828For SaleMLS ID #O6396450, Saijun Gong, AAA GLOBAL VENTURES PA. Stellar MLS
- $539,0004 bd3 ba1.9k sqft2506 DELANEY AVENUE, ORLANDO, FL 32806For SaleMLS ID #O6426699, Chandler Williams, EXIT REALTY PREMIER LEGACY. Stellar MLS
- $549,9005 bd4 ba2.5k sqft4962 SWEET CEDAR CIRCLE, ORLANDO, FL 32829For SaleMLS ID #S5144725, Min Ng Aviles, THE PROPERTY PROS REAL ESTATE, INC. Stellar MLS
- $632,0005 bd4 ba3.3k sqft8552 KESWICK POINTE DRIVE, ORLANDO, FL 32829For SaleMLS ID #O6410733, Consuelo Vallejo Lema, PREMIUM PROPERTIES R.E SERVICE. Stellar MLS
- $418,8104 bd2 ba2.2k sqft616 DIAL DRIVE, ORLANDO, FL 32822For SaleMLS ID #S5152140, Antonio Cabrera, LPT REALTY, LLC. Stellar MLS
- $415,0004 bd2 ba2.1k sqft2210 MURDOCK BOULEVARD, ORLANDO, FL 32817For SaleMLS ID #O6412133, Chanmarlie Lim, HOME WISE REALTY GROUP, INC.. Stellar MLS
