Under contract-accepting backup offers. ROOF 2025 + AC 2022 + TANKLESS WATER HEATER Welcome to this beautiful, well maintained 32825 home that perfectly blends comfort, style, and functionality. Step inside and enjoy seamless, elegant tile flooring throughout the entire home, offering a clean and cohesive look from room to room. The thoughtfully designed open-concept layout features a kitchen that flows effortlessly into both the family room and dining area, making it ideal for everyday living and entertaining. A separate designated living room provides additional space for relaxing or hosting guests. Outside, your new favorite backyard oasis awaits, complete with a large, stunning paved patio designed for outdoor gatherings, barbecues, or simply unwinding in the Florida sunshine. This home also offers the peace of mind of major updates already done for you, including a brand new roof, newer AC system, and a tankless water heater for energy-efficient hot water on demand. Fresh interior paint throughout gives the home a bright, move-in-ready feel. Completing this fantastic package is a spacious two-car garage, offering ample storage and parking. Don’t miss your opportunity to own this exceptional Orlando gem schedule your showing today!
Under contract
$399,900
7514 Bear Claw Run, Orlando, FL 32825
3beds
1,593sqft
:
Get pre-qualified$2,756/mo
Single Family Residence
Built in 2005
5,041 Square Feet Lot
$390,800 Zestimate®
$251/sqft
$55/mo HOA
What's special
Fresh interior paint throughoutBrand new roofBackyard oasisThoughtfully designed open-concept layoutLarge stunning paved patioNewer ac system
- 65 days |
- 239 |
- 9 |
Likely to sell faster than
Zillow last checked:
Listing updated:
Listed by:
Kevin Kelly 407-793-1266,
THE WILKINS WAY LLC 407-874-0230,
Karen Wilkins 850-284-3143,
THE WILKINS WAY LLC
Source: Stellar MLS,MLS#: O6409175 Originating MLS: Orlando Regional
Originating MLS: Orlando Regional
Facts & features
Interior
Bedrooms & bathrooms
- Bedrooms: 3
- Bathrooms: 2
- Full bathrooms: 2
Primary bedroom
- Features: Walk-In Closet(s)
- Level: First
- Area: 168 Square Feet
- Dimensions: 12x14
Kitchen
- Level: First
- Area: 156 Square Feet
- Dimensions: 13x12
Living room
- Level: First
- Area: 374 Square Feet
- Dimensions: 22x17
Heating
- Central, Electric
Cooling
- Central Air
Appliances
- Included: Dishwasher, Disposal, Microwave, Range, Refrigerator, Tankless Water Heater
- Laundry: Inside, Laundry Room
Features
- Ceiling Fan(s), Kitchen/Family Room Combo, Living Room/Dining Room Combo, Open Floorplan, Primary Bedroom Main Floor, Solid Surface Counters, Thermostat, Walk-In Closet(s)
- Flooring: Tile
- Doors: Sliding Doors
- Windows: Blinds
- Has fireplace: No
Interior area
- Total structure area: 2,122
- Total interior livable area: 1,593 sqft
Video & virtual tour
Property
Parking
- Total spaces: 2
- Parking features: Garage - Attached
- Attached garage spaces: 2
- Details: Garage Dimensions: 20x20
Features
- Levels: One
- Stories: 1
- Patio & porch: Covered, Front Porch, Patio, Porch, Rear Porch
- Exterior features: Awning(s), Irrigation System, Lighting, Private Mailbox, Sidewalk, Storage
Lot
- Size: 5,041 Square Feet
- Features: Sidewalk
- Residential vegetation: Fruit Trees
Details
- Additional structures: Shed(s), Storage
- Parcel number: 232230134300060
- Zoning: R-1
- Special conditions: None
Construction
Type & style
- Home type: SingleFamily
- Property subtype: Single Family Residence
Materials
- Block, Concrete, Stucco
- Foundation: Slab
- Roof: Shingle
Condition
- New construction: No
- Year built: 2005
Utilities & green energy
- Sewer: Public Sewer
- Water: Public
- Utilities for property: Cable Connected, Electricity Connected, Public, Sewer Connected, Water Connected
Community & HOA
Community
- Pet fee: $0 monthly
- Subdivision: CHICKASAW PLACE
HOA
- Has HOA: Yes
- HOA fee: $55 monthly
- HOA name: Chickasaw Place
Location
- Region: Orlando
Financial & listing details
- Price per square foot: $251/sqft
- Tax assessed value: $324,591
- Annual tax amount: $1,965
- Date on market: 5/21/2026
- Cumulative days on market: 64 days
- Listing terms: Cash,Conventional,FHA,VA Loan
- Ownership: Fee Simple
- Total actual rent: 0
- Electric utility on property: Yes
- Road surface type: Paved, Asphalt
Estimated market value
$390,800
$371,000 - $410,000
$2,329/mo
Price history
| Date | Event | Price |
|---|---|---|
| 7/8/2026 | Contingent | $399,900$251/sqft |
Source:  Stellar MLS #O6409175 Report a problem Stellar MLS #O6409175 Report a problem | ||
| 7/7/2026 | Pending sale | $399,900$251/sqft |
Source: Stellar MLS #O6409175 Report a problem | ||
| 5/21/2026 | Listed for sale | $399,900+53.8%$251/sqft |
Source: Stellar MLS #O6409175 Report a problem | ||
| 10/3/2006 | Sold | $260,000$163/sqft |
Source: Public Record Report a problem | ||
Public tax history
| Year | Property taxes | Tax assessment |
|---|---|---|
| 2024 | $1,815 +6.8% | $125,220 +3% |
| 2023 | $1,699 +5.2% | $121,573 +3% |
| 2022 | $1,616 +2.4% | $118,032 +3% |
| 2021 | $1,579 +1.9% | $114,594 +1.4% |
| 2020 | $1,550 +2.2% | $113,012 +2.3% |
| 2019 | $1,517 +1.7% | $110,471 +1.9% |
| 2018 | $1,491 | $108,411 -32.2% |
| 2017 | $1,491 +2.7% | $159,818 +9.5% |
| 2016 | $1,452 +2% | $145,886 +4.5% |
| 2015 | $1,424 -3.8% | $139,593 +5.1% |
| 2014 | $1,480 -30.4% | $132,847 +30.8% |
| 2013 | $2,127 +48.9% | $101,570 +2.3% |
| 2012 | $1,429 -3% | $99,253 -2.4% |
| 2011 | $1,473 -1.9% | $101,694 -4.1% |
| 2010 | $1,501 | $106,081 -27.1% |
| 2009 | -- | $145,515 -23.6% |
| 2008 | $2,808 -15.8% | $190,407 -10.3% |
| 2007 | $3,334 -7% | $212,242 +14.9% |
| 2006 | $3,584 +355.9% | $184,685 +392.5% |
| 2005 | $786 +803.8% | $37,500 +689.5% |
| 2004 | $87 | $4,750 |
Find assessor info on the county website
Monthly payment
Est. payment
Payment breakdown
Explore the cost of this home by adjusting the details. Changes won't be saved.Climate risks
Neighborhood: 32825
Nearby schools
GreatSchools rating
- 3/10Forsyth Woods ElementaryGrades: PK-5Distance: 1.1 mi
- 4/10Union Park Middle SchoolGrades: 6-8Distance: 1.9 mi
- 3/10Colonial High SchoolGrades: 9-12Distance: 1.5 mi
Schools provided by the listing agent
- Elementary: Forsyth Woods Elementary
- Middle: Union Park Middle
- High: Carver Exceptional
Source: Stellar MLS. This data may not be complete. We recommend contacting the local school district to confirm school assignments for this home.
- $395,7004 bd2 ba1.7k sqft7508 Bear Claw Run, Orlando, FL 32825Off Market
- $385,5003 bd2 ba1.7k sqft7520 Bear Claw Run, Orlando, FL 32825Off Market
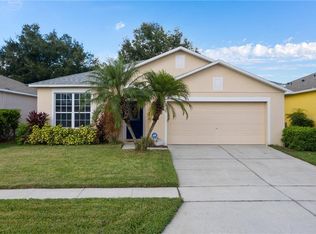
- $100-- bd-- ba-- sqft7442 Bear Claw Run, Orlando, FL 32825Off Market
- $2,3753 bd2 ba1.5k sqft7526 Bear Claw Run, Orlando, FL 32825For Rent

- $569,6004 bd3 ba2.7k sqft1310 N Chickasaw Trl, Orlando, FL 32825Off Market
- $457,1004 bd3 ba2.3k sqft7430 Bear Claw Run, Orlando, FL 32825Off Market
- $376,9003 bd2 ba1.7k sqft7532 Bear Claw Run, Orlando, FL 32825Off Market
- $398,0003 bd2 ba1.7k sqft7521 Bear Claw Run, Orlando, FL 32825Off Market
A local agent can set up tours, give advice and negotiate with sellers.
Similar homes
- $--4 bd3 ba2.1k sqft9919 Cypress Knee Cir, Orlando, FL 32825Auction
 Auction.com 2
 - $425,0004 bd2 ba1.6k sqft10844 Flycast Cir, Orlando, FL 32825For Sale

 MLS ID #O6369910, Nicholas Feinsod, MARK SPAIN REAL ESTATE. Stellar MLS
 - $414,9003 bd2 ba1.3k sqft2744 Palm Isle Way, Orlando, FL 32829For Sale
 MLS ID #O6409069, Elizabeth Kent, LPT REALTY LLC. Stellar MLS
 - $490,0003 bd2 ba1.9k sqft10025 Leyburn Ct, Orlando, FL 32825For Sale
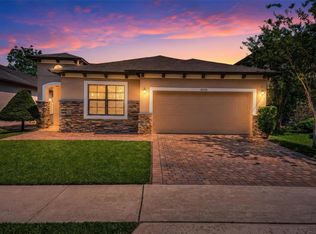 MLS ID #O6405358, Mark Cline, PA, MARKET CONNECT REALTY LLC. Stellar MLS
 - $345,0003 bd2 ba1.1k sqft3804 Janie Ct, Orlando, FL 32822For SaleMLS ID #O6403926, Robert Christiano, COLDWELL BANKER REALTY. Stellar MLS
- $430,0004 bd3 ba2k sqft4867 Sweet Cedar Cir, Orlando, FL 32829For SaleMLS ID #S5144898, Daniel Schriver, CENTURY 21 EDGE. Stellar MLS
- $475,0003 bd2 ba1.8k sqft8912 Vickroy Ter, Oviedo, FL 32765For SaleMLS ID #O6423044, Kelly Sue Stonebreaker, RE/MAX TOWN & COUNTRY REALTY. Stellar MLS
- $444,9004 bd2 ba1.9k sqft7829 Elmstone Cir, Orlando, FL 32822For SaleMLS ID #O6412917, Aaron Allen, LPT REALTY, LLC. Stellar MLS
- $425,0003 bd2 ba1.7k sqft223 Easton Cir, Oviedo, FL 32765For SaleMLS ID #O6421510, Brian Diaz, KELLER WILLIAMS ADVANTAGE REALTY. Stellar MLS
- $399,9004 bd2 ba1.9k sqft1676 Canoe Creek Falls Dr, Orlando, FL 32824For SaleMLS ID #O6407938, John Henthorn, HENTHORN REAL ESTATE. Stellar MLS
- $374,0003 bd2 ba2k sqft7254 Country Run Pkwy, Orlando, FL 32818For SaleMLS ID #O6416075, Rodney Melendez, CORCORAN PREMIER REALTY. Stellar MLS
- $360,0003 bd2 ba1.7k sqft327 Marathon Ln, Sanford, FL 32771For SaleMLS ID #V4950331, Farrah Thacker, LPT REALTY LLC. Stellar MLS
- $499,9004 bd2 ba1.9k sqft1911 Gadsen Blvd, Orlando, FL 32812For SaleMLS ID #G5113952, Michael Kern, EPIQUE REALTY INC.. Stellar MLS
- $489,9004 bd2 ba2.1k sqft5437 Florence Harbor Dr, Orlando, FL 32829For SaleMLS ID #O6418931, Anibal Acevedo, Jr, MARK SPAIN REAL ESTATE. Stellar MLS
- $489,9904 bd2 ba1.8k sqft9222 Waverly Walk Dr, Orlando, FL 32817For SaleMLS ID #O6406343, Jenny Wemert, WEMERT GROUP REALTY LLC. Stellar MLS
- $357,0003 bd3 ba1.7k sqft15054 Bellinkoff Ln, Orlando, FL 32828For SaleMLS ID #O6396700, Trevin Perez, REDFIN CORPORATION. Stellar MLS
- $390,0003 bd3 ba1.5k sqft12315 Kenton Ct, Orlando, FL 32837For SaleMLS ID #O6392715, Sabrina Freeman, CHARLES RUTENBERG REALTY ORLANDO. Stellar MLS
- $374,9005 bd3 ba1.7k sqft16543 Cedar Crest Dr, Orlando, FL 32828For SaleMLS ID #O6425226, Millie Brockmeyer, RE/MAX INNOVATION. Stellar MLS
- $409,9003 bd2 ba1.7k sqft115 Rachel Lin Ln, Saint Cloud, FL 34771For SaleMLS ID #O6415242, Barrett Spray, KELLER WILLIAMS ADVANTAGE REALTY. Stellar MLS
- $499,9003 bd2 ba1.9k sqft2144 Stone Cross Cir, Orlando, FL 32828For SaleMLS ID #O6416178, Crystal Adams, RE/MAX INNOVATION. Stellar MLS
