Welcome home to Eastwood! This beautifully maintained 4-bedroom, 2.5-bath single-story home offers 2,071 sq ft of comfortable, move-in-ready living. Step inside to soaring ceilings, abundant natural light, a desirable split-bedroom floor plan, updated flooring, granite countertops, backsplash, fresh paint, and a spacious primary suite. Outside, enjoy the **newly fenced backyard**, private screened porch, and paver patio—perfect for pets, play, morning coffee, or entertaining friends. Eastwood offers fantastic amenities including a community pool, tennis courts, parks, playgrounds, RV/boat storage, and more. With its ideal layout, thoughtful updates, and newly fenced outdoor space, this is one you won't want to miss!
For sale
$490,000
13620 WATERHOUSE WAY, ORLANDO, FL 32828
4beds
2,071sqft
Single Family Residence
Built in 1997
5,149 Square Feet Lot
$-- Zestimate®
$237/sqft
$134/mo HOA
What's special
- 34 days
- 549
- 12
Zillow last checked:
Listing updated:
Listed by:
Chris Ehlers 407-701-0982,
PREMIER AGENT NETWORK 877-663-9366
Source: Stellar MLS,MLS#: O6431249 Originating MLS: Orlando Regional
Originating MLS: Orlando Regional
Facts & features
Interior
Bedrooms & bathrooms
- Bedrooms: 4
- Bathrooms: 3
- Full bathrooms: 2
- 1/2 bathrooms: 1
Primary bedroom
- Features: Ceiling Fan(s), Walk-In Closet(s)
- Level: First
- Area: 192 Square Feet
- Dimensions: 12x16
Bedroom 1
- Features: Ceiling Fan(s), Built-in Closet
- Level: First
- Area: 132 Square Feet
- Dimensions: 11x12
Bedroom 2
- Features: Built-in Closet
- Level: First
- Area: 121 Square Feet
- Dimensions: 11x11
Primary bathroom
- Features: Dual Sinks
- Level: First
- Area: 108 Square Feet
- Dimensions: 9x12
Bathroom 1
- Features: Tub With Shower
- Level: First
- Area: 40 Square Feet
- Dimensions: 8x5
Bathroom 2
- Level: First
- Area: 25 Square Feet
- Dimensions: 5x5
Bathroom 3
- Features: Built-in Closet
- Level: First
- Area: 120 Square Feet
- Dimensions: 12x10
Family room
- Level: First
- Area: 308 Square Feet
- Dimensions: 22x14
Kitchen
- Level: First
- Area: 182 Square Feet
- Dimensions: 13x14
Laundry
- Level: First
- Area: 40 Square Feet
- Dimensions: 8x5
Living room
- Level: First
- Area: 340 Square Feet
- Dimensions: 20x17
Heating
- Electric, Heat Pump
Cooling
- Central Air
Appliances
- Included: Dishwasher, Disposal, Dryer, Gas Water Heater, Range, Refrigerator, Washer
- Laundry: Inside, Laundry Room
Features
- Ceiling Fan(s), Living Room/Dining Room Combo, Primary Bedroom Main Floor, Thermostat, Walk-In Closet(s)
- Flooring: Carpet, Laminate, Luxury Vinyl, Vinyl
- Doors: Sliding Doors
- Has fireplace: No
Interior area
- Total structure area: 5,149
- Total interior livable area: 2,071 sqft
Property
Parking
- Total spaces: 2
- Parking features: Garage Door Opener, On Street
- Attached garage spaces: 2
- Has uncovered spaces: Yes
- Details: Garage Dimensions: 19x18
Features
- Levels: One
- Stories: 1
- Patio & porch: Patio, Screened
- Exterior features: Irrigation System, Sidewalk
- Fencing: Fenced,Vinyl
Lot
- Size: 5,149 Square Feet
Details
- Parcel number: 352231896100830
- Zoning: P-D
- Special conditions: None
Construction
Type & style
- Home type: SingleFamily
- Property subtype: Single Family Residence
Materials
- Block, Stucco
- Foundation: Slab
- Roof: Shingle
Condition
- New construction: No
- Year built: 1997
Utilities & green energy
- Sewer: Public Sewer
- Water: Public
- Utilities for property: Cable Connected, Electricity Connected, Fiber Optics, Public, Sewer Connected, Sprinkler Meter, Water Connected
Community & HOA
Community
- Security: Security Fencing/Lighting/Alarms, Smoke Detector(s)
- Pet fee: $0 monthly
- Subdivision: VILLAGES 02 AT EASTWOOD PH 01
HOA
- Has HOA: Yes
- HOA fee: $134 monthly
- HOA name: Richard Eckelberry
- HOA phone: 407-823-9494
Location
- Region: Orlando
Financial & listing details
- Price per square foot: $237/sqft
- Tax assessed value: $388,396
- Annual tax amount: $6,173
- Date on market: 8/7/2026
- Cumulative days on market: 33 days
- Listing terms: Cash,Conventional,FHA,VA Loan
- Ownership: Fee Simple
- Total actual rent: 0
- Electric utility on property: Yes
- Road surface type: Concrete, Paved
Estimated market value
Not available
Estimated sales range
Not available
Not available
Price history
| Date | Event | Price |
|---|---|---|
| 8/7/2026 | Listed for sale | $490,000+8.9%$237/sqft |
Source:  Stellar MLS #O6431249 Report a problem Stellar MLS #O6431249 Report a problem | ||
| 6/13/2025 | Sold | $450,000+1.1%$217/sqft |
Source: Stellar MLS #O6196016 Report a problem | ||
| 5/8/2025 | Pending sale | $445,000$215/sqft |
Source: Stellar MLS #O6196016 Report a problem | ||
| 4/25/2025 | Price change | $445,000-1.1%$215/sqft |
Source: Stellar MLS #O6196016 Report a problem | ||
| 3/28/2025 | Price change | $450,000-2.2%$217/sqft |
Source: Stellar MLS #O6196016 Report a problem | ||
| 3/4/2025 | Price change | $460,000-1.1%$222/sqft |
Source: Stellar MLS #O6196016 Report a problem | ||
| 11/18/2024 | Price change | $465,000-1.1%$225/sqft |
Source: Stellar MLS #O6196016 Report a problem | ||
| 11/4/2024 | Listed for sale | $470,000$227/sqft |
Source: Stellar MLS #O6196016 Report a problem | ||
| 10/24/2024 | Pending sale | $470,000$227/sqft |
Source: Stellar MLS #O6196016 Report a problem | ||
| 10/16/2024 | Listed for sale | $470,000$227/sqft |
Source: Stellar MLS #O6196016 Report a problem | ||
| 9/17/2024 | Pending sale | $470,000$227/sqft |
Source: Stellar MLS #O6196016 Report a problem | ||
| 8/24/2024 | Listed for sale | $470,000+2.2%$227/sqft |
Source: Stellar MLS #O6196016 Report a problem | ||
| 7/11/2024 | Listing removed | -- |
Source: Stellar MLS #O6196016 Report a problem | ||
| 6/6/2024 | Price change | $460,000-2.1%$222/sqft |
Source: Stellar MLS #O6196016 Report a problem | ||
| 4/28/2024 | Listed for sale | $470,000$227/sqft |
Source: Stellar MLS #O6196016 Report a problem | ||
| 4/25/2024 | Pending sale | $470,000$227/sqft |
Source: Stellar MLS #O6196016 Report a problem | ||
| 4/21/2024 | Listed for sale | $470,000$227/sqft |
Source: Stellar MLS #O6196016 Report a problem | ||
| 4/16/2024 | Pending sale | $470,000$227/sqft |
Source: Stellar MLS #O6196016 Report a problem | ||
| 4/14/2024 | Listed for sale | $470,000+191.9%$227/sqft |
Source: Stellar MLS #O6196016 Report a problem | ||
| 6/27/2001 | Sold | $161,000+7.4%$78/sqft |
Source: Public Record Report a problem | ||
| 3/13/2000 | Sold | $149,900+19.9%$72/sqft |
Source: Public Record Report a problem | ||
| 4/8/1998 | Sold | $125,000$60/sqft |
Source: Public Record Report a problem | ||
Public tax history
| Year | Property taxes | Tax assessment |
|---|---|---|
| 2024 | $6,193 +12% | $336,432 +10% |
| 2023 | $5,529 +12.6% | $305,847 +10% |
| 2022 | $4,910 +12.7% | $278,043 +10% |
| 2021 | $4,358 -1.2% | $252,766 -0.6% |
| 2020 | $4,412 +5.1% | $254,408 +7% |
| 2019 | $4,196 +4% | $237,865 +5.7% |
| 2018 | $4,035 | $225,101 +9.9% |
| 2017 | $4,035 +8.4% | $204,800 -2.8% |
| 2016 | $3,723 -1.2% | $210,727 +6% |
| 2015 | $3,767 +11.5% | $198,760 +9.3% |
| 2014 | $3,377 +12.8% | $181,813 +18.9% |
| 2013 | $2,993 +8.7% | $152,965 +12.5% |
| 2012 | $2,754 0% | $136,019 +0.1% |
| 2011 | $2,754 +6.7% | $135,859 +4.2% |
| 2010 | $2,581 | $130,401 -21.2% |
| 2009 | -- | $165,391 -22.3% |
| 2008 | $3,814 -12% | $212,780 -14.2% |
| 2007 | $4,334 -4.6% | $248,121 +4.3% |
| 2006 | $4,544 +25.4% | $237,896 +30.5% |
| 2005 | $3,623 +56.2% | $182,351 +11.6% |
| 2004 | $2,320 +0.8% | $163,333 +7.7% |
| 2003 | $2,303 +2.6% | $151,655 +14% |
| 2002 | $2,245 +5.9% | $133,023 +7.4% |
| 2001 | $2,120 +1.9% | $123,879 +2.2% |
| 2000 | $2,080 | $121,256 |
Find assessor info on the county website
Monthly payment
Est. payment
Payment breakdown
Explore the cost of this home by adjusting the details. Changes won't be saved.Climate risks
Neighborhood: Alafaya
Nearby schools
Schools provided by the listing agent
- Elementary: Sunrise Elem
- Middle: Discovery Middle
- High: Timber Creek High
Source: Stellar MLS. This data may not be complete. We recommend contacting the local school district to confirm school assignments for this home.
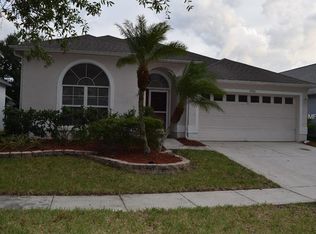
Similar homes
- $524,9904 bd3 ba2.5k sqft2675 DOVER GLEN CIRCLE, ORLANDO, FL 32828For Sale
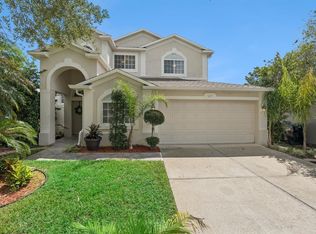
 MLS ID #S5156980, Emily Dumeng, TOWER TEAM REALTY, LLC. Stellar MLS
 - $485,0004 bd2 ba1.9k sqft2500 CORBYTON COURT, ORLANDO, FL 32828For Sale
 MLS ID #O6419952, Miriam Melendez, QUALITY ONE REALTY CORP. Stellar MLS
 - $449,0004 bd4 ba2.3k sqft7430 BEAR CLAW RUN, ORLANDO, FL 32825For Sale
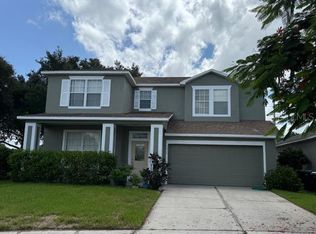 MLS ID #O6385029, Oanh Vo, MMYM SERVICES, LLC. Stellar MLS
 - $479,0004 bd3 ba2k sqft10816 CABBAGE TREE LOOP, ORLANDO, FL 32825For Sale
 MLS ID #S5151006, Antonia Leong, LA ROSA REALTY KISSIMMEE. Stellar MLS
 - $459,9003 bd2 ba1.7k sqft13303 MOSS PARK RIDGE DRIVE, ORLANDO, FL 32832For SaleMLS ID #O6440010, Steven Koleno, BEYCOME OF FLORIDA LLC. Stellar MLS
- $499,9004 bd2 ba2.3k sqft5915 SHERYL ANITA STREET, OVIEDO, FL 32765For SaleMLS ID #O6424140, TJ Tuzzeo, KONA REALTY SERVICES LLC. Stellar MLS
- $390,0002 bd3 ba1.7k sqft13672 CYGNUS DRIVE, ORLANDO, FL 32828For SaleMLS ID #A4694550, Viviana Ortiz, B1 REALTY LLC. Stellar MLS
- $460,0003 bd2 ba2k sqft2240 BAGDAD AVENUE, ORLANDO, FL 32833For SaleMLS ID #O6389471, Yadelis Pena, C&D INTERNATIONAL REAL ESTATE. Stellar MLS
- $360,0003 bd3 ba2k sqft547 TERRACE SPRING DRIVE, ORLANDO, FL 32828For SaleMLS ID #O6436364, Andrew Musashe, SUN PROPERTIES, INC.. Stellar MLS
- $429,9993 bd2 ba1.4k sqft10707 PALAISEAU COURT, ORLANDO, FL 32825For SaleMLS ID #O6408658, Marianne Khozam, KELLER WILLIAMS WINTER PARK. Stellar MLS
- $489,0003 bd3 ba2.2k sqft11831 CHARADES STREET, ORLANDO, FL 32832For SaleMLS ID #O6421598, Mirta Aguilar, LPT REALTY, LLC. Stellar MLS
- $535,0004 bd3 ba1.9k sqft14202 NELL DRIVE, ORLANDO, FL 32832For SaleMLS ID #O6396606, Domenique Lombardo, ROYALTY R E BOUTIQUE INC. Stellar MLS
- $439,9004 bd2 ba2.1k sqft2941 MAPLE GROVE PLACE, OVIEDO, FL 32765For SaleMLS ID #O6423681, Anna Lohr, URBANISTA BROKERS. Stellar MLS
- $389,9993 bd2 ba1.5k sqft10626 BRESSLYN BOULEVARD, ORLANDO, FL 32825For SaleMLS ID #S5154626, Crystal Cruz, LPT REALTY, LLC. Stellar MLS
- $439,0003 bd2 ba1.5k sqft4846 GIFFORD BOULEVARD, ORLANDO, FL 32821For SaleMLS ID #A4687363, Cliff Glansen, FLATFEE.COM. Stellar MLS
- $499,9994 bd2 ba1.9k sqft(Undisclosed Address), ORLANDO, FL 32824For SaleMLS ID #O6420375, RealEstateJo Louis, ERIZIA REALTY INVESTMENTS. Stellar MLS
- $439,9004 bd2 ba1.8k sqft2755 SUNKISSED DRIVE, MAGNOLIA SQUARE, FL 34771For SaleMLS ID #S5157162, Yulimar Betancourt Caldera, AGENT TRUST REALTY CORPORATION. Stellar MLS
- $599,9005 bd3 ba3k sqft10723 CLOVER WALK DRIVE, ORLANDO, FL 32825For SaleMLS ID #O6428053, Mike Rance, RE/MAX 200 REALTY. Stellar MLS
- $479,0004 bd3 ba1.8k sqft13505 MALLARD COVE BLVD, ORLANDO, FL 32837For SaleMLS ID #O6416406, Fernando Teixeira, WOODSTONE INVESTMENTS LLC. Stellar MLS
- $553,9004 bd3 ba2.3k sqft11926 SUNSAIL AVENUE, ORLANDO, FL 32832For SaleMLS ID #S5155742, Christian Dell Olio, AGENT TRUST REALTY CORPORATION. Stellar MLS
