Welcome to this stunning 2020 single family home in the highly sought-after Storey Park community, offering 2,300 square feet of thoughtfully designed living space. This beautifully maintained home features 3 spacious bedrooms, 2 full bathrooms, a half bath, and a versatile den that is ideal for a home office, media room, playroom, or additional flex space. The open-concept floor plan is filled with natural light, creating an inviting atmosphere for both everyday living and entertaining. The kitchen flows seamlessly into the dining and living areas, while the private outdoor courtyard with paver patio connects the home to the detached 2-car garage, providing the perfect setting for outdoor dining, family gatherings, or relaxing in the backyard. Ideally located with easy access to SR-417 and SR-528, this home is just minutes from Lake Nona's premier dining, shopping, and entertainment, as well as Orlando International Airport. It is also conveniently located near Sun Blaze Elementary, Innovation Middle School, and Innovation High School. Residents of Storey Lake enjoy exceptional resort-style amenities, including a community pool, playground, dog park, sand volleyball court, tennis courts, and basketball courts. Combining modern finishes, functional living spaces, and an unbeatable location, this home offers the perfect balance of comfort, style, and convenience.
For sale
$499,000
11831 CHARADES STREET, ORLANDO, FL 32832
3beds
2,203sqft
:
Get pre-qualified$3,629/mo
Single Family Residence
Built in 2020
3,840 Square Feet Lot
$-- Zestimate®
$227/sqft
$291/mo HOA
What's special
Modern finishesHalf bathFunctional living spaces
- 33 days |
- 417 |
- 10 |
Zillow last checked:
Listing updated:
Listed by:
Mirta Aguilar 301-263-4701,
LPT REALTY, LLC 877-366-2213
Source: Stellar MLS,MLS#: O6421598 Originating MLS: Orlando Regional
Originating MLS: Orlando Regional
Facts & features
Interior
Bedrooms & bathrooms
- Bedrooms: 3
- Bathrooms: 3
- Full bathrooms: 2
- 1/2 bathrooms: 1
Primary bedroom
- Features: Walk-In Closet(s)
- Level: Second
Bedroom 2
- Features: Built-in Closet
- Level: Second
Bedroom 3
- Features: Built-in Closet
- Level: Second
Den
- Level: First
Great room
- Level: First
Kitchen
- Level: First
Heating
- Central
Cooling
- Central Air
Appliances
- Included: Dryer, Microwave, Range, Refrigerator, Washer
- Laundry: Laundry Room
Features
- Ceiling Fan(s)
- Flooring: Carpet, Ceramic Tile
- Doors: Sliding Doors
- Has fireplace: No
Interior area
- Total structure area: 2,403
- Total interior livable area: 2,203 sqft
Video & virtual tour
Property
Parking
- Total spaces: 2
- Parking features: Garage - Attached
- Attached garage spaces: 2
Features
- Levels: Two
- Stories: 2
- Exterior features: Lighting, Sidewalk
Lot
- Size: 3,840 Square Feet
Details
- Parcel number: 092431898506110
- Zoning: PD
- Special conditions: None
Construction
Type & style
- Home type: SingleFamily
- Property subtype: Single Family Residence
Materials
- Block
- Foundation: Slab
- Roof: Shingle
Condition
- New construction: No
- Year built: 2020
Utilities & green energy
- Sewer: Public Sewer
- Water: Public
- Utilities for property: BB/HS Internet Available, Cable Available
Community & HOA
Community
- Features: Clubhouse, Dog Park, Fitness Center, Playground, Pool, Sidewalks, Tennis Court(s)
- Pet fee: $0 monthly
- Subdivision: STOREY PK-PH 5
HOA
- Has HOA: Yes
- Services included: Cable TV, Community Pool, Recreational Facilities
- HOA fee: $291 monthly
- HOA name: John Mullins
- HOA phone: 407-867-5900
Location
- Region: Orlando
Financial & listing details
- Price per square foot: $227/sqft
- Tax assessed value: $447,087
- Annual tax amount: $7,814
- Date on market: 7/2/2026
- Cumulative days on market: 33 days
- Listing terms: Cash,Conventional,FHA,VA Loan
- Ownership: Fee Simple
- Total actual rent: 0
- Road surface type: Paved
Estimated market value
Not available
Estimated sales range
Not available
Not available
Price history
| Date | Event | Price |
|---|---|---|
| 7/2/2026 | Listed for sale | $499,000-1%$227/sqft |
Source:  Stellar MLS #O6421598 Report a problem Stellar MLS #O6421598 Report a problem | ||
| 6/4/2026 | Listing removed | -- |
Source: Owner Report a problem | ||
| 5/16/2026 | Listed for sale | $504,000+5%$229/sqft |
Source: Owner Report a problem | ||
| 11/16/2022 | Sold | $480,000-1.8%$218/sqft |
Source: Public Record Report a problem | ||
| 9/30/2022 | Pending sale | $489,000$222/sqft |
Source: Stellar MLS #O6035474 Report a problem | ||
| 9/9/2022 | Price change | $489,000-5.8%$222/sqft |
Source: Stellar MLS #O6035474 Report a problem | ||
| 8/12/2022 | Price change | $519,000-3.5%$236/sqft |
Source: Stellar MLS #O6035474 Report a problem | ||
| 8/1/2022 | Listed for sale | $538,000+64.8%$244/sqft |
Source: Stellar MLS #O6035474 Report a problem | ||
| 8/4/2020 | Sold | $326,400$148/sqft |
Source: Public Record Report a problem | ||
Public tax history
| Year | Property taxes | Tax assessment |
|---|---|---|
| 2024 | $9,632 +5.9% | $447,087 +6.2% |
| 2023 | $9,099 +24.7% | $420,805 +36.6% |
| 2022 | $7,299 +10.6% | $308,040 +10% |
| 2021 | $6,603 +250.6% | $280,036 +833.5% |
| 2020 | $1,883 | $30,000 |
Find assessor info on the county website
Monthly payment
Est. payment
Payment breakdown
Explore the cost of this home by adjusting the details. Changes won't be saved.Climate risks
Neighborhood: Storey Park
Nearby schools
GreatSchools rating
- 7/10Sun Blaze Elementary SchoolGrades: K-5Distance: 1.5 mi
- 9/10Innovation MiddleGrades: 6-8Distance: 0.2 mi
- 6/10Innovation High SchoolGrades: 9-12Distance: 1.4 mi
Schools provided by the listing agent
- Elementary: Moss Park Elementary
- Middle: Innovation Middle School
- High: Innovation High
Source: Stellar MLS. This data may not be complete. We recommend contacting the local school district to confirm school assignments for this home.
- $462,200-- bd-- ba2.1k sqft11827 Charades St, Orlando, FL 32832Off Market
- $501,000-- bd-- ba2.5k sqft11835 Charades St, Orlando, FL 32832Off Market
- $524,9004 bd4 ba2.5k sqft11823 Charades St, Orlando, FL 32832Off Market

- $469,5004 bd4 ba2.4k sqft11839 Charades St, Orlando, FL 32832Off Market
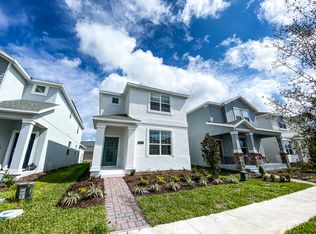
- $460,700-- bd-- ba2.1k sqft11843 Charades St, Orlando, FL 32832Off Market
- $501,200-- bd-- ba2.5k sqft11819 Charades St, Orlando, FL 32832Off Market
- $484,600-- bd-- ba2.3k sqft11815 Charades St, Orlando, FL 32832Off Market
- $518,900-- bd-- ba2.5k sqft11847 Charades St, Orlando, FL 32832Off Market
A local agent can set up tours, give advice and negotiate with sellers.
A local lender can help you make sure your offer is ready when you are.
Similar homes
- $540,0005 bd4 ba2.7k sqft10411 KRISTEN PARK DRIVE, ORLANDO, FL 32832For Sale

 MLS ID #O6419766, Erik Lynch, LJL REAL ESTATE, INC.. Stellar MLS
 - $435,0004 bd3 ba1.9k sqft11924 BOLDFACE DRIVE, ORLANDO, FL 32832For Sale
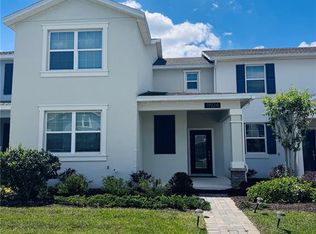 MLS ID #S5148078, Maria Arreaza, GILVAN REALTY CORP.. Stellar MLS
 - $479,9003 bd2 ba1.7k sqft10924 MILL POND WAY, ORLANDO, FL 32825For Sale
 MLS ID #S5152806, Jacqueline Carrero, FLORIDA FIVE STAR REALTY LLC. Stellar MLS
 - $499,0004 bd3 ba2.4k sqft2707 RANDAL WAY, KISSIMMEE, FL 34743For Sale
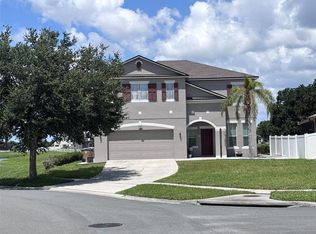 MLS ID #S5154186, Itamar N Da Silva, ODRY VARGAS REALTY GROUP. Stellar MLS
 - $499,8504 bd2 ba1.9k sqft2500 CORBYTON COURT, ORLANDO, FL 32828For SaleMLS ID #O6419952, Miriam Melendez, QUALITY ONE REALTY CORP. Stellar MLS
- $499,9003 bd3 ba1.9k sqft1903 COLLIER DRIVE, FERN PARK, FL 32730For SaleMLS ID #G5115787, William Comer, FLORIDA LIFESTYLE REALTY GROUP. Stellar MLS
- $319,9003 bd3 ba1.6k sqft10230 LAKE DISTRICT LANE #37B, ORLANDO, FL 32832For SaleMLS ID #O6408217, Steven Koleno, BEYCOME OF FLORIDA LLC. Stellar MLS
- $390,9903 bd3 ba1.7k sqft(Undisclosed Address), ORLANDO, FL 32832For SaleMLS ID #O6400537, Hirilda Ferrer, MR VARGAS PROPERTY MANAGEMENT LLC. Stellar MLS
- $544,9003 bd2 ba1.6k sqft101 ELENA LAVIN CIRCLE, ORLANDO, FL 32807New ConstructionMLS ID #O6430683, Yennyfer Camilo Garcia, JOURNEY HOMES REALTY LLC. Stellar MLS
- $529,0004 bd4 ba2.5k sqft1034 BELLA VIDA BOULEVARD, ORLANDO, FL 32828For SaleMLS ID #S5147598, Gloria Mejia, FLORIDA REALTY INVESTMENTS. Stellar MLS
- $495,0003 bd2 ba1.9k sqft4339 NORTHERN DANCER WAY, ORLANDO, FL 32826For SaleMLS ID #V4948603, Marie Anderson, HOME WISE REALTY GROUP, INC.. Stellar MLS
- $429,9993 bd2 ba1.4k sqft10707 PALAISEAU COURT, ORLANDO, FL 32825For SaleMLS ID #O6408658, Marianne Khozam, KELLER WILLIAMS WINTER PARK. Stellar MLS
- $440,0003 bd2 ba1.6k sqft14112 QUEENSIDE ST, ORLANDO, FL 32824For SaleMLS ID #S5153421, Ana Terrero, TRANSCONTINENTAL REALTY GROUP,. Stellar MLS
- $450,0004 bd3 ba2.4k sqft3215 STRATTON CIRCLE, KISSIMMEE, FL 34744For SaleMLS ID #S5150428, Indera Bhojnauth, LA ROSA REALTY LLC. Stellar MLS
- $429,9003 bd2 ba1.5k sqft1710 PLANTATION POINTE DRIVE, ORLANDO, FL 32824For SaleMLS ID #O6406177, Maria Hankilevitz, STAR BAY REALTY CORP.. Stellar MLS
- $463,0004 bd2 ba2.1k sqft2301 AVELLINO AVENUE, ST CLOUD, FL 34771For SaleMLS ID #O6292830, Steven Koleno, BEYCOME OF FLORIDA LLC. Stellar MLS
- $609,0005 bd3 ba3k sqft10723 CLOVER WALK DRIVE, ORLANDO, FL 32825For SaleMLS ID #O6428053, Mike Rance, RE/MAX 200 REALTY. Stellar MLS
- $519,9004 bd3 ba2.7k sqft2937 SLOUGH CREEK DRIVE, KISSIMMEE, FL 34744For SaleMLS ID #S5143801, Muhammad Gadit, LA ROSA REALTY KISSIMMEE. Stellar MLS
- $465,0003 bd2 ba2k sqft3315 FLAMBOROUGH DRIVE, ORLANDO, FL 32835For SaleMLS ID #O6378259, Kathia Rodrigues, UPSIDE REAL ESTATE INC. Stellar MLS
- $415,0004 bd2 ba1.7k sqft2268 VICTORIA FALLS DRIVE, ORLANDO, FL 32824For SaleMLS ID #S5150090, Nelson Benavides, ALPHA HOMES & INVESTMENT, INC.. Stellar MLS
