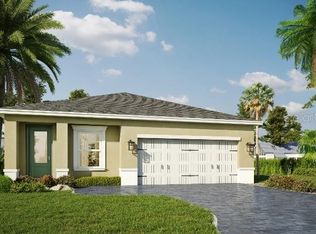
INVESTMENT OPPORTUNITY IN ORLANDO! Discover this beautiful NEW CONSTRUCTION home in Yucatan Gardens, featuring modern upgrades, designer finishes, and all furniture included. This thoughtfully designed residence offers a rare opportunity for investors seeking a newer property with an established 2-year seller leaseback in place. ASK FOR OUR CURRENT INCENTIVES AND PROMOTIONS. Built in 2025, this home features an open-concept floor plan with 3 bedrooms, 2 bathrooms, a flexible bonus room/office space, and a 2-car garage. The upgraded kitchen offers stylish cabinetry, solid surface countertops, stainless steel appliances, and a spacious layout perfect for entertaining. Additional features include modern bathrooms, energy-efficient construction, contemporary finishes, and a move-in-ready furnished interior. The property will be leased back to the seller for a two-year term after closing, providing an opportunity for investors looking for a property with a long-term occupancy agreement already established. Leaseback terms and conditions are subject to the purchase terms. Ideally located in Orlando’s growing Azalea Park area, this home provides convenient access to major employment centers, shopping, dining, and entertainment. Enjoy a short commute to Orlando International Airport, Downtown Orlando, Winter Park, and the University of Central Florida (UCF), making this location attractive for residents, professionals, and investors alike. A rare combination of new construction, upgraded features, fully furnished interiors, and a two-year leaseback opportunity. Schedule your private showing today!
New construction
$544,900
101 ELENA LAVIN CIRCLE, ORLANDO, FL 32807
3beds
1,689sqft
Single Family Residence
Built in 2025
7,740 Square Feet Lot
$-- Zestimate®
$323/sqft
$100/mo HOA
What's special
Contemporary finishesModern bathroomsStylish cabinetrySolid surface countertopsOpen-concept floor planEnergy-efficient constructionUpgraded kitchen
- 64 days
- 118
- 8
Zillow last checked:
Listing updated:
Listed by:
Yennyfer Camilo Garcia 407-579-9459,
JOURNEY HOMES REALTY LLC 407-579-9459
Source: Stellar MLS,MLS#: O6430683 Originating MLS: Orlando Regional
Originating MLS: Orlando Regional
Facts & features
Interior
Bedrooms & bathrooms
- Bedrooms: 3
- Bathrooms: 2
- Full bathrooms: 2
Rooms
- Room types: Bonus Room, Den/Library/Office, Family Room, Utility Room
Primary bedroom
- Features: Walk-In Closet(s)
- Level: First
- Area: 255 Square Feet
- Dimensions: 15x17
Kitchen
- Level: First
Living room
- Level: First
- Area: 468 Square Feet
- Dimensions: 18x26
Heating
- Central
Cooling
- Central Air
Appliances
- Included: Dishwasher, Disposal, Dryer, Electric Water Heater, Ice Maker, Microwave, Range, Range Hood, Refrigerator, Washer
- Laundry: Electric Dryer Hookup, Inside, Laundry Room, Washer Hookup
Features
- Ceiling Fan(s), Eating Space In Kitchen, High Ceilings, Kitchen/Family Room Combo, Living Room/Dining Room Combo, Open Floorplan, Primary Bedroom Main Floor, Smart Home, Solid Surface Counters, Solid Wood Cabinets, Split Bedroom, Stone Counters, Thermostat, Tray Ceiling(s), Walk-In Closet(s)
- Flooring: Carpet, Ceramic Tile, Porcelain Tile, Tile
- Windows: Window Treatments
- Has fireplace: No
- Furnished: Yes
Interior area
- Total structure area: 2,258
- Total interior livable area: 1,689 sqft
Video & virtual tour
Property
Parking
- Total spaces: 2
- Parking features: Garage - Attached
- Attached garage spaces: 2
Accessibility
- Accessibility features: Central Living Area
Features
- Levels: One
- Stories: 1
- Exterior features: Irrigation System
Lot
- Size: 7,740 Square Feet
Details
- Parcel number: 272230000001040.42
- Zoning: LDR
- Special conditions: None
Construction
Type & style
- Home type: SingleFamily
- Property subtype: Single Family Residence
Materials
- Block
- Foundation: Slab
- Roof: Shingle
Condition
- Completed
- New construction: Yes
- Year built: 2025
Details
- Builder model: Merida Elevation B
- Builder name: CFB Homes
Utilities & green energy
- Sewer: Public Sewer
- Water: Public
- Utilities for property: BB/HS Internet Available, Cable Available, Electricity Connected, Fire Hydrant, Phone Available, Public, Sewer Connected, Sprinkler Meter, Street Lights, Underground Utilities, Water Connected
Community & HOA
Community
- Security: Fire Alarm, Security System, Smoke Detector(s)
- Pet fee: $0 monthly
- Subdivision: YUCATAN GARDENS
HOA
- Has HOA: Yes
- HOA fee: $100 monthly
- HOA name: Four Acre
Location
- Region: Orlando
Financial & listing details
- Price per square foot: $323/sqft
- Date on market: 8/4/2026
- Cumulative days on market: 59 days
- Listing terms: Cash,Conventional,FHA,VA Loan
- Ownership: Fee Simple
- Total actual rent: 0
- Electric utility on property: Yes
- Road surface type: Asphalt
Estimated market value
Not available
Estimated sales range
Not available
Not available
Price history
| Date | Event | Price |
|---|---|---|
| 8/4/2026 | Listed for sale | $544,900+11.2%$323/sqft |
Source:  Stellar MLS #O6430683 Report a problem Stellar MLS #O6430683 Report a problem | ||
| 6/26/2026 | Listing removed | $489,900$290/sqft |
Source: Stellar MLS #O6305875 Report a problem | ||
| 11/30/2025 | Pending sale | $489,900$290/sqft |
Source: Stellar MLS #O6305875 Report a problem | ||
| 6/21/2025 | Price change | $489,900+2.1%$290/sqft |
Source: Stellar MLS #O6305875 Report a problem | ||
| 6/1/2025 | Price change | $479,900-3%$284/sqft |
Source: Stellar MLS #O6305875 Report a problem | ||
| 5/10/2025 | Listed for sale | $494,500$293/sqft |
Source: Stellar MLS #O6305875 Report a problem | ||
Public tax history
Tax history is unavailable.
Monthly payment
Est. payment
Payment breakdown
Explore the cost of this home by adjusting the details. Changes won't be saved.Climate risks
Neighborhood: Azalea Park
Nearby schools
Schools provided by the listing agent
- Elementary: Azalea Park Elem
- Middle: Roberto Clemente Middle
- High: Colonial High
Source: Stellar MLS. This data may not be complete. We recommend contacting the local school district to confirm school assignments for this home.
Similar homes
- $449,0003 bd3 ba1.9k sqft712 REFLECTION LAKE DRIVE, ORLANDO, FL 32807For Sale
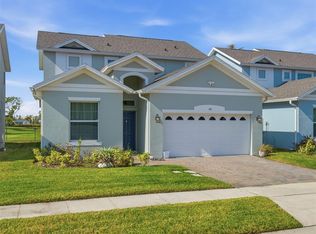
 MLS ID #O6366932, Pete Hendricks, CHARLES RUTENBERG REALTY ORLANDO. Stellar MLS
 - $469,9003 bd2 ba1.6k sqft280 ELENA LAVIN CIRCLE, ORLANDO, FL 32807New Construction
 MLS ID #O6417557, Yennyfer Camilo Garcia, JOURNEY HOMES REALTY LLC. Stellar MLS
 - $549,9003 bd2 ba1.8k sqft2400 LAUDERDALE COURT, ORLANDO, FL 32805For Sale
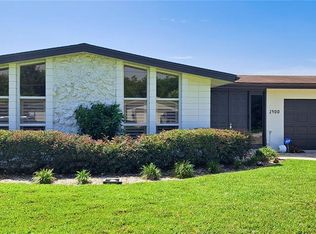 MLS ID #O6421364, Steve Clark, CHARLES RUTENBERG REALTY ORLANDO. Stellar MLS
 - $550,0003 bd4 ba2k sqft1325 COMMON WAY ROAD, ORLANDO, FL 32814For Sale
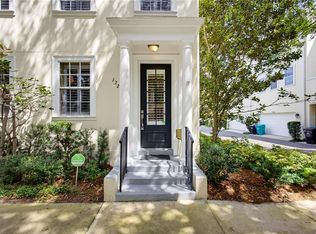 MLS ID #O6431650, Bobby Keen, KEEN REALTY GROUP, INC.. Stellar MLS
 - $505,0004 bd3 ba2.3k sqft731 FORESTGREEN COURT, ORLANDO, FL 32828For SaleMLS ID #O6430906, Lizzie Zirillo, SUNSHINE INTERNATIONAL REALTY LLC. Stellar MLS
- $545,0003 bd2 ba1.8k sqft7736 ROLLINGRIDGE COURT, ORLANDO, FL 32835For SaleMLS ID #S5144028, Sylvia Marchese, TRANSCONTINENTAL REALTY GROUP,. Stellar MLS
- $639,9003 bd3 ba2k sqft8948 EXPLORATION AVENUE, ORLANDO, FL 32832For SaleMLS ID #S5158801, Maria Pagan, DEAL MAKERS REALTY TEAM CORP. Stellar MLS
- $545,0004 bd3 ba2.3k sqft1748 FLORENCE VISTA BOULEVARD, ORLANDO, FL 32818For SaleMLS ID #G5115807, Christine Newsome, OLYMPUS EXECUTIVE REALTY INC. Stellar MLS
- $559,9993 bd3 ba2k sqft(Undisclosed Address), ORLANDO, FL 32832For SaleMLS ID #O6402626, Marcia Huerta, AROD PARTNERS REALTY. Stellar MLS
- $474,9004 bd3 ba2.2k sqft8818 HASTINGS BEACH BOULEVARD, ORLANDO, FL 32829For SaleMLS ID #S5156567, Alejandro Zapata, NONA LEGACY POWERED BY LA ROSA. Stellar MLS
- $425,0003 bd2 ba1.2k sqft1886 CLEMATIS LANE, WINTER PARK, FL 32792For SaleMLS ID #O6428045, Steven Greening, EXP REALTY LLC. Stellar MLS
- $585,0003 bd3 ba2.3k sqft4862 SOUTHLAWN AVENUE, ORLANDO, FL 32811For SaleMLS ID #O6426654, William Jusme, II, MILLENNIUM REALTY CENTER LLC. Stellar MLS
- $485,0004 bd2 ba1.9k sqft2500 CORBYTON COURT, ORLANDO, FL 32828For SaleMLS ID #O6419952, Miriam Melendez, QUALITY ONE REALTY CORP. Stellar MLS
- $489,0003 bd3 ba2.2k sqft11831 CHARADES STREET, ORLANDO, FL 32832For SaleMLS ID #O6421598, Mirta Aguilar, LPT REALTY, LLC. Stellar MLS
- $519,0003 bd3 ba2.3k sqft3209 EAGLE HAMMOCK CIRCLE, KISSIMMEE, FL 34743For SaleMLS ID #S5156500, Tamara Garcia, AGENT TRUST REALTY CORPORATION. Stellar MLS
- $559,0004 bd3 ba2.5k sqft2333 FARNHAM DR, OCOEE, FL 34761For SaleMLS ID #G5117490, Karen Tefft, KAREN & CO REALTY. Stellar MLS
- $500,0003 bd2 ba1.6k sqft15020 LAKE AZURE DRIVE, ORLANDO, FL 32824For SaleMLS ID #O6421944, Sarah Santos, WRA BUSINESS & REAL ESTATE. Stellar MLS
- $379,9004 bd2 ba2.4k sqft4217 WD JUDGE DRIVE #W, ORLANDO, FL 32808For SaleMLS ID #O6391090, Valentina Genovese, PRISTINE INTERNATIONAL REALTY LLC. Stellar MLS
- $430,0003 bd2 ba1.5k sqft1710 PLANTATION POINTE DRIVE, ORLANDO, FL 32824For SaleMLS ID #O6406177, Maria Hankilevitz, STAR BAY REALTY CORP.. Stellar MLS
- $440,0003 bd2 ba1.6k sqft14112 QUEENSIDE ST, ORLANDO, FL 32824For SaleMLS ID #S5153421, Ana Terrero, TRANSCONTINENTAL REALTY GROUP,. Stellar MLS
