Welcome to this beautifully updated home in Meridian Parks, one of the Lake Nona area’s newest communities, designed around modern living, outdoor spaces, and connectivity. This stunning two-story home offers nearly 2,000 square feet of thoughtfully designed living space with 3 bedrooms, 2.5 bathrooms, an upstairs loft, and flexible spaces for today's lifestyle. Step inside to beautiful luxury vinyl plank flooring and an open-concept main level designed for both everyday living and entertaining. The kitchen flows seamlessly into the dining and living areas and features Level 4 cabinetry, granite countertops, upgraded appliances. A versatile first-floor flex room currently serves as a playroom but can easily become a home office, study, or additional living space. Upstairs, the spacious loft provides even more flexibility for a media room, office, or second family room. Outdoor living is a standout feature of this home. Step onto the expansive 40' x 10' covered lanai overlooking a lush, fully fenced backyard with plenty of space to relax, entertain, and enjoy the Florida lifestyle. Additional upgrades include 8-foot doors, 9-foot ceilings upstairs, a remodeled downstairs bathroom, automated roll-out shades, upgraded railings, and an epoxy-finished garage floor. Conveniently located near SR 417 and SR 528 with easy access to Orlando International Airport, the Orlando VA Medical Center, Lake Nona Medical City, shopping, dining, recreation, and more...
For sale
$639,900
8948 EXPLORATION AVENUE, ORLANDO, FL 32832
3beds
2,012sqft
Single Family Residence
Built in 2020
6,051 Square Feet Lot
$624,200 Zestimate®
$318/sqft
$156/mo HOA
What's special
Beautifully updated homeSpacious loftUpstairs loftGranite countertopsEpoxy-finished garage floorLuxury vinyl plank flooringRemodeled downstairs bathroom
- 16 days
- 351
- 32
Likely to sell faster than
Zillow last checked:
Listing updated:
Listed by:
Maria Pagan 407-288-0260,
DEAL MAKERS REALTY TEAM CORP 407-288-0260
Source: Stellar MLS,MLS#: S5158801 Originating MLS: Osceola
Originating MLS: Osceola
Facts & features
Interior
Bedrooms & bathrooms
- Bedrooms: 3
- Bathrooms: 3
- Full bathrooms: 2
- 1/2 bathrooms: 1
Primary bedroom
- Features: Built-in Closet
- Level: Second
- Area: 208 Square Feet
- Dimensions: 16x13
Bedroom 2
- Features: Built-in Closet
- Level: Second
- Area: 150 Square Feet
- Dimensions: 15x10
Bedroom 3
- Features: Built-in Closet
- Level: Second
- Area: 110 Square Feet
- Dimensions: 11x10
Den
- Level: First
- Area: 99 Square Feet
- Dimensions: 9x11
Dinette
- Level: First
- Area: 108 Square Feet
- Dimensions: 9x12
Kitchen
- Level: First
- Area: 156 Square Feet
- Dimensions: 12x13
Laundry
- Level: First
- Area: 45 Square Feet
- Dimensions: 9x5
Living room
- Level: First
- Area: 252 Square Feet
- Dimensions: 18x14
Loft
- Level: Second
- Area: 150 Square Feet
- Dimensions: 10x15
Heating
- Central
Cooling
- Central Air
Appliances
- Included: Dishwasher, Disposal, Microwave, Range
- Laundry: Laundry Room
Features
- High Ceilings
- Flooring: Carpet, Laminate
- Has fireplace: No
Interior area
- Total structure area: 3,045
- Total interior livable area: 2,012 sqft
Video & virtual tour
Property
Parking
- Total spaces: 2
- Parking features: Garage - Attached
- Attached garage spaces: 2
Features
- Levels: Two
- Stories: 2
- Exterior features: Sidewalk
Lot
- Size: 6,051 Square Feet
Details
- Parcel number: 332331199600590
- Zoning: PD
- Special conditions: None
Construction
Type & style
- Home type: SingleFamily
- Property subtype: Single Family Residence
Materials
- Block, Stucco
- Foundation: Slab
- Roof: Shingle
Condition
- New construction: No
- Year built: 2020
Utilities & green energy
- Sewer: Public Sewer
- Water: None
- Utilities for property: Other
Community & HOA
Community
- Pet fee: $0 monthly
- Subdivision: STARWOOD PH N-1A
HOA
- Has HOA: Yes
- HOA fee: $156 monthly
- HOA name: Leland Management
- HOA phone: 407-781-0785
Location
- Region: Orlando
Financial & listing details
- Price per square foot: $318/sqft
- Tax assessed value: $480,679
- Annual tax amount: $10,519
- Date on market: 10/3/2026
- Cumulative days on market: 17 days
- Listing terms: Cash,Conventional
- Ownership: Fee Simple
- Total actual rent: 0
- Road surface type: Asphalt
Estimated market value
$624,200
$593,000 - $655,000
$2,887/mo
Price history
| Date | Event | Price |
|---|---|---|
| 10/3/2026 | Listed for sale | $639,900$318/sqft |
Source:  Stellar MLS #S5158801 Report a problem Stellar MLS #S5158801 Report a problem | ||
| 5/20/2026 | Listing removed | $639,900$318/sqft |
Source: Stellar MLS #S5149704 Report a problem | ||
| 5/13/2026 | Listed for sale | $639,900+18.5%$318/sqft |
Source: Stellar MLS #S5149704 Report a problem | ||
| 12/6/2022 | Sold | $540,000-3.6%$268/sqft |
Source: Public Record Report a problem | ||
| 11/4/2022 | Pending sale | $560,000$278/sqft |
Source: Stellar MLS #T3407918 Report a problem | ||
| 11/4/2022 | Price change | $560,000-2.6%$278/sqft |
Source: Stellar MLS #T3407918 Report a problem | ||
| 10/31/2022 | Pending sale | $575,000$286/sqft |
Source: Stellar MLS #T3407918 Report a problem | ||
| 10/15/2022 | Listed for sale | $575,000+38.6%$286/sqft |
Source: Stellar MLS #T3407918 Report a problem | ||
| 8/4/2020 | Sold | $414,802-2.6%$206/sqft |
Source: Public Record Report a problem | ||
| 7/6/2020 | Pending sale | $425,990$212/sqft |
Source: MATTAMY REAL ESTATE SERVICES #O5867415 Report a problem | ||
| 7/6/2020 | Listed for sale | $425,990$212/sqft |
Source: MATTAMY REAL ESTATE SERVICES #O5867415 Report a problem | ||
Public tax history
| Year | Property taxes | Tax assessment |
|---|---|---|
| 2024 | $10,260 +3% | $466,104 +3% |
| 2023 | $9,958 +37.3% | $452,528 +38.7% |
| 2022 | $7,252 +6.6% | $326,239 +3% |
| 2021 | $6,801 +157.7% | $316,737 +533.5% |
| 2020 | $2,639 +36.9% | $50,000 +300% |
| 2019 | $1,928 | $12,500 |
Find assessor info on the county website
Monthly payment
Est. payment
Payment breakdown
Explore the cost of this home by adjusting the details. Changes won't be saved.Climate risks
Neighborhood: Starwood
- $623,9004 bd3 ba2.9k sqft8932 Exploration Ave, Orlando, FL 32832Off Market
- $609,8004 bd3 ba2.9k sqft8932 Exploration LOT 60, Orlando, FL 32832Off Market
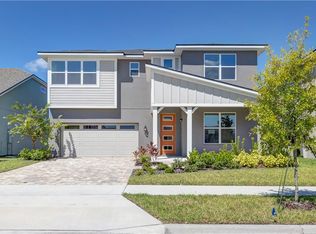
- $592,900-- bd-- ba2.7k sqft8964 Exploration Ave, Orlando, FL 32832Off Market
- $557,2004 bd3 ba2.4k sqft8964 Exploration Ave LOT 58, Orlando, FL 32832Off Market
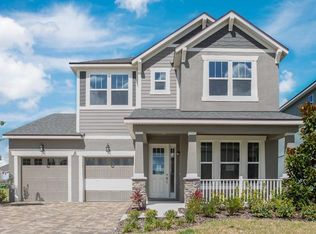
Similar homes
- $559,9993 bd3 ba2k sqft(Undisclosed Address), ORLANDO, FL 32832For Sale

 MLS ID #O6402626, Marcia Huerta, AROD PARTNERS REALTY. Stellar MLS
 - $799,0005 bd4 ba2.7k sqft9552 LAUNCH POINT ROAD, ORLANDO, FL 32832For Sale
 MLS ID #S5151869, Carolyn Holmes, SIGNATURE COLLECTION REALTY IN. Stellar MLS
 - $750,0005 bd4 ba2.5k sqft13119 PERGOLA AVENUE, ORLANDO, FL 32832For Sale
 MLS ID #O6447344, Jen Dantas, THE FLORIDA LOUNGE REALTY LLC. Stellar MLS
 - $629,9003 bd2 ba2k sqft9230 YONATH STREET, ORLANDO, FL 32827For Sale
 MLS ID #O6406802, Ann Marie Ursino, LUNA GROUP. Stellar MLS
 - $649,0003 bd3 ba1.9k sqft8105 LAUREATE BOULEVARD, ORLANDO, FL 32827For SaleMLS ID #O6422151, Eric Horner, EXP REALTY LLC. Stellar MLS
- $385,0003 bd3 ba1.7k sqft9487 RANDAL PARK BOULEVARD, ORLANDO, FL 32832For SaleMLS ID #S5151361, Mara Arvin, THE PROPERTY PROS REAL ESTATE, INC. Stellar MLS
- $505,0003 bd2 ba1.6k sqft2707 RIVER CREEK LANE, ST CLOUD, FL 34771For SaleMLS ID #TB8556892, Jonathan Minerick, HOMECOIN.COM. Stellar MLS
- $585,0004 bd3 ba2k sqft14226 LANIKAI BEACH DRIVE, ORLANDO, FL 32827For SaleMLS ID #O6394441, Sean Popat, BUYER REBATES REALTY. Stellar MLS
- $749,0004 bd3 ba2.3k sqft13130 WEAVER AVENUE, ORLANDO, FL 32832For SaleMLS ID #O6416364, Henry Buitrago, NONA LEGACY POWERED BY LA ROSA. Stellar MLS
- $499,0004 bd2 ba2.1k sqft9006 VERONA SOUND WAY, ORLANDO, FL 32829For SaleMLS ID #O6408074, Yigit Orer, EMPIRE NETWORK REALTY. Stellar MLS
- $505,0004 bd3 ba2.3k sqft731 FORESTGREEN COURT, ORLANDO, FL 32828For SaleMLS ID #O6430906, Lizzie Zirillo, SUNSHINE INTERNATIONAL REALTY LLC. Stellar MLS
- $505,0003 bd3 ba1.7k sqft13249 CORMACK LANE, ORLANDO, FL 32827For SaleMLS ID #O6397303, Jessica Lyons, LAKE NONA REALTY LLC. Stellar MLS
- $370,0003 bd3 ba1.6k sqft14164 SWANLEY STREET, ORLANDO, FL 32832For SaleMLS ID #O6414421, Samuel Ayala Barbosa, PA, NONA LEGACY POWERED BY LA ROSA. Stellar MLS
- $620,0004 bd3 ba2.8k sqft389 LAKEPARK TRAIL, OVIEDO, FL 32765For SaleMLS ID #S5156756, Alejandro Rodriguez, AROD PARTNERS REALTY. Stellar MLS
- $545,0003 bd2 ba1.8k sqft2400 LAUDERDALE COURT, ORLANDO, FL 32805For SaleMLS ID #O6421364, Steve Clark, CHARLES RUTENBERG REALTY ORLANDO. Stellar MLS
- $399,0003 bd2 ba1.5k sqft10436 JANE EYRE DRIVE, ORLANDO, FL 32825For SaleMLS ID #O6435533, Thomas Lacore, NORKIS & CO REALTY. Stellar MLS
- $499,9004 bd3 ba2.3k sqft3133 RIACHUELO LANE, KISSIMMEE, FL 34744For SaleMLS ID #O6430008, Sebastian Bustillo, LOKATION. Stellar MLS
- $449,0003 bd3 ba1.9k sqft712 REFLECTION LAKE DRIVE, ORLANDO, FL 32807For SaleMLS ID #O6366932, Pete Hendricks, CHARLES RUTENBERG REALTY ORLANDO. Stellar MLS
- $430,0003 bd2 ba1.5k sqft1710 PLANTATION POINTE DRIVE, ORLANDO, FL 32824For SaleMLS ID #O6406177, Maria Hankilevitz, STAR BAY REALTY CORP.. Stellar MLS
- $544,9003 bd2 ba1.6k sqft101 ELENA LAVIN CIRCLE, ORLANDO, FL 32807New ConstructionMLS ID #O6430683, Yennyfer Camilo Garcia, JOURNEY HOMES REALTY LLC. Stellar MLS
