Skip main navigation
Off market
  • $612,500

    8932 Exploration Lot 60, Orlando, FL 32832

    4beds
    2,952sqft
    SingleFamily
    Built in 2019
    6,708 Square Feet Lot
    $612,500 Zestimate®
    $207/sqft
    $3,392 Estimated rent

    Home value

    $612,500

    $582,000 - $643,000

    $3,392/mo

    Zestimate® history
    Loading
    Loading...

    Owner options

    List your home for rent

    $3,392/mo

    Rent Zestimate®

    Find your next renter with Zillow Rental Manager. Plus, with online applications, you can quickly screen prospective tenants – for free.

    Learn more

    $3,392/mo

    Rent Zestimate®

    Refinance and save

    $4,417/mo

    Est. payment

    Refinancing to a lower rate could help reduce your monthly payments and save thousands over the life of the loan.

    See today's rates

    $4,417/mo

    Est. payment

    Explore your selling options

    Work with a Zillow partner agent

    Leverage their expertise and Zillow's premium Showcase listings to get your home seen by more buyers.

    Get started

    List with your own agent

    Get your home in front of millions of buyers by listing it on Zillow.

    Learn how to do it

    Sell it yourself

    Take full control of how buyers see your home on Zillow by listing For Sale by Owner (FSBO).

    List your home

    What's special

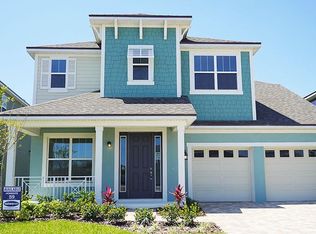
    You will be blown away in this alluring two-story single-family home, featuring 4 bedrooms, 2 bathrooms, a flex room downstairs, and an upstairs loft. This home was built to entertain with a spacious, open floor plan on the ground floor, and a 39'8"x10' full width covered lanai. Holiday meals will be a breeze in this gourmet kitchen featuring a butler's pantry, breakfast area, Quartz counters, Level 4 cabinets and a dining room. Enjoy the plenty storage of his and hers closet in the master bedroom as well as a tray ceiling. The laundry room is upstairs and has been pre-plumbed for a laundry tub. Bathrooms feature Quartz counter tops. Doors have been upgraded to 8 foot doors and second floor ceiling is 9 foot tall. Knee walls have been upgraded to railings for both floors. This home has been pre-plumbed for an outdoor kitchen.

    This property is off market, which means it's not currently listed for sale or rent on Zillow. This may be different from what's available on other websites or public sources.

    Facts & features

    Interior

    Bedrooms & bathrooms
    • Bedrooms: 4
    • Bathrooms: 3
    • Full bathrooms: 2
    • 1/2 bathrooms: 1
    Heating
    • Forced air, Heat pump, Electric
    Cooling
    • Central
    Appliances
    • Included: Dishwasher, Range / Oven, Refrigerator, Trash compactor
    Features
    • High Ceiling(s), Solid Surface Counters, Eating Space In Kitchen, Kitchen/Family Room Combo, Dry Bar, Tray Ceiling(s), Thermostat
    • Flooring: Tile, Carpet
    Interior area
    • Total interior livable area: 2,952 sqft

    Property

    Parking
    • Total spaces: 2
    • Parking features: Garage - Attached
    Features
    • Levels: Two
    Lot
    • Size: 6,708 sqft
    Details
    • Parcel number: 33-23-31-1996-00-600
    • Zoning: PD

    Construction

    Type & style
    • Home type: SingleFamily
    Condition
    • Completed
    • Year built: 2019
    Details
    • Builder model: Winthrop
    • Builder name: Mattamy Homes

    Utilities & green energy

    • Sewer: Public Sewer
    • Water: Public
    • Utilities for property: Cable Available, Electricity Connected, Underground Utilities, Fiber Optics, Sewer Connected, Electricity Available

    Community & neighborhood

    Location
    • Region: Orlando
    • Subdivision: MERIDIAN PARKS

    HOA & financial

    HOA
    • Has HOA: Yes
    • HOA fee: $105 monthly
    • Amenities included: Playground, Park, Clubhouse, Pool
    • Services included: Recreational Facilities, Pool Maintenance

    Other

    Other facts
    • Appliances: Dishwasher, Electric Water Heater, Refrigerator, Cooktop, Range, Built-In Oven, Exhaust Fan, Trash Compactor
    • Association Amenities: Playground, Park, Clubhouse, Pool
    • Association Fee Includes: Recreational Facilities, Pool Maintenance
    • Association Fee Requirement: Required
    • Community Features: Playground, Park, Pool, Sidewalk
    • Construction Materials: Block, Stucco, Wood Frame, Concrete
    • Cooling: Central Air
    • Flooring: Carpet, Ceramic Tile
    • Foundation Details: Slab
    • Heating: Electric, Heat Pump, Central
    • Interior Features: High Ceiling(s), Solid Surface Counters, Eating Space In Kitchen, Kitchen/Family Room Combo, Dry Bar, Tray Ceiling(s), Thermostat
    • Levels: Two
    • Floor Number: 2
    • Roof: Shingle
    • Utilities: Cable Available, Electricity Connected, Underground Utilities, Fiber Optics, Sewer Connected, Electricity Available
    • Pets Allowed: Yes
    • Property Type: Residential
    • Association Fee Frequency: Monthly
    • Exterior Features: Sidewalk
    • Direction Faces: Northeast
    • Minimum Lease: 8-12 Months
    • Additional Parcels YN: 0
    • Available For Lease YN: 1
    • Fireplace YN: 0
    • Flood Zone Code: X
    • Pool Private YN: 0
    • Water Access YN: 0
    • Water Extras YN: 0
    • Waterfront Feet Total: 0
    • Waterfront YN: 0
    • Water View YN: 0
    • Association Approval Required YN: 1
    • Zoning: PD
    • Building Elevator YN: 0
    • Stories Total: 2
    • Public Survey Range: 31
    • Room Count: 11
    • Public Survey Section: 33
    • Garage Dimensions: 20x21
    • Association Fee: 105.00
    • Year Built: 2019
    • Builder Model: Winthrop
    • Builder Name: Mattamy Homes
    • Approval Process: Through HOA
    • Living Area: 2952.00
    • Garage Spaces: 2
    • DPRYN: 1
    • New Construction YN: 1
    • Attached Garage YN: 1
    • Garage YN: 1
    • Model: Winthrop
    • Property Condition: Completed
    • Water Source: Public
    • Sewer: Public Sewer
    • Tax Year: 2019
    • Homestead YN: 1
    • Lease Restrictions YN: 1
    • Association Name: Jill Rygh
    • Additional Lease Restrictions: 8 month minimum
    • Tax Annual Amount: 3200.00
    • Subdivision Name: MERIDIAN PARKS
    • Building Name Number: WINTHROP
    • List Office URL: http://www.mattamyhomes.com
    • Tax Book Number: 97/149
    • Parcel Number: 33-23-31-1996-00-600
    • Tax Legal Description: STARWOOD PHASE N-1A 97/149 LOT 60
    • Total Acreage: 0 to less than 1/4

    Price history

    DateEventPrice
    3/10/2021Sold$494,464-0.1%$168/sqft
    Source: Stellar MLS #O5836898 Report a problem
    12/1/2020Price change$494,990+0.4%$168/sqft
    Source: MATTAMY REAL ESTATE SERVICES #O5836898 Report a problem
    10/28/2020Price change$492,990+1%$167/sqft
    Source: MATTAMY REAL ESTATE SERVICES #O5836898 Report a problem
    10/9/2020Listed for sale$487,990$165/sqft
    Source: MATTAMY REAL ESTATE SERVICES #O5836898 Report a problem

    Public tax history

    Tax history is unavailable.

    Neighborhood: Starwood

    Nearby schools

    GreatSchools rating
    Schools provided by the listing agent
    • Elementary: Moss Park Elementary
    • Middle: Innovation Middle School
    • High: Lake Nona High

    Source: The MLS. This data may not be complete. We recommend contacting the local school district to confirm school assignments for this home.

    Get a cash offer in 3 minutes
    Find out how much your home could sell for in as little as 3 minutes with a no-obligation cash offer.
    Estimated market value
    $612,500
    Get a cash offer in 3 minutes
    Find out how much your home could sell for in as little as 3 minutes with a no-obligation cash offer.
    Estimated market value
    $612,500