Virtually Staged. SPANISH-MEDITERRANEAN WATERVIEW OASIS WITH PRIVATE IN-LAW SUITE Located in the gated community of Villa Sol, this 4 Bed / 3 Bath single-story residence (2,351 sq ft heated) features a private pool, spa, and direct pond views—plus a dedicated, attached in-law suite with its own exterior entry. PROPERTY HIGHLIGHTS: In-Law / Guest Suite: Private exterior back entrance, separate bedroom, and full bath. Outdoor Living: Screen-enclosed heated pool and integrated spa set on an oversized lot with peaceful water views. Chef’s Kitchen: Granite countertops, multi-level breakfast bar, stainless steel appliances, and pendant lighting. Primary Suite: Vaulted ceilings, luxury vinyl plank flooring, walk-in closet, direct pool access, and en-suite with a jetted soaking tub and dual-sink vanity. Interior Design: Open layout, vaulted ceilings, polished porcelain tile, and architectural archways. LOCATION & COMMUNITY VALUE: Low HOA ($160/mo): Includes high-speed fiber internet, cable TV, and ground maintenance. Resort Amenities: Gated entry, clubhouse, fitness center, resort pool, tennis & basketball courts, and playground. Prime Location: Fast access to SR-417, US-192, Lake Nona Medical City, and MCO Airport. Zoned for top local schools.
For sale
Price cut: $39.1K (8/22)
$499,900
3133 RIACHUELO LANE, KISSIMMEE, FL 34744
4beds
2,351sqft
Single Family Residence
Built in 2005
7,144 Square Feet Lot
$-- Zestimate®
$213/sqft
$160/mo HOA
What's special
Private poolScreen-enclosed heated poolMulti-level breakfast barGranite countertopsPolished porcelain tileOpen layoutVaulted ceilings
- 57 days
- 804
- 112
Zillow last checked:
Listing updated:
Listed by:
Sebastian Bustillo 407-912-7947,
LOKATION 954-545-5583
Source: Stellar MLS,MLS#: O6430008 Originating MLS: Orlando Regional
Originating MLS: Orlando Regional
Facts & features
Interior
Bedrooms & bathrooms
- Bedrooms: 4
- Bathrooms: 3
- Full bathrooms: 3
Rooms
- Room types: Breakfast Room Separate, Dining Room
Primary bedroom
- Features: Bath w Spa/Hydro Massage Tub, Ceiling Fan(s), Dual Sinks, En Suite Bathroom, Granite Counters, Walk-In Closet(s)
- Level: First
- Area: 200 Square Feet
- Dimensions: 20x10
Family room
- Features: Ceiling Fan(s), No Closet
- Level: First
- Area: 225 Square Feet
- Dimensions: 15x15
Kitchen
- Features: Pantry, Granite Counters
- Level: First
- Area: 144 Square Feet
- Dimensions: 12x12
Heating
- Central
Cooling
- Central Air
Appliances
- Included: Dishwasher, Disposal, Dryer, Electric Water Heater, Microwave, Range, Refrigerator, Washer
- Laundry: Electric Dryer Hookup, Inside, Laundry Room, Washer Hookup
Features
- Ceiling Fan(s), High Ceilings, Open Floorplan, Primary Bedroom Main Floor, Solid Wood Cabinets, Vaulted Ceiling(s), Walk-In Closet(s), In-Law Floorplan
- Flooring: Luxury Vinyl, Porcelain Tile, Vinyl
- Doors: French Doors, Sliding Doors
- Has fireplace: No
Interior area
- Total structure area: 2,918
- Total interior livable area: 2,351 sqft
Video & virtual tour
Property
Parking
- Total spaces: 2
- Parking features: Driveway, Garage Door Opener, Ground Level, Oversized
- Attached garage spaces: 2
- Has uncovered spaces: Yes
Features
- Levels: One
- Stories: 1
- Patio & porch: Porch, Rear Porch, Screened
- Exterior features: Garden, Irrigation System, Lighting, Rain Gutters, Sidewalk
- Has private pool: Yes
- Pool features: Child Safety Fence, Deck, Gunite, In Ground, Lighting, Screen Enclosure
- Has spa: Yes
- Spa features: In Ground
- Has view: Yes
- View description: Pool, Trees/Woods, Water, Pond
- Has water view: Yes
- Water view: Water,Pond
Lot
- Size: 7,144 Square Feet
- Features: Oversized Lot, Sidewalk
- Residential vegetation: Trees/Landscaped
Details
- Parcel number: 042530541000010570
- Zoning: PD
- Special conditions: None
Construction
Type & style
- Home type: SingleFamily
- Architectural style: Mediterranean
- Property subtype: Single Family Residence
Materials
- Block, Concrete, Stucco
- Foundation: Slab
- Roof: Tile
Condition
- Completed
- New construction: No
- Year built: 2005
Details
- Builder name: REY HOMES
Utilities & green energy
- Sewer: Public Sewer
- Water: Public
- Utilities for property: Cable Connected, Electricity Connected, Fiber Optics, Public, Sewer Connected, Street Lights, Water Connected
Green energy
- Indoor air quality: Air Filters MERV 10+
Community & HOA
Community
- Features: Clubhouse, Deed Restrictions, Fitness Center, Gated Community - No Guard, Playground, Pool, Sidewalks, Tennis Court(s)
- Security: Gated Community
- Pet fee: $0 monthly
- Subdivision: VILLA SOL PH 1 VILLAGE 5
HOA
- Has HOA: Yes
- Amenities included: Basketball Court, Cable TV, Clubhouse, Fitness Center, Gated, Playground, Pool, Spa/Hot Tub, Tennis Court(s)
- Services included: Cable TV, Community Pool, Internet, Maintenance Grounds
- HOA fee: $160 monthly
- HOA name: Artemis Lifestyles
- HOA phone: 407-705-2190
Location
- Region: Kissimmee
Financial & listing details
- Price per square foot: $213/sqft
- Tax assessed value: $379,700
- Annual tax amount: $5,407
- Date on market: 8/8/2026
- Cumulative days on market: 58 days
- Listing terms: Cash,Conventional,FHA,VA Loan
- Ownership: Fee Simple
- Total actual rent: 0
- Electric utility on property: Yes
- Road surface type: Paved, Asphalt
Estimated market value
Not available
Estimated sales range
Not available
Not available
Price history
| Date | Event | Price |
|---|---|---|
| 8/22/2026 | Price change | $499,900-7.3%$213/sqft |
Source:  Stellar MLS #O6430008 Report a problem Stellar MLS #O6430008 Report a problem | ||
| 8/8/2026 | Listed for sale | $539,000+112.6%$229/sqft |
Source: Stellar MLS #O6430008 Report a problem | ||
| 3/24/2021 | Listing removed | -- |
Source: Owner Report a problem | ||
| 1/19/2020 | Listing removed | $750 |
Source: Owner Report a problem | ||
| 12/18/2019 | Listed for rent | $750 |
Source: Owner Report a problem | ||
| 10/20/2019 | Listing removed | $750 |
Source: Owner Report a problem | ||
| 9/19/2019 | Listed for rent | $750-53.1% |
Source: Owner Report a problem | ||
| 5/29/2019 | Sold | $253,500-2.5%$108/sqft |
Source: Public Record Report a problem | ||
| 4/29/2019 | Listed for sale | $259,900$111/sqft |
Source: PARADIGM PROPERTY GROUP LLC #O5766675 Report a problem | ||
| 3/12/2019 | Listing removed | $259,900$111/sqft |
Source: PARADIGM PROPERTY GROUP LLC #O5766675 Report a problem | ||
| 2/27/2019 | Listed for sale | $259,900+62.3%$111/sqft |
Source: PARADIGM PROPERTY GROUP LLC #O5766675 Report a problem | ||
| 1/15/2019 | Sold | $160,100-53%$68/sqft |
Source: Public Record Report a problem | ||
| 12/17/2018 | Listing removed | $1,600$1/sqft |
Source: Your House and Home Management, Inc Report a problem | ||
| 12/14/2018 | Listed for rent | $1,600$1/sqft |
Source: Your House and Home Management, Inc Report a problem | ||
| 12/12/2018 | Listed for sale | -- |
Source: Auction.com Report a problem | ||
| 3/19/2005 | Sold | $340,800$145/sqft |
Source: Public Record Report a problem | ||
Public tax history
| Year | Property taxes | Tax assessment |
|---|---|---|
| 2025 | $7,915 +1.4% | $379,700 -1.8% |
| 2024 | $7,803 +0.5% | $386,700 +1.7% |
| 2023 | $7,762 +8.4% | $380,300 +21.2% |
| 2022 | $7,158 +5.7% | $313,700 +17.4% |
| 2021 | $6,774 +5.6% | $267,100 +11.1% |
| 2020 | $6,412 +16.7% | $240,400 +1.6% |
| 2019 | $5,496 | $236,500 +12% |
| 2018 | $5,496 +6.1% | $211,200 +6.7% |
| 2017 | $5,181 +1.9% | $198,000 +1.4% |
| 2016 | $5,084 +0.6% | $195,300 +3.1% |
| 2015 | $5,056 +4.2% | $189,500 -4.6% |
| 2014 | $4,853 | $198,600 +31.1% |
| 2013 | -- | $151,500 +5.8% |
| 2012 | -- | $143,200 -4.3% |
| 2011 | -- | $149,600 -6.8% |
| 2010 | -- | $160,500 -26.1% |
| 2009 | -- | $217,200 -33.4% |
| 2008 | -- | $326,100 |
Find assessor info on the county website
Monthly payment
Est. payment
Payment breakdown
Explore the cost of this home by adjusting the details. Changes won't be saved.Climate risks
Neighborhood: 34744
Nearby schools
Schools provided by the listing agent
- Elementary: East Lake Elem
- Middle: Neptune Middle (6-8)
- High: Tohopekaliga High School
Source: Stellar MLS. This data may not be complete. We recommend contacting the local school district to confirm school assignments for this home.
Similar homes
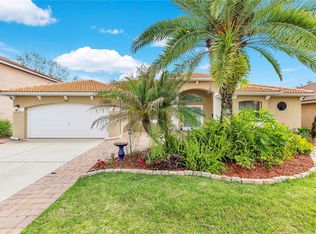
- $469,9005 bd3 ba2.2k sqft3044 CAMINO REAL DRIVE S, KISSIMMEE, FL 34744For Sale
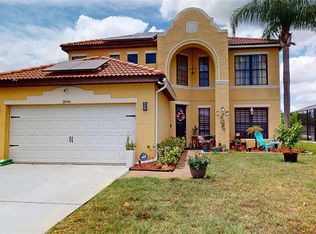
 MLS ID #O6406104, Georgie Ishaq, KELLER WILLIAMS CLASSIC. Stellar MLS
 - $489,0004 bd3 ba2.4k sqft2707 RANDAL WAY, KISSIMMEE, FL 34743For Sale
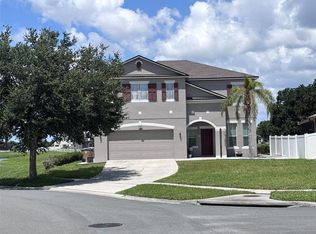 MLS ID #S5154186, Itamar N Da Silva, ODRY VARGAS REALTY GROUP. Stellar MLS
 - $499,9904 bd3 ba2.5k sqft1791 SMARTS RULE STREET, KISSIMMEE, FL 34744For Sale
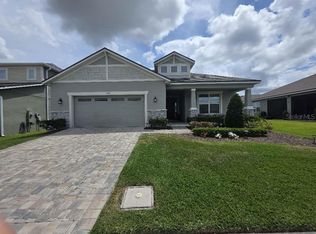 MLS ID #S5155513, Christian Dell Olio, AGENT TRUST REALTY CORPORATION. Stellar MLS
 - $459,0004 bd4 ba2.6k sqft2601 GOLD DUST CIRCLE, KISSIMMEE, FL 34744For Sale
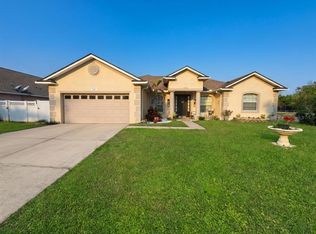 MLS ID #S5146084, Angel Ramirez, LPT REALTY, LLC. Stellar MLS
 - $430,0004 bd3 ba2.4k sqft3010 STILLWATER DRIVE, KISSIMMEE, FL 34743For SaleMLS ID #O6433930, Kenneth Burningham, BURNINGHAM REALTY. Stellar MLS
- $439,9904 bd3 ba2.2k sqft1732 FLOURISH AVENUE, KISSIMMEE, FL 34744For SaleMLS ID #S5152529, Lourymar Merced Rivera, LA ROSA REALTY LLC. Stellar MLS
- $500,0005 bd5 ba3.1k sqft1711 WINDWARD OAKS COURT, KISSIMMEE, FL 34746For SaleMLS ID #O6433747, Christine Landrau, MARK SPAIN REAL ESTATE. Stellar MLS
- $379,0004 bd2 ba1.7k sqft750 STAR MAGNOLIA DRIVE, KISSIMMEE, FL 34744For SaleMLS ID #S5156316, Angel Ramirez, LPT REALTY, LLC. Stellar MLS
- $449,5003 bd2 ba1.5k sqft2248 STONE LAKE COURT, ORLANDO, FL 32824For SaleMLS ID #O6431612, Lubeiva Arias, NONA LEGACY POWERED BY LA ROSA. Stellar MLS
- $440,0003 bd2 ba1.6k sqft14112 QUEENSIDE ST, ORLANDO, FL 32824For SaleMLS ID #S5153421, Ana Terrero, TRANSCONTINENTAL REALTY GROUP,. Stellar MLS
- $550,0006 bd7 ba3.5k sqft4520 STELLA STREET, KISSIMMEE, FL 34746For SaleMLS ID #S5158647, Nelson Rossi, AGENT TRUST REALTY CORPORATION. Stellar MLS
- $633,5004 bd3 ba2.3k sqft1670 TAYLOR RIDGE LOOP, KISSIMMEE, FL 34744For SaleMLS ID #S5135712, Aimee Cruz, CHARLES RUTENBERG REALTY ORLANDO. Stellar MLS
- $429,5004 bd2 ba1.8k sqft12944 BOGGY POINTE DRIVE, ORLANDO, FL 32824For SaleMLS ID #O6437095, Christina Rampersad, KELLER WILLIAMS ADVANTAGE 2 REALTY. Stellar MLS
- $495,0004 bd3 ba2.5k sqft2519 PEACE OF MIND AVENUE, KISSIMMEE, FL 34744New ConstructionMLS ID #S5149191, Carlos Nolte, EXP REALTY LLC. Stellar MLS
- $519,0005 bd3 ba2.3k sqft936 LAKE BERKLEY DRIVE, KISSIMMEE, FL 34746For SaleMLS ID #S5144659, Lesley O'Neal, FLARE PROPERTIES LLC. Stellar MLS
- $475,0004 bd3 ba1.7k sqft2615 SUMMER CREEK DRIVE, KISSIMMEE, FL 34747For SaleMLS ID #O6435252, Ana Quiroz, LPT REALTY, LLC. Stellar MLS
- $516,0006 bd5 ba2.8k sqft2618 SANTOSH COVE, KISSIMMEE, FL 34746For SaleMLS ID #O6393947, Ninzy Acevedo, KELLER WILLIAMS ADVANTAGE 2 REALTY. Stellar MLS
- $450,0004 bd2 ba1.8k sqft9973 CYPRESS KNEE CIRCLE, ORLANDO, FL 32825For SaleMLS ID #O6444540, Abdias Alexandre, CENTRIC REALTY SERVICES LLC. Stellar MLS
- $410,0004 bd2 ba2.1k sqft2301 AVELLINO AVENUE, ST CLOUD, FL 34771For SaleMLS ID #O6442407, Peter Rodriguez, VECTOR REALTY. Stellar MLS
- $474,9004 bd3 ba2.2k sqft8818 HASTINGS BEACH BOULEVARD, ORLANDO, FL 32829For SaleMLS ID #S5156567, Alejandro Zapata, NONA LEGACY POWERED BY LA ROSA. Stellar MLS
