Beautiful 2025-built home, model Eastham by Lennar, located at 2519 Peace of Mind Ave, offering modern comfort, functional spaces, and an inviting layout. This property features 4 spacious bedrooms and 3 bathrooms, providing plenty of room for family, guests, a home office, or additional living needs. Enjoy the extended screened-in patio, perfect for relaxing, entertaining, and enjoying the Florida lifestyle year-round. The home also offers a large fully fenced backyard, providing privacy and versatility, plus an 8x6 shed for extra storage. A wonderful opportunity to own a newer home with generous indoor and outdoor living space.
New construction
$495,000
2519 PEACE OF MIND AVENUE, KISSIMMEE, FL 34744
4beds
2,539sqft
:
Get pre-qualified$2,743/mo
Stock Cooperative, Single Family Residence
Built in 2025
-- sqft lot
$490,100 Zestimate®
$195/sqft
$10/mo HOA
What's special
Modern comfortProviding privacy and versatilityInviting layoutLarge fully fenced backyardExtended screened-in patioFunctional spaces
- 87 days |
- 122 |
- 4 |
Zillow last checked:
Listing updated:
Listed by:
Carlos Nolte 407-450-8995,
EXP REALTY LLC 888-883-8509
Source: Stellar MLS,MLS#: S5149191 Originating MLS: Sarasota - Manatee
Originating MLS: Sarasota - Manatee
Facts & features
Interior
Bedrooms & bathrooms
- Bedrooms: 4
- Bathrooms: 3
- Full bathrooms: 3
Primary bedroom
- Features: Walk-In Closet(s)
- Level: First
- Area: 425 Square Feet
- Dimensions: 25x17
Bedroom 1
- Features: Coat Closet
- Level: First
- Area: 180 Square Feet
- Dimensions: 15x12
Bedroom 2
- Features: Coat Closet
- Level: First
- Area: 180 Square Feet
- Dimensions: 15x12
Bedroom 3
- Features: Coat Closet
- Level: First
- Area: 180 Square Feet
- Dimensions: 15x12
Primary bathroom
- Features: Granite Counters, Walk-In Closet(s)
- Level: First
- Area: 300 Square Feet
- Dimensions: 20x15
Bathroom 1
- Features: Stone Counters, No Closet
- Level: First
- Area: 54 Square Feet
- Dimensions: 9x6
Bathroom 2
- Features: Pantry, Dual Sinks, Stone Counters, Water Closet/Priv Toilet, Storage Closet
- Level: First
- Area: 105 Square Feet
- Dimensions: 15x7
Dining room
- Features: No Closet
- Level: First
- Area: 225 Square Feet
- Dimensions: 15x15
Great room
- Features: No Closet
- Level: First
- Area: 225 Square Feet
- Dimensions: 15x15
Kitchen
- Features: Pantry, No Closet
- Level: First
- Area: 300 Square Feet
- Dimensions: 20x15
Heating
- Electric
Cooling
- Central Air
Appliances
- Included: Oven, Convection Oven, Dishwasher, Dryer, Electric Water Heater, Microwave, Refrigerator, Washer
- Laundry: Laundry Room
Features
- Coffered Ceiling(s), High Ceilings, In Wall Pest System, Open Floorplan, Pest Guard System, Primary Bedroom Main Floor, Solid Wood Cabinets, Stone Counters
- Flooring: Carpet, Tile
- Has fireplace: No
Interior area
- Total structure area: 6,098
- Total interior livable area: 2,539 sqft
Video & virtual tour
Property
Parking
- Total spaces: 4
- Parking features: Garage, Carport
- Garage spaces: 2
- Carport spaces: 2
- Covered spaces: 4
Features
- Levels: One
- Stories: 1
- Exterior features: Fire Pit, Garden, Private Entrance, Sidewalk, Sprinkler Metered, Storage
Lot
- Size: 6,098 Square Feet
Details
- Parcel number: 062630535200012180
- Zoning: P-D
- Special conditions: None
Construction
Type & style
- Home type: Cooperative
- Property subtype: Stock Cooperative, Single Family Residence
Materials
- Block
- Foundation: Slab
- Roof: Shingle
Condition
- Completed
- New construction: Yes
- Year built: 2025
Utilities & green energy
- Sewer: Public Sewer
- Water: Public
- Utilities for property: BB/HS Internet Available, Cable Available, Electricity Connected, Fiber Optics, Sewer Connected, Sprinkler Meter, Sprinkler Recycled, Street Lights, Water Connected
Community & HOA
Community
- Pet fee: $0 monthly
- Subdivision: TOHOQUA PH 7
HOA
- Has HOA: No
- HOA fee: $10 monthly
- HOA name: Marcia Calleja
- HOA phone: 407-841-5524
- Second HOA name: TOHOQUA MASTER ASSOCIATION, INC
- Second HOA phone: 407-841-5524
Location
- Region: Kissimmee
Financial & listing details
- Price per square foot: $195/sqft
- Tax assessed value: $75,000
- Annual tax amount: $3,690
- Date on market: 5/9/2026
- Cumulative days on market: 39 days
- Listing terms: Cash,Conventional,FHA
- Ownership: Co-op
- Total actual rent: 0
- Electric utility on property: Yes
- Road surface type: Asphalt
Estimated market value
$490,100
$466,000 - $515,000
$2,737/mo
Price history
| Date | Event | Price |
|---|---|---|
| 5/15/2026 | Listed for sale | $495,000+3.1%$195/sqft |
Source: eXp Realty #S5149191 Report a problem | ||
| 9/8/2025 | Sold | $480,000-2.2%$189/sqft |
Source:  Stellar MLS #O6317434 Report a problem Stellar MLS #O6317434 Report a problem | ||
| 8/1/2025 | Pending sale | $490,550$193/sqft |
Source: Stellar MLS #O6317434 Report a problem | ||
| 7/22/2025 | Price change | $490,550-1.7%$193/sqft |
Source:  Lennar Homes Report a problem Lennar Homes Report a problem | ||
| 7/8/2025 | Price change | $499,196+2.2%$197/sqft |
Source: Lennar Homes Report a problem | ||
| 7/1/2025 | Price change | $488,346-0.2%$192/sqft |
Source: Lennar Homes Report a problem | ||
| 6/18/2025 | Price change | $489,546+1.1%$193/sqft |
Source: Lennar Homes Report a problem | ||
| 6/10/2025 | Price change | $483,990+0.8%$191/sqft |
Source: Lennar Homes Report a problem | ||
| 6/7/2025 | Price change | $479,990-2.5%$189/sqft |
Source: Lennar Homes Report a problem | ||
| 6/6/2025 | Listed for sale | $492,346$194/sqft |
Source: Lennar Homes Report a problem | ||
Public tax history
| Year | Property taxes | Tax assessment |
|---|---|---|
| 2025 | $3,844 +40.8% | $75,000 +150% |
| 2024 | $2,731 +2933.4% | $30,000 +500% |
| 2023 | $90 | $5,000 |
Find assessor info on the county website
Monthly payment
Est. payment
Payment breakdown
Explore the cost of this home by adjusting the details. Changes won't be saved.Climate risks
Neighborhood: 34744
Nearby schools
GreatSchools rating
- 4/10Neptune Elementary SchoolGrades: PK-5Distance: 1.1 mi
- 7/10Neptune Middle SchoolGrades: 6-8Distance: 0.8 mi
- 5/10Gateway High SchoolGrades: 9-12Distance: 3.2 mi
- $450,0003 bd2 ba2k sqft2513 Peace Of Mind Ave, Kissimmee, FL 34744Sold

- $544,9955 bd3 ba3.2k sqft2525 Peace Of Mind Ave, Kissimmee, FL 34744Sold

- $484,5445 bd3 ba2.5k sqft1918 Clear Sky Dr, Kissimmee, FL 34744Sold

- $504,1005 bd3 ba2.5k sqft2507 Peace Of Mind Ave, Kissimmee, FL 34744Sold
- $529,9904 bd3 ba2.1k sqft1912 Clear Sky Dr, Kissimmee, FL 34744Sold
- $540,000-- bd-- ba-- sqft2501 Peace Of Mind Ave, Kissimmee, FL 34744Sold
- $417,0404 bd4 ba2.5k sqft2518 Peace Of Mind Ave, Kissimmee, FL 34744Sold
- $396,7113 bd3 ba1.7k sqft2514 Peace Of Mind Ave, Kissimmee, FL 34744Sold
A local agent can set up tours, give advice and negotiate with sellers.
Similar homes
- $519,0604 bd3 ba2.3k sqft2562 WINTER SKY STREET, KISSIMMEE, FL 34744New Construction

 Stellar MLS
 - $415,0004 bd3 ba2k sqft2401 VOLUNTEER AVENUE, KISSIMMEE, FL 34744New Construction
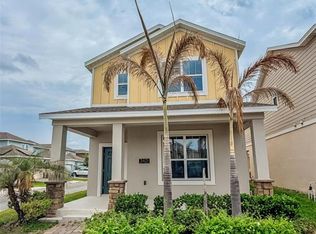 MLS ID #O6408166, Nick Whitehouse, RE/MAX PRIME PROPERTIES. Stellar MLS
 - $446,9904 bd2 ba1.8k sqft1539 BEECHMONT DRIVE, KISSIMMEE, FL 34744New Construction
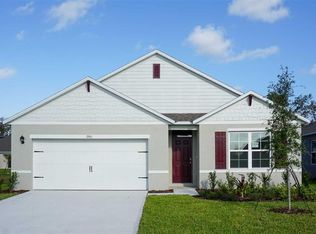 MLS ID #O6422693, Stephen Cline, DR HORTON REALTY OF CENTRAL FLORIDA LLC. Stellar MLS
 - $355,0003 bd3 ba1.6k sqft2605 PLAY HARD ALLEY, KISSIMMEE, FL 34744For Sale
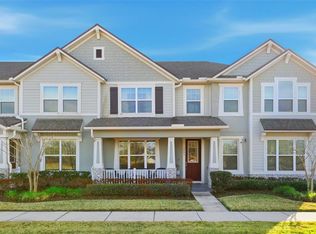 MLS ID #S5143916, Shirley Portugal Rivera, MAGIC HOMES REALTY LLC. Stellar MLS
 - $520,0004 bd3 ba3.4k sqft4360 SEVEN CANYONS DRIVE, KISSIMMEE, FL 34746For SaleMLS ID #P4938189, Jenn Manzella, FLORIDA REALTY MARKETPLACE. Stellar MLS
- $349,9002 bd2 ba1.5k sqft2726 SUMMER RETREAT LANE, KISSIMMEE, FL 34744For SaleMLS ID #TB8528728, Mark Prizer, LLC, TMWRK BROKERAGE LLC. Stellar MLS
- $499,9004 bd3 ba2.5k sqft5063 HATCHINEHA COURT, ST CLOUD, FL 34772For SaleMLS ID #O6416004, Jenny Wemert, WEMERT GROUP REALTY LLC. Stellar MLS
- $409,9903 bd2 ba1.5k sqft1872 HOWARD MESA DRIVE, KISSIMMEE, FL 34744New ConstructionStellar MLS
- $404,9903 bd2 ba1.5k sqft1842 HOWARD MESA DRIVE, KISSIMMEE, FL 34744New ConstructionStellar MLS
- $394,9903 bd2 ba1.5k sqft2030 WALNUT CREEK DRIVE, KISSIMMEE, FL 34744New ConstructionStellar MLS
- $340,0003 bd3 ba1.6k sqft1779 RED CANYON DRIVE, KISSIMMEE, FL 34744For SaleMLS ID #S5142388, Luceyda Rodriguez Otero, AGENT TRUST REALTY CORPORATION. Stellar MLS
- $499,9004 bd4 ba2.8k sqft1631 GROVELINE ROAD, ST CLOUD, FL 34771For SaleMLS ID #O6399506, Jonathan Patino, 1ST CLASS REAL ESTATE REAGAN R. Stellar MLS
- $447,0004 bd5 ba1.8k sqft7571 SUNNY DREAMS LANE #na, KISSIMMEE, FL 34747For SaleMLS ID #O6411224, Leo Cardona, BETTER HOMES AND GARDENS REAL ESTATE MANN GLOBAL P. Stellar MLS
- $569,0005 bd4 ba2.1k sqft2994 PROTAGONIST STREET, KISSIMMEE, FL 34746For SaleMLS ID #O6429876, Kiko Neto Pereira Da Silva Neto, FLORIDA CONNEXION PROPERTIES. Stellar MLS
- $460,0004 bd3 ba1.9k sqft4807 DEDICATION STREET, KISSIMMEE, FL 34746For SaleMLS ID #O6394893, Sally Wallace, SHINE VILLAS REALTY LLC. Stellar MLS
- $519,9004 bd3 ba1.9k sqft4983 WINDERMERE AVENUE, KISSIMMEE, FL 34746For SaleMLS ID #O6305791, Shailesh Lakkad, REALTY 100. Stellar MLS
- $479,0005 bd6 ba2.1k sqft7514 SUNVILLE AVENUE, KISSIMMEE, FL 34747For SaleMLS ID #O6419331, Andre Leirias, LLC, GOLDEN DOOR REALTY. Stellar MLS
- $470,0004 bd3 ba1.9k sqft(Undisclosed Address), KISSIMMEE, FL 34746For SaleMLS ID #O6350649, Natalia Romanelli Mourao, MS LAND & BUILDING LLC. Stellar MLS
- $484,2503 bd2 ba2k sqft5042 DANCY LANE, ST CLOUD, FL 34772New ConstructionStellar MLS
- $519,0004 bd3 ba2.5k sqft5361 DAGENHAM DRIVE, DAVENPORT, FL 33837For SaleMLS ID #O6429068, David Purdie, PA, COMPASS FLORIDA LLC. Stellar MLS
