Experience low-maintenance luxury living in this beautifully upgraded 2-bedroom, 2 bath villa with a dedicated office located in one of Kissimmee's sought-after communities. Offering 1,559 square feet of thoughtfully designed open floor plan living space, this move-in-ready home blends modern style, comfort, and resort-style amenities. From the moment you arrive, the attractive paver driveway, manicured landscaping, and inviting covered entry create outstanding curb appeal. Inside, you'll find an open-concept floor plan filled with natural light, wood-look tile flooring throughout the main living areas, designer accent walls, upgraded lighting, and contemporary finishes that give the home a warm yet luxurious feel. The spacious kitchen overlooks the dining and living areas, creating the perfect setting for everyday living and entertaining. The split-bedroom layout offers privacy for both owners and guests, while the versatile office provides the ideal space for working from home, hobbies, or a reading retreat. The generously sized primary suite features a walk-in closet and a spacious en-suite bath designed for comfort and convenience. Step outside to enjoy the covered lanai with newly installed pavers, creating an inviting outdoor space for morning coffee, evening relaxation, or entertaining friends. Additional highlights include a 2-car garage, indoor laundry room, and a low-maintenance lifestyle so you can spend more time enjoying everything in the community. Conveniently located near Lake Nona, Medical City, Orlando International Airport, SR-417, Florida's Turnpike, and Osceola Parkway, you'll have easy access to shopping, dining, entertainment, world-famous attractions.
For sale
$349,900
2726 SUMMER RETREAT LANE, KISSIMMEE, FL 34744
2beds
1,559sqft
:
Get pre-qualified$2,694/mo
Villa
Built in 2023
3,920 Square Feet Lot
$-- Zestimate®
$224/sqft
$390/mo HOA
What's special
Contemporary finishesDedicated officeIndoor laundry roomGenerously sized primary suiteDesigner accent wallsInviting covered entryUpgraded lighting
- 25 days |
- 221 |
- 6 |
Likely to sell faster than
Zillow last checked:
Listing updated:
Listed by:
Mark Prizer, LLC 314-901-4343,
TMWRK BROKERAGE LLC 727-277-9032
Source: Stellar MLS,MLS#: TB8528728 Originating MLS: Suncoast Tampa
Originating MLS: Suncoast Tampa
Facts & features
Interior
Bedrooms & bathrooms
- Bedrooms: 2
- Bathrooms: 2
- Full bathrooms: 2
Primary bedroom
- Features: Walk-In Closet(s)
- Level: First
Primary bathroom
- Level: First
Kitchen
- Features: Kitchen Island
- Level: First
Laundry
- Level: First
Living room
- Level: First
Heating
- Central, Electric
Cooling
- Central Air
Appliances
- Included: Dishwasher, Disposal, Microwave, Range, Refrigerator
- Laundry: Inside, Laundry Room
Features
- Crown Molding, Eating Space In Kitchen, High Ceilings, Kitchen/Family Room Combo, Living Room/Dining Room Combo, Open Floorplan, Walk-In Closet(s)
- Flooring: Tile
- Doors: Sliding Doors
- Windows: Window Treatments
- Has fireplace: No
Interior area
- Total structure area: 2,220
- Total interior livable area: 1,559 sqft
Video & virtual tour
Property
Parking
- Total spaces: 2
- Parking features: Garage - Attached
- Attached garage spaces: 2
Features
- Levels: One
- Stories: 1
- Patio & porch: Covered, Patio, Porch, Screened
- Exterior features: Irrigation System, Private Mailbox, Private Yard, Sidewalk, Tennis Court(s)
- Fencing: Vinyl
Lot
- Size: 3,920 Square Feet
- Features: Level
Details
- Parcel number: 052630534900011610
- Zoning: RES
- Special conditions: None
Construction
Type & style
- Home type: SingleFamily
- Architectural style: Traditional
- Property subtype: Villa
Materials
- Stucco
- Foundation: Block
- Roof: Shingle
Condition
- New construction: No
- Year built: 2023
Utilities & green energy
- Sewer: Public Sewer
- Water: Public
- Utilities for property: Electricity Available, Electricity Connected
Community & HOA
Community
- Features: Clubhouse, Fitness Center, Pool, Tennis Court(s)
- Pet fee: $0 monthly
- Senior community: Yes
- Subdivision: TOHOQUA PH 5B
HOA
- Has HOA: Yes
- Amenities included: Clubhouse, Fitness Center, Gated, Pickleball Court(s), Playground, Pool, Shuffleboard Court, Tennis Court(s)
- HOA fee: $390 monthly
- HOA name: Community Association & Lifestyle Management LLC
- HOA phone: 407-841-5524
- Second HOA name: Tony Dubois
- Second HOA phone: 407-733-6954
Location
- Region: Kissimmee
Financial & listing details
- Price per square foot: $224/sqft
- Tax assessed value: $282,700
- Annual tax amount: $5,075
- Date on market: 7/13/2026
- Cumulative days on market: 25 days
- Listing terms: Cash,Conventional,FHA,VA Loan
- Ownership: Fee Simple
- Total actual rent: 0
- Electric utility on property: Yes
- Road surface type: Paved
Estimated market value
Not available
Estimated sales range
Not available
Not available
Price history
| Date | Event | Price |
|---|---|---|
| 7/13/2026 | Listed for sale | $349,900-3.3%$224/sqft |
Source:  Stellar MLS #TB8528728 Report a problem Stellar MLS #TB8528728 Report a problem | ||
| 10/27/2024 | Listing removed | $2,500$2/sqft |
Source: Stellar MLS #O6245597 Report a problem | ||
| 10/1/2024 | Listed for rent | $2,500$2/sqft |
Source: Stellar MLS #O6245597 Report a problem | ||
| 8/17/2024 | Listing removed | $362,000$232/sqft |
Source: Stellar MLS #O6210483 Report a problem | ||
| 7/10/2024 | Price change | $362,000-0.8%$232/sqft |
Source: Stellar MLS #O6210483 Report a problem | ||
| 5/31/2024 | Listed for sale | $365,000+1.7%$234/sqft |
Source: Stellar MLS #O6210483 Report a problem | ||
| 8/8/2023 | Sold | $358,900-1.9%$230/sqft |
Source: Public Record Report a problem | ||
| 7/11/2023 | Pending sale | $365,850$235/sqft |
Source: Stellar MLS #O6122833 Report a problem | ||
| 6/29/2023 | Price change | $365,850+22%$235/sqft |
Source: Stellar MLS #O6122833 Report a problem | ||
| 6/13/2023 | Listed for sale | $299,990$192/sqft |
Source:  Pulte Report a problem Pulte Report a problem | ||
| 2/22/2023 | Listing removed | -- |
Source: Pulte Report a problem | ||
| 1/8/2023 | Price change | $299,990-7.7%$192/sqft |
Source: Pulte Report a problem | ||
| 12/11/2022 | Listed for sale | $324,990$208/sqft |
Source: Pulte Report a problem | ||
Public tax history
| Year | Property taxes | Tax assessment |
|---|---|---|
| 2025 | $5,075 +2.7% | $282,700 -0.6% |
| 2024 | $4,942 +183.8% | $284,300 +583.4% |
| 2023 | $1,741 +1595.3% | $41,600 +629.8% |
| 2022 | $103 | $5,700 |
Find assessor info on the county website
Monthly payment
Est. payment
Payment breakdown
Explore the cost of this home by adjusting the details. Changes won't be saved.Climate risks
Neighborhood: 34744
Nearby schools
GreatSchools rating
- 4/10Neptune Elementary SchoolGrades: PK-5Distance: 0.4 mi
- 7/10Neptune Middle SchoolGrades: 6-8Distance: 0.6 mi
- 5/10Gateway High SchoolGrades: 9-12Distance: 3.5 mi
Schools provided by the listing agent
- Elementary: Neptune Elementary
- Middle: Neptune Middle (6-8)
- High: Gateway High School (9 12)
Source: Stellar MLS. This data may not be complete. We recommend contacting the local school district to confirm school assignments for this home.
- $294,4003,920 sqft2722 Summer Retreat Ln, Kissimmee, FL 34744Off Market
- $312,9003,920 sqft2728 Summer Retreat Ln, Kissimmee, FL 34744Off Market
- $349,6003,920 sqft2732 Summer Retreat Ln, Kissimmee, FL 34744Sold
- $327,4003,920 sqft2734 Summer Retreat Ln, Kissimmee, FL 34744Sold
- $388,9902 bd2 ba1.6k sqft2721 Serenity Meadow Dr, Kissimmee, FL 34744Sold
- $390,6002 bd2 ba1.9k sqft2717 Serenity Meadow Dr, Kissimmee, FL 34744Sold
- $419,3004 bd3 ba2.2k sqft2717 Serenity Garden Dr, Kissimmee, FL 34744Off Market
- $330,0002 bd2 ba1.5k sqft2738 Summer Retreat Ln, Kissimmee, FL 34744Sold
A local agent can set up tours, give advice and negotiate with sellers.
Similar homes
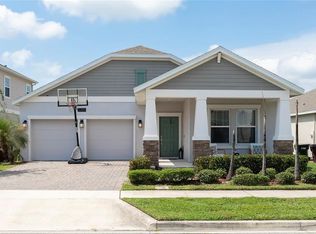
- $318,0003 bd2 ba1.5k sqft1895 SPRING SHOWER CIRCLE, KISSIMMEE, FL 34744For Sale

 MLS ID #S5148149, Claudette Banton Dennis, KELLER WILLIAMS LEGACY REALTY. Stellar MLS
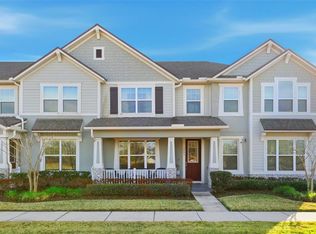
 - $411,0003 bd2 ba2k sqft2380 VOLUNTEER AVENUE, KISSIMMEE, FL 34744For Sale
 MLS ID #S5154653, Ricardo Remak, TOP VILLAS REALTY LLC. Stellar MLS
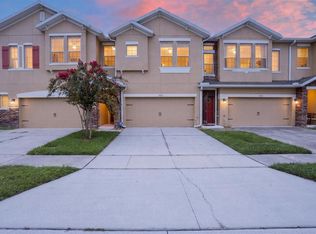
 - $355,0003 bd3 ba1.6k sqft2605 PLAY HARD ALLEY, KISSIMMEE, FL 34744For Sale
 MLS ID #S5143916, Shirley Portugal Rivera, MAGIC HOMES REALTY LLC. Stellar MLS
 - $359,0003 bd3 ba2k sqft1608 MOHEGAN BOULEVARD, KISSIMMEE, FL 34744For Sale
 MLS ID #O6431298, Scot Hartwell, PLATINUM REAL ESTATE. Stellar MLS
 - $340,0003 bd3 ba1.6k sqft1779 RED CANYON DRIVE, KISSIMMEE, FL 34744For SaleMLS ID #S5142388, Luceyda Rodriguez Otero, AGENT TRUST REALTY CORPORATION. Stellar MLS
- $359,4904 bd3 ba1.7k sqft2155 SOUTHBURY DRIVE, KISSIMMEE, FL 34744New ConstructionStellar MLS
- $379,9003 bd2 ba1.6k sqft1796 CAYMAN COVE CIRCLE, ST CLOUD, FL 34772For SaleMLS ID #S5154460, Maria Duque Buenaventura, VESTI LLC. Stellar MLS
- $418,0003 bd2 ba1.8k sqft4071 LONGWORTH LOOP, KISSIMMEE, FL 34744For SaleMLS ID #O6423960, Gea Gomez, LPT REALTY, LLC. Stellar MLS
- $440,0004 bd3 ba2k sqft3044 SLOUGH CREEK DRIVE, KISSIMMEE, FL 34744For SaleMLS ID #O6428969, Erickcarlos Osorio, REAL BROKER, LLC. Stellar MLS
- $362,5003 bd2 ba1.6k sqft5346 ROYAL POINT AVENUE, KISSIMMEE, FL 34746For SaleMLS ID #O6397580, Gavin Hatch, SERHANT. Stellar MLS
- $399,9993 bd2 ba1.9k sqft5141 CHICKADEE ST, ST CLOUD, FL 34771For SaleMLS ID #O6427664, David Berlant, KELLER WILLIAMS REALTY AT THE PARKS. Stellar MLS
- $349,0004 bd3 ba2.2k sqft313 FIDDLEWOOD COURT, DAVENPORT, FL 33837For SaleMLS ID #O6402615, Erica Diaz, HOMEVEST REALTY. Stellar MLS
- $385,0004 bd2 ba1.9k sqft4230 HOLSTEIN STREET, ST CLOUD, FL 34772For SaleMLS ID #S5150466, Javier Pena, ROYAL REALTY REAL ESTATE, LLC. Stellar MLS
- $399,9904 bd2 ba2k sqft3849 CARRICK BEND DRIVE, KISSIMMEE, FL 34746For SaleMLS ID #O6412400, Allison James-Ellis, KEY CLASSIC REALTY LLC. Stellar MLS
- $361,9983 bd3 ba1.6k sqft1359 ISLETA LOOP, KISSIMMEE, FL 34741For SaleMLS ID #O6360951, Mauro Ocampo, LA ROSA REALTY HORIZONS LLC. Stellar MLS
- $409,9003 bd2 ba1.3k sqft13132 PHOENIX WOODS LANE, ORLANDO, FL 32824For SaleMLS ID #O6429065, Eric Bress, Jr, ERIC BRESS REAL ESTATE LLC. Stellar MLS
- $404,9954 bd2 ba1.8k sqft2076 TAY WES DR, ST CLOUD, FL 34771For SaleMLS ID #S5149306, Maribell Cruz, LPT REALTY, LLC. Stellar MLS
- $400,0004 bd2 ba1.6k sqft2009 NAPOLI DRIVE, ST CLOUD, FL 34771For SaleMLS ID #S5144337, Idaris Morales Sierra, PA, AXEN REALTY, LLC. Stellar MLS
- $420,0004 bd2 ba1.9k sqft3832 PRONGHORN DR, ST CLOUD, FL 34772For SaleMLS ID #O6431391, Michael Salazar, SUNDIAL REAL ESTATE LLC. Stellar MLS
- $394,5002 bd2 ba1.5k sqft7637 SAND PIERRE COURT, KISSIMMEE, FL 34747For SaleMLS ID #O6379571, Harold Olson, EXP REALTY LLC. Stellar MLS
