Welcome to this charming 3-bedroom, 2-bathroom home located in the highly desirable Hidden Lakes community of Orlando. Designed for both comfort and everyday living, this residence features a spacious, well-appointed kitchen complete with modern appliances, quality finishes, and plenty of space for cooking and gathering with family and friends. The highlight of the home is the private heated swimming pool, enclosed by a screened lanai, creating the perfect setting to relax or entertain year-round. The fully fenced backyard adds both privacy and charm, while the two-car garage provides ample parking and additional storage. Residents of Hidden Lakes enjoy exceptional community amenities, including a resort-style swimming pool, clubhouse, playground, basketball court, and tennis courts. Ideally located just minutes from Lake Nona Medical City, Orlando International Airport (MCO), SR-417, Florida's Turnpike, shopping, restaurants, parks, and top-rated schools, this home offers convenient access to everything Central Florida has to offer, including world-famous attractions, while maintaining the tranquility of a welcoming residential community. Don't miss this incredible opportunity to own a beautiful pool home in one of Orlando's most convenient and sought-after neighborhoods!
For sale
$500,000
15020 LAKE AZURE DRIVE, ORLANDO, FL 32824
3beds
1,673sqft
:
Get pre-qualified$3,447/mo
Single Family Residence
Built in 1999
5,534 Square Feet Lot
$487,600 Zestimate®
$299/sqft
$100/mo HOA
What's special
Quality finishesPrivate heated swimming poolSpacious well-appointed kitchenModern appliancesFully fenced backyard
- 30 days |
- 233 |
- 6 |
Zillow last checked:
Listing updated:
Listed by:
Sarah Santos 689-254-8519,
WRA BUSINESS & REAL ESTATE 407-512-1008
Source: Stellar MLS,MLS#: O6421944 Originating MLS: Orlando Regional
Originating MLS: Orlando Regional
Facts & features
Interior
Bedrooms & bathrooms
- Bedrooms: 3
- Bathrooms: 2
- Full bathrooms: 2
Primary bedroom
- Features: Walk-In Closet(s)
- Level: First
Primary bathroom
- Level: First
Dining room
- Level: First
Kitchen
- Level: First
Living room
- Level: First
Heating
- Central
Cooling
- Central Air
Appliances
- Included: Dishwasher, Dryer, Microwave, Range, Refrigerator, Washer
- Laundry: Inside, Laundry Room
Features
- Kitchen/Family Room Combo, Living Room/Dining Room Combo, Open Floorplan, Primary Bedroom Main Floor, Solid Wood Cabinets, Stone Counters, Thermostat, Walk-In Closet(s)
- Flooring: Porcelain Tile, Vinyl
- Doors: Outdoor Kitchen, Sliding Doors
- Has fireplace: No
Interior area
- Total structure area: 2,380
- Total interior livable area: 1,673 sqft
Video & virtual tour
Property
Parking
- Total spaces: 2
- Parking features: Garage Door Opener
- Attached garage spaces: 2
Features
- Levels: One
- Stories: 1
- Patio & porch: Front Porch, Rear Porch
- Exterior features: Garden, Lighting, Outdoor Kitchen, Sidewalk
- Has private pool: Yes
- Pool features: Heated, Screen Enclosure, Tile
Lot
- Size: 5,534 Square Feet
- Features: Sidewalk
Details
- Parcel number: 352429307100810
- Zoning: P-D
- Special conditions: None
Construction
Type & style
- Home type: SingleFamily
- Architectural style: Mid-Century Modern
- Property subtype: Single Family Residence
Materials
- Block, Stucco
- Foundation: Slab
- Roof: Shingle
Condition
- New construction: No
- Year built: 1999
Utilities & green energy
- Sewer: Public Sewer
- Water: Public
- Utilities for property: BB/HS Internet Available, Cable Available, Electricity Available, Sewer Available, Water Available
Community & HOA
Community
- Features: Park, Playground, Pool, Sidewalks, Tennis Court(s)
- Pet fee: $0 monthly
- Subdivision: HIDDEN LAKES PH 02
HOA
- Has HOA: Yes
- HOA fee: $100 monthly
- HOA name: Hidden Lakes PH 02/ Marjorie Webb
- HOA phone: 407-251-2200
Location
- Region: Orlando
Financial & listing details
- Price per square foot: $299/sqft
- Tax assessed value: $343,339
- Annual tax amount: $5,743
- Date on market: 7/2/2026
- Cumulative days on market: 30 days
- Listing terms: Cash,Conventional,FHA,VA Loan
- Ownership: Fee Simple
- Total actual rent: 0
- Electric utility on property: Yes
- Road surface type: Paved, Asphalt
Estimated market value
$487,600
$463,000 - $512,000
$2,360/mo
Price history
| Date | Event | Price |
|---|---|---|
| 7/2/2026 | Listed for sale | $500,000+13.9%$299/sqft |
Source:  Stellar MLS #O6421944 Report a problem Stellar MLS #O6421944 Report a problem | ||
| 10/18/2024 | Sold | $439,000+2.3%$262/sqft |
Source: Stellar MLS #O6239285 Report a problem | ||
| 9/24/2024 | Pending sale | $429,000$256/sqft |
Source: Stellar MLS #O6239285 Report a problem | ||
| 9/9/2024 | Listed for sale | $429,000+10%$256/sqft |
Source: Stellar MLS #O6239285 Report a problem | ||
| 5/25/2022 | Sold | $390,000$233/sqft |
Source: Public Record Report a problem | ||
| 4/15/2022 | Pending sale | $390,000+1244.8%$233/sqft |
Source: Stellar MLS #O6014548 Report a problem | ||
| 7/26/2018 | Sold | $29,000-77.7%$17/sqft |
Source: Public Record Report a problem | ||
| 3/9/2009 | Sold | $130,000-58.7%$78/sqft |
Source: Public Record Report a problem | ||
| 11/29/2006 | Sold | $315,000+53.7%$188/sqft |
Source: Public Record Report a problem | ||
| 3/15/2005 | Sold | $205,000+34.4%$123/sqft |
Source: Public Record Report a problem | ||
| 6/26/2003 | Sold | $152,500+1.2%$91/sqft |
Source: Public Record Report a problem | ||
| 2/14/2000 | Sold | $150,700$90/sqft |
Source: Public Record Report a problem | ||
Public tax history
| Year | Property taxes | Tax assessment |
|---|---|---|
| 2024 | $5,864 +9.8% | $343,339 +5.7% |
| 2023 | $5,340 +28.4% | $324,729 +36.9% |
| 2022 | $4,161 +13.1% | $237,138 +10% |
| 2021 | $3,679 +72.3% | $215,580 +37.5% |
| 2020 | $2,135 +1.8% | $156,825 +2.3% |
| 2019 | $2,097 -41.2% | $153,299 -21.5% |
| 2018 | $3,567 +0% | $195,346 +3.4% |
| 2017 | $3,567 +9.1% | $188,845 +12.1% |
| 2016 | $3,269 +8.6% | $168,515 +4.5% |
| 2015 | $3,011 +15.3% | $161,214 +20.8% |
| 2014 | $2,611 +8% | $133,424 +7.4% |
| 2013 | $2,417 +9.1% | $124,264 +12.2% |
| 2012 | $2,216 -5% | $110,727 -5.2% |
| 2011 | $2,333 -0.7% | $116,805 -3.5% |
| 2010 | $2,349 | $120,991 -13.6% |
| 2009 | -- | $140,034 -35.2% |
| 2008 | $3,179 -25.1% | $216,057 -20% |
| 2007 | $4,247 -1.8% | $269,968 +18.4% |
| 2006 | $4,324 +60.6% | $228,014 +42.7% |
| 2005 | $2,692 -0.3% | $159,733 +16.5% |
| 2004 | $2,700 -5.6% | $137,092 -4.3% |
| 2003 | $2,860 +2.8% | $143,180 +2.9% |
| 2002 | $2,783 | $139,177 |
Find assessor info on the county website
Monthly payment
Est. payment
Payment breakdown
Explore the cost of this home by adjusting the details. Changes won't be saved.Climate risks
Neighborhood: Meadow Woods
Nearby schools
GreatSchools rating
- 7/10Oakshire Elementary SchoolGrades: PK-5Distance: 0.4 mi
- 6/10Meadow Woods Middle SchoolGrades: 6-8Distance: 2 mi
- 5/10Cypress Creek High SchoolGrades: 9-12Distance: 2.2 mi
Schools provided by the listing agent
- Elementary: Oakshire Elem
- Middle: Meadow Wood Middle
- High: Cypress Creek High
Source: Stellar MLS. This data may not be complete. We recommend contacting the local school district to confirm school assignments for this home.
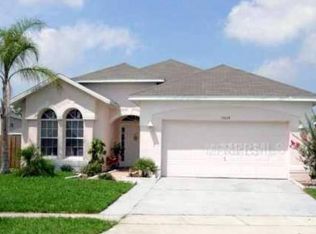
- $377,2004 bd2 ba1.7k sqft15024 Lake Azure Dr, Orlando, FL 32824Off Market
- $434,0004 bd2 ba2.4k sqft15016 Lake Azure Dr, Orlando, FL 32824Off Market
- $400,0003 bd2 ba1.7k sqft15012 Lake Azure Dr, Orlando, FL 32824Sold
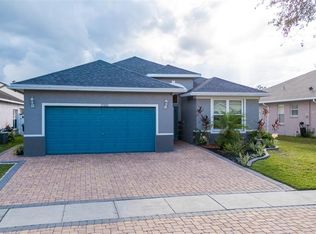
- $405,1004 bd2 ba1.9k sqft15028 Lake Azure Dr, Orlando, FL 32824Off Market

- $387,5003 bd2 ba1.6k sqft1027 Lake Biscayne Way, Orlando, FL 32824Off Market
- $406,5004 bd2 ba2.3k sqft1031 Lake Biscayne Way, Orlando, FL 32824Off Market
- $409,7003 bd2 ba2.3k sqft1023 Lake Biscayne Way, Orlando, FL 32824Off Market
- $364,7003 bd2 ba1.8k sqft1035 Lake Biscayne Way, Orlando, FL 32824Off Market
A local agent can set up tours, give advice and negotiate with sellers.
Similar homes
- $429,9003 bd2 ba1.5k sqft1710 PLANTATION POINTE DRIVE, ORLANDO, FL 32824For Sale
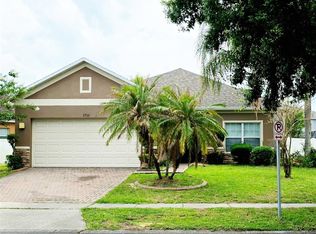
 MLS ID #O6406177, Maria Hankilevitz, STAR BAY REALTY CORP.. Stellar MLS
 - $370,0003 bd3 ba2k sqft1413 PORTOFINO MEADOWS BOULEVARD, ORLANDO, FL 32824For Sale
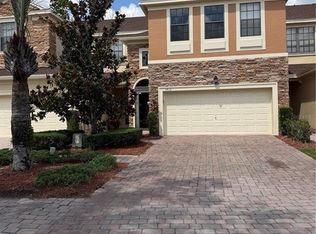 MLS ID #O6417267, Rubi Andrade, FORTEX REALTY INC. Stellar MLS
 - $430,0004 bd3 ba1.8k sqft3114 STERN COURT, KISSIMMEE, FL 34743For Sale
 MLS ID #O6421025, Jenny Lizardo, LPT REALTY, LLC. Stellar MLS
 - $479,9003 bd2 ba1.7k sqft10924 MILL POND WAY, ORLANDO, FL 32825For Sale
 MLS ID #S5152806, Jacqueline Carrero, FLORIDA FIVE STAR REALTY LLC. Stellar MLS
 - $462,9903 bd3 ba1.8k sqft5222 TYSON RANCH BOULEVARD, ORLANDO, FL 32824For SaleMLS ID #S5145156, Irene Serrada Alvarado, MY REALTY GROUP, LLC.. Stellar MLS
- $460,0004 bd3 ba2.2k sqft2007 NORFIELD COURT, ORLANDO, FL 32837For SaleMLS ID #S5140955, Maria Gomez Arevalo, PA, MY REALTY GROUP, LLC.. Stellar MLS
- $380,0003 bd2 ba1.3k sqft(Undisclosed Address), ORLANDO, FL 32824For SaleMLS ID #S5132354, Magdiel Tirados Rios, ONE TEAM REALTY. Stellar MLS
- $497,0003 bd2 ba2k sqft1044 NIN STREET, ORLANDO, FL 32835For SaleMLS ID #O6407207, Fernanda Oli Soares Santos de Oliveira, WRA BUSINESS & REAL ESTATE. Stellar MLS
- $499,0003 bd3 ba2.2k sqft11831 CHARADES STREET, ORLANDO, FL 32832For SaleMLS ID #O6421598, Mirta Aguilar, LPT REALTY, LLC. Stellar MLS
- $529,9503 bd2 ba2k sqft2514 NOUVEAU WAY, KISSIMMEE, FL 34741For SaleMLS ID #O6395099, Hoover Yap, PRIMESTATE REALTY, INC.. Stellar MLS
- $475,0003 bd2 ba1.5k sqft1241 ANGELINE AVENUE, ORLANDO, FL 32807For SaleMLS ID #O6418387, Rosmery Carter, OLYMPUS EXECUTIVE REALTY INC. Stellar MLS
- $375,0004 bd2 ba1.8k sqft107 IGUALA DRIVE, KISSIMMEE, FL 34743For SaleMLS ID #S5145868, Sandra Mercado, EXP REALTY LLC. Stellar MLS
- $449,9904 bd3 ba2.2k sqft1732 FLOURISH AVENUE, KISSIMMEE, FL 34744For SaleMLS ID #S5152529, Lourymar Merced Rivera, LA ROSA REALTY LLC. Stellar MLS
- $545,0003 bd2 ba1.8k sqft7736 ROLLINGRIDGE COURT, ORLANDO, FL 32835For SaleMLS ID #S5144028, Sylvia Marchese, TRANSCONTINENTAL REALTY GROUP,. Stellar MLS
- $435,0003 bd2 ba2k sqft1994 SPRING SHOWER CIRCLE, KISSIMMEE, FL 34744New ConstructionMLS ID #S5153955, Emilio Cardenal, Jr., INTERINVESTMENTS REALTY, INC.. Stellar MLS
- $559,9003 bd2 ba1.8k sqft2400 LAUDERDALE COURT, ORLANDO, FL 32805For SaleMLS ID #O6421364, Steve Clark, CHARLES RUTENBERG REALTY ORLANDO. Stellar MLS
- $359,0003 bd2 ba1.6k sqft1211 LEHIGH STREET, KISSIMMEE, FL 34744For SaleMLS ID #S5147242, Elizabeth Santiago Moyet, ALLEGIANT MANAGEMENT GROUP INC. Stellar MLS
- $485,0003 bd3 ba1.6k sqft8386 IRON MOUNTAIN TRAIL, WINDERMERE, FL 34786For SaleMLS ID #S5154426, Hilda Teran Nava, MY REALTY GROUP, LLC.. Stellar MLS
- $489,9004 bd2 ba2.1k sqft2993 NOTTEL DRIVE, ST CLOUD, FL 34772For SaleMLS ID #S5152624, Anabella Tercero Okrassa, A & A REALTY TEAM LLC. Stellar MLS
- $548,0005 bd3 ba2.3k sqft3182 ARMSTRONG SPRING DRIVE, KISSIMMEE, FL 34744For SaleMLS ID #S5153745, Luis Boscan, LA ROSA REALTY LLC. Stellar MLS
