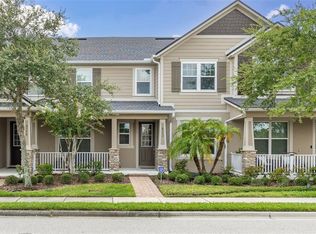
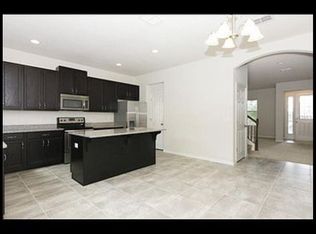
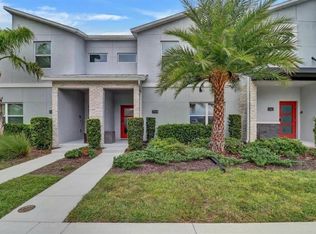
Welcome to this charming two-story townhome in the highly desirable Windermere Trails community! Featuring 3 bedrooms, 2.5 bathrooms, and 1,631 sq. ft. of comfortable living space, this home offers an open-concept main floor seamless for daily living and entertaining. The kitchen is appointed with granite countertops, stainless steel appliances, a breakfast bar, and a spacious pantry. Upstairs, you will find all bedrooms, including a private owner's suite complete with an an-suite bathroom and generous closet space. Enjoy outdoor living with your private enclosed courtyard connecting the home to the detached 2-car garage. Community amenities include a resort-style pool, splash pad, dog park, playground, and scenic walking trails. Superb location with top-rated Orange County schools nearby and easy access to Disney, Horizon West dining, and major expressways. Schedule your private showing today!
For sale
Price cut: $22K (9/21)
$438,000
8386 IRON MOUNTAIN TRAIL, WINDERMERE, FL 34786
4beds
1,631sqft
Townhouse
Built in 2016
2,600 Square Feet Lot
$431,500 Zestimate®
$269/sqft
$355/mo HOA
What's special
Breakfast barCharming two-story townhomeSpacious pantryStainless steel appliancesGenerous closet space
- 90 days
- 696
- 82
Zillow last checked:
Listing updated:
Listed by:
Hilda Teran Nava 305-988-4011,
MY REALTY GROUP, LLC. 786-847-7421
Source: Stellar MLS,MLS#: S5154426 Originating MLS: Osceola
Originating MLS: Osceola
Facts & features
Interior
Bedrooms & bathrooms
- Bedrooms: 4
- Bathrooms: 3
- Full bathrooms: 2
- 1/2 bathrooms: 1
Rooms
- Room types: Den/Library/Office
Primary bedroom
- Features: Walk-In Closet(s)
- Level: Second
Bedroom 2
- Features: Built-in Closet
- Level: Second
Bedroom 3
- Features: Built-in Closet
- Level: Second
Bathroom 1
- Features: No Closet
- Level: Second
Bathroom 2
- Features: No Closet
- Level: Second
Kitchen
- Features: Pantry, Storage Closet
- Level: First
Living room
- Features: Ceiling Fan(s), Built-in Closet
- Level: First
Heating
- Central
Cooling
- Central Air
Appliances
- Included: Dishwasher, Dryer, Microwave, Refrigerator, Washer
- Laundry: Electric Dryer Hookup, Inside, Laundry Room, Upper Level
Features
- Ceiling Fan(s), PrimaryBedroom Upstairs, Thermostat
- Flooring: Carpet, Ceramic Tile
- Doors: French Doors
- Windows: Hurricane Shutters/Windows
- Has fireplace: Yes
- Fireplace features: Decorative, Electric, Living Room
Interior area
- Total structure area: 2,600
- Total interior livable area: 1,631 sqft
Video & virtual tour
Property
Parking
- Total spaces: 4
- Parking features: Garage Door Opener
- Attached garage spaces: 2
- Carport spaces: 2
- Covered spaces: 4
Features
- Levels: One
- Stories: 1
- Patio & porch: Front Porch, Patio
- Exterior features: Dog Run, Garden, Irrigation System, Rain Gutters, Sidewalk
- Fencing: Fenced,Vinyl
- Has view: Yes
- View description: Garden, Trees/Woods
Lot
- Size: 2,600 Square Feet
- Residential vegetation: Trees/Landscaped
Details
- Parcel number: 362327916400490
- Zoning: P-D
- Special conditions: None
Construction
Type & style
- Home type: Townhouse
- Property subtype: Townhouse
Materials
- Concrete
- Foundation: Slab
- Roof: Shingle
Condition
- New construction: No
- Year built: 2016
Utilities & green energy
- Sewer: Public Sewer
- Water: Public
- Utilities for property: BB/HS Internet Available, Cable Available, Cable Connected, Electricity Available, Fiber Optics, Sewer Available, Sewer Connected, Street Lights, Underground Utilities, Water Available, Water Connected
Community & HOA
Community
- Features: Community Mailbox, Dog Park, No Truck/RV/Motorcycle Parking, Playground
- Security: Fire Alarm, Smoke Detector(s), Touchless Entry
- Pet fee: $0 monthly
- Subdivision: WINDERMERE TRLS PRCL 3
HOA
- Has HOA: Yes
- Amenities included: Clubhouse, Trail(s)
- Services included: Maintenance Structure, Trash
- HOA fee: $355 monthly
- HOA name: Windermere Trails Townhomes Association, Inc.
- Second HOA name: Premier Managment
Location
- Region: Windermere
Financial & listing details
- Price per square foot: $269/sqft
- Tax assessed value: $379,463
- Annual tax amount: $4,431
- Date on market: 7/27/2026
- Cumulative days on market: 88 days
- Listing terms: Cash,Conventional,FHA,VA Loan
- Ownership: Fee Simple
- Total actual rent: 0
- Electric utility on property: Yes
- Road surface type: Paved
Estimated market value
$431,500
$410,000 - $453,000
$2,811/mo
Price history
| Date | Event | Price |
|---|---|---|
| 9/21/2026 | Price change | $438,000-4.8%$269/sqft |
Source:  Stellar MLS #S5154426 Report a problem Stellar MLS #S5154426 Report a problem | ||
| 9/15/2026 | Price change | $460,000-3.2%$282/sqft |
Source: Stellar MLS #S5154426 Report a problem | ||
| 8/27/2026 | Price change | $475,000-2.1%$291/sqft |
Source: Stellar MLS #S5154426 Report a problem | ||
| 7/27/2026 | Listed for sale | $485,000+62.8%$297/sqft |
Source: Stellar MLS #S5154426 Report a problem | ||
| 7/23/2020 | Sold | $298,000+11.8%$183/sqft |
Source: Public Record Report a problem | ||
| 2/22/2016 | Sold | $266,500$163/sqft |
Source: Public Record Report a problem | ||
Public tax history
| Year | Property taxes | Tax assessment |
|---|---|---|
| 2024 | $4,194 +7.5% | $269,455 +3% |
| 2023 | $3,902 +4.1% | $261,607 +3% |
| 2022 | $3,748 +1.1% | $253,987 +3% |
| 2021 | $3,705 -15.6% | $246,589 -0.6% |
| 2020 | $4,391 -1.7% | $248,084 -0.6% |
| 2019 | $4,466 +5.1% | $249,579 +6.7% |
| 2018 | $4,249 | $233,887 +2.4% |
| 2017 | $4,249 +1.4% | $228,339 +715.5% |
| 2016 | $4,189 +395.8% | $28,000 +93.1% |
| 2015 | $845 | $14,500 |
Find assessor info on the county website
Monthly payment
Est. payment
Payment breakdown
Explore the cost of this home by adjusting the details. Changes won't be saved.Climate risks
Neighborhood: 34786
Nearby schools
Schools provided by the listing agent
- Elementary: Bay Lake Elementary
- Middle: Horizon West Middle School
- High: Windermere High School
Source: Stellar MLS. This data may not be complete. We recommend contacting the local school district to confirm school assignments for this home.
- $445,0003 bd3 ba1.6k sqft8392 Iron Mountain Trl, Windermere, FL 34786Sold
- $382,0003 bd3 ba1.6k sqft8380 Iron Mountain Trl, Windermere, FL 34786Off Market

- $294,6003 bd3 ba1.6k sqft8380 Iron Mountain Trl #8380, Windermere, FL 34786Off Market
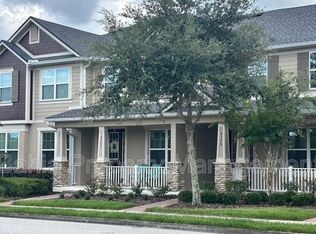
- $392,0003 bd3 ba1.7k sqft8398 Iron Mountain Trl, Windermere, FL 34786Off Market
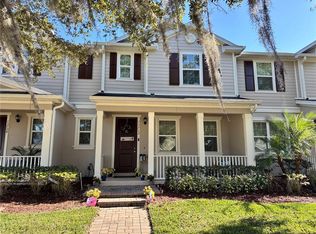
Similar homes
- $444,9003 bd3 ba1.9k sqft13712 SUMMERPORT VILLAGE PARKWAY, WINDERMERE, FL 34786For Sale
 MLS ID #S5143431, Carines Hernandez Bustillo, AGENT TRUST REALTY CORPORATION. Stellar MLS
 - $415,0003 bd3 ba1.5k sqft8866 HERENCIA ALY, WINDERMERE, FL 34786For Sale
 MLS ID #O6407518, Priscila Lima, WRA BUSINESS & REAL ESTATE. Stellar MLS
 - $488,0004 bd3 ba2.1k sqft5413 NEW INDEPENDENCE PARKWAY, WINTER GARDEN, FL 34787For Sale
 MLS ID #S5146601, Monica Duran, MD3 HOMES LLC. Stellar MLS
 - $380,0004 bd3 ba1.9k sqft1184 CHALLENGE DRIVE, DAVENPORT, FL 33896For Sale
 MLS ID #O6451146, Juliana Trujillo, RELATED GENERAL REALTY, LLC.. Stellar MLS
 - $417,9004 bd3 ba1.6k sqft8546 BAY LILLY LOOP, KISSIMMEE, FL 34747For SaleMLS ID #O6424476, Jesus Guevara, MY REALTY GROUP, LLC.. Stellar MLS
- $449,9993 bd3 ba1.7k sqft16435 HAMLIN HILLS ROAD, WINTER GARDEN, FL 34787For SaleMLS ID #O6420316, Teresa Valdes, VALSTAR REALTY LLC. Stellar MLS
- $423,9003 bd2 ba1.3k sqft474 SANDPIPER RIDGE DRIVE, ORLANDO, FL 32835For SaleMLS ID #O6442976, Ahmad Hassan, PA, COMPASS FLORIDA LLC. Stellar MLS
- $438,5003 bd2 ba1.5k sqft7005 TALBOT DR, ORLANDO, FL 32819For SaleMLS ID #O6428355, Brian Goodwin, ORLANDO REALTY & PROPERTY MGNT. Stellar MLS
- $405,0004 bd3 ba1.9k sqft1144 CHALLENGE DRIVE, DAVENPORT, FL 33896For SaleMLS ID #O6255955, Shiqing Lin, ARION REALTY. Stellar MLS
- $394,9994 bd3 ba1.9k sqft8953 STINGER DRIVE, DAVENPORT, FL 33896For SaleMLS ID #A4708369, Aimy Van, KELLER WILLIAMS ON THE WATER S. Stellar MLS
- $399,0004 bd2 ba1.5k sqft8121 FAN PALM WAY, KISSIMMEE, FL 34747For SaleMLS ID #S5158184, Nora Hazan, LOKATION. Stellar MLS
- $469,5003 bd2 ba1.7k sqft9456 KOMIKA LANE, WINTER GARDEN, FL 34787For SaleMLS ID #S5156916, Gilberto Imery, GILVAN REALTY CORP.. Stellar MLS
- $470,0003 bd2 ba2k sqft3315 FLAMBOROUGH DRIVE, ORLANDO, FL 32835For SaleMLS ID #O6448379, Nohora Gomez, COLDWELL BANKER REALTY. Stellar MLS
- $445,0005 bd5 ba2.2k sqft8942 SYDNEY AVENUE, KISSIMMEE, FL 34747For SaleMLS ID #O6404821, Lucia Wu, GOLDEN SUN REALTY INC. Stellar MLS
- $435,5003 bd3 ba1.9k sqft2929 SOMERSWORTH COURT, ORLANDO, FL 32835For SaleMLS ID #O6417318, Maria Dancsak, FLORIDA PROPERTIES INC. Stellar MLS
- $415,0005 bd4 ba2.1k sqft1036 LEADER STREET, DAVENPORT, FL 33896For SaleMLS ID #O6424538, Claudia Mancilla, AXEN REALTY LLC. Stellar MLS
- $414,7773 bd2 ba1.7k sqft17766 BLAZING STAR CIRCLE, CLERMONT, FL 34714For SaleMLS ID #S5158709, Gus Salazar, INGUS REALTY & PROPERTY MANAGEMENT LLC. Stellar MLS
- $440,0003 bd3 ba1.8k sqft1387 PEACEFUL NATURE WAY, CLERMONT, FL 34714For SaleMLS ID #S5157309, Juan Melo, EXP REALTY LLC. Stellar MLS
- $499,9004 bd3 ba2.1k sqft14075 LOCHEND WAY, WINTER GARDEN, FL 34787For SaleMLS ID #O6439835, Edouard Sarkissian, COLDWELL BANKER REALTY. Stellar MLS
- $349,9004 bd4 ba1.7k sqft5148 ADELAIDE DRIVE, KISSIMMEE, FL 34746For SaleMLS ID #S5157460, Norma Rodriguez, PA, NONA LEGACY POWERED BY LA ROSA. Stellar MLS
