Welcome to 1387 Peaceful Nature Way, a beautiful fully furnished townhome located in the desirable Tranquility Townhomes community of Clermont. Built in 2024, this modern and turnkey property offers 3 bedrooms, 3 full bathrooms, approximately 1,855 sq. ft. of living space, plus a versatile bonus room that can be used as a family room, home office, or additional entertainment area. The thoughtfully designed open-concept floor plan features wood-style porcelain tile and carpet flooring, central Wi-Fi-controlled A/C, electric heating, and a fully equipped contemporary kitchen with modern Samsung appliances. The spacious primary suite is located upstairs and features an en-suite bathroom and built-in closet. Step outside to your own private heated pool/spa, perfect for relaxing and enjoying the Florida lifestyle year-round. The community also offers a pool, clubhouse, fitness center, and playground, while HOA services include landscaping maintenance, sewer, trash collection, and water. Ideally located near Orlando’s world-famous theme parks, shopping, dining, and major roadways, this fully furnished and move-in-ready property offers exceptional flexibility as a primary residence, vacation home, or investment property. An excellent opportunity to own a modern, well-equipped home in one of Central Florida’s growing vacation and residential destinations.
For sale
$440,000
1387 PEACEFUL NATURE WAY, CLERMONT, FL 34714
3beds
1,855sqft
Townhouse
Built in 2024
1,314 Square Feet Lot
$433,600 Zestimate®
$237/sqft
$350/mo HOA
What's special
- 45 days
- 35
- 2
Zillow last checked:
Listing updated:
Listed by:
Juan Melo 786-328-8839,
EXP REALTY LLC 888-883-8509
Source: Stellar MLS,MLS#: S5157309 Originating MLS: Orlando Regional
Facts & features
Interior
Bedrooms & bathrooms
- Bedrooms: 3
- Bathrooms: 3
- Full bathrooms: 3
Rooms
- Room types: Family Room
Primary bedroom
- Features: Walk-In Closet(s)
- Level: Second
- Area: 251.6 Square Feet
- Dimensions: 14.8x17
Bedroom 1
- Features: Dual Closets
- Level: First
- Area: 150 Square Feet
- Dimensions: 12.5x12
Bedroom 2
- Features: Dual Closets
- Level: Second
Primary bathroom
- Features: Dual Closets
- Level: Second
Bathroom 1
- Features: Storage Closet
- Level: First
Bathroom 2
- Level: Second
Family room
- Features: Built-in Closet
- Level: Second
- Area: 121.38 Square Feet
- Dimensions: 11.9x10.2
Kitchen
- Level: First
Living room
- Level: First
- Area: 314.94 Square Feet
- Dimensions: 17.4x18.1
Heating
- Central
Cooling
- Central Air
Appliances
- Included: Convection Oven, Dishwasher, Disposal, Dryer, Electric Water Heater, Microwave, Range, Refrigerator, Washer
- Laundry: Inside, Laundry Closet
Features
- Built-in Features, Eating Space In Kitchen, Living Room/Dining Room Combo, Open Floorplan, PrimaryBedroom Upstairs, Walk-In Closet(s)
- Flooring: Tile
- Has fireplace: No
- Furnished: Yes
Interior area
- Total structure area: 1,992
- Total interior livable area: 1,855 sqft
Video & virtual tour
Property
Parking
- Parking features: Driveway, Guest, On Street
- Has uncovered spaces: Yes
Features
- Levels: Two
- Stories: 2
- Patio & porch: Enclosed, Porch, Screened
- Exterior features: Garden, Irrigation System, Sidewalk
- Has private pool: Yes
- Pool features: Child Safety Fence, Heated, In Ground, Screen Enclosure
- Spa features: Heated, In Ground
Lot
- Size: 1,314 Square Feet
- Dimensions: 18 x 73
- Residential vegetation: Trees/Landscaped
Details
- Parcel number: 252426001000003100
- Special conditions: None
Construction
Type & style
- Home type: Townhouse
- Architectural style: Contemporary
- Property subtype: Townhouse
Materials
- Block, Concrete
- Foundation: Slab
- Roof: Shingle
Condition
- Completed
- New construction: No
- Year built: 2024
Utilities & green energy
- Sewer: Public Sewer
- Water: Public
- Utilities for property: Cable Available, Electricity Connected, Public, Sewer Connected, Water Connected
Community & HOA
Community
- Features: Clubhouse, Community Mailbox, Fitness Center, Irrigation-Reclaimed Water, Playground, Pool
- Pet fee: $0 monthly
- Subdivision: TRANQUILITY TWNHMS
HOA
- Has HOA: Yes
- Amenities included: Clubhouse, Playground, Pool
- Services included: Community Pool, Maintenance Grounds, Sewer, Trash, Water
- HOA fee: $350 monthly
- HOA name: Empire Management Group
- HOA phone: 407-770-1748
Location
- Region: Clermont
Financial & listing details
- Price per square foot: $237/sqft
- Tax assessed value: $404,398
- Annual tax amount: $6,175
- Date on market: 9/10/2026
- Cumulative days on market: 46 days
- Listing terms: Cash,Conventional,FHA
- Ownership: Fee Simple
- Total actual rent: 0
- Electric utility on property: Yes
- Road surface type: Asphalt, Concrete
Estimated market value
$433,600
$412,000 - $455,000
$2,573/mo
Price history
| Date | Event | Price |
|---|---|---|
| 9/17/2026 | Listed for rent | $2,400$1/sqft |
Source: Stellar MLS #S5150836 Report a problem | ||
| 9/10/2026 | Listed for sale | $440,000-8.3%$237/sqft |
Source:  Stellar MLS #S5157309 Report a problem | ||
| 8/27/2026 | Listing removed | $2,400$1/sqft |
Source: Stellar MLS #S5150836 Report a problem | ||
| 7/31/2026 | Price change | $2,400-7.7%$1/sqft |
Source: Stellar MLS #S5150836 Report a problem | ||
| 5/29/2026 | Listed for rent | $2,600$1/sqft |
Source: Stellar MLS #S5150836 Report a problem | ||
| 10/8/2024 | Sold | $479,900$259/sqft |
Source: Public Record Report a problem | ||
Public tax history
| Year | Property taxes | Tax assessment |
|---|---|---|
| 2025 | $6,175 +1044.4% | $404,398 +886.3% |
| 2024 | $540 | $41,000 |
Find assessor info on the county website
Monthly payment
Est. payment
Payment breakdown
Explore the cost of this home by adjusting the details. Changes won't be saved.Climate risks
Neighborhood: 34714
Nearby schools
Schools provided by the listing agent
- Elementary: Sawgrass bay Elementary
- Middle: East Ridge Middle
- High: East Ridge High
Source: Stellar MLS. This data may not be complete. We recommend contacting the local school district to confirm school assignments for this home.
- $--3 bd3 ba1.8k sqft1389 Peaceful Nature Way #ID1244727P, Clermont, FL 34714Off Market

- $354,6004 bd3 ba1.8k sqft1389 Peaceful Nature Way #1389, Clermont, FL 34714Off Market
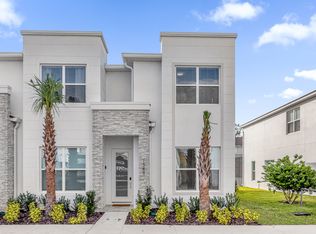
- $479,0003 bd3 ba1.8k sqft1385 Peaceful Nature Way, Clermont, FL 34714Sold

- $455,0003 bd3 ba1.8k sqft1385 Peaceful Nature Way, Clermont, FL 34714Sold

Similar homes
- $460,0003 bd2 ba1.8k sqft17307 HIDDEN FOREST DRIVE, CLERMONT, FL 34714For Sale

 MLS ID #S5151112, Gilberto Imery, GILVAN REALTY CORP.. Stellar MLS
- $410,0004 bd3 ba1.8k sqft1382 PEACEFUL NATURE WAY, CLERMONT, FL 34714For Sale
 MLS ID #S5157284, Sonia Martinez, KELLER WILLIAMS ADVANTAGE III. Stellar MLS
- $320,0003 bd3 ba1.5k sqft1537 TRANQUIL AVENUE, CLERMONT, FL 34714For Sale
 MLS ID #O6429727, Simone Bellomo, THE FLORIDA LOUNGE REALTY LLC. Stellar MLS
- $414,7773 bd2 ba1.7k sqft17766 BLAZING STAR CIRCLE, CLERMONT, FL 34714For Sale
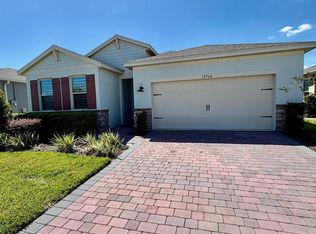 MLS ID #S5158709, Gus Salazar, INGUS REALTY & PROPERTY MANAGEMENT LLC. Stellar MLS
- $410,0004 bd3 ba2.4k sqft2756 MEADOW STREAM WAY, CLERMONT, FL 34714For SaleMLS ID #O6443394, Yasmin Zamora Suarez, EXP REALTY LLC. Stellar MLS
- $397,0003 bd2 ba1.7k sqft3415 YELLOWTOP LOOP, CLERMONT, FL 34714For SaleMLS ID #S5156075, Blanca Narvaez, PROPERTY OUTLET INTERNATIONAL. Stellar MLS
- $380,0004 bd3 ba1.9k sqft1184 CHALLENGE DRIVE, DAVENPORT, FL 33896For SaleMLS ID #O6451146, Juliana Trujillo, RELATED GENERAL REALTY, LLC.. Stellar MLS
- $445,0005 bd5 ba2.2k sqft8942 SYDNEY AVENUE, KISSIMMEE, FL 34747For SaleMLS ID #O6404821, Lucia Wu, GOLDEN SUN REALTY INC. Stellar MLS
- $450,0002 bd2 ba1.2k sqft14501 Grove Resort Avenue, Winter Garden, FL 34787For Sale
 MLS ID #R11079278, Roberto Sanz Gonzalez, Partnership Realty Inc.. BeachesMLS
- $499,9004 bd3 ba2.1k sqft14075 LOCHEND WAY, WINTER GARDEN, FL 34787For SaleMLS ID #O6439835, Edouard Sarkissian, COLDWELL BANKER REALTY. Stellar MLS
- $412,8004 bd4 ba2.1k sqft9029 Rhodes Street, Kissimmee, FL 34747For SaleMLS ID #B26011020, Fanny W King, United Realty Group Inc. BeachesMLS
- $469,5003 bd2 ba1.7k sqft9456 KOMIKA LANE, WINTER GARDEN, FL 34787For SaleMLS ID #S5156916, Gilberto Imery, GILVAN REALTY CORP.. Stellar MLS
- $485,0005 bd5 ba2.2k sqft197 JETTY WAY, DAVENPORT, FL 33897For SaleMLS ID #O6425220, Mulcy Tenorio, FLORIDA CONNEXION PROPERTIES. Stellar MLS
- $449,9993 bd3 ba1.7k sqft16435 HAMLIN HILLS ROAD, WINTER GARDEN, FL 34787For SaleMLS ID #O6420316, Teresa Valdes, VALSTAR REALTY LLC. Stellar MLS
- $405,0004 bd3 ba1.9k sqft1144 CHALLENGE DRIVE, DAVENPORT, FL 33896For SaleMLS ID #O6255955, Shiqing Lin, ARION REALTY. Stellar MLS
- $444,9003 bd3 ba1.9k sqft13712 SUMMERPORT VILLAGE PARKWAY, WINDERMERE, FL 34786For SaleMLS ID #S5143431, Carines Hernandez Bustillo, AGENT TRUST REALTY CORPORATION. Stellar MLS
- $438,0004 bd3 ba1.6k sqft8386 IRON MOUNTAIN TRAIL, WINDERMERE, FL 34786For SaleMLS ID #S5154426, Hilda Teran Nava, MY REALTY GROUP, LLC.. Stellar MLS
- $415,0005 bd4 ba2.1k sqft1036 LEADER STREET, DAVENPORT, FL 33896For SaleMLS ID #O6424538, Claudia Mancilla, AXEN REALTY LLC. Stellar MLS
- $510,0003 bd3 ba1.8k sqft15935 GRAFTON WAY, WINTER GARDEN, FL 34787For SaleMLS ID #O6400426, Andressa Baptista Steidl de Oliveira, KAZA REAL ESTATE LLC. Stellar MLS
- $495,0004 bd3 ba1.9k sqft4832 DEDICATION STREET, KISSIMMEE, FL 34746For SaleMLS ID #O6451267, Glauco Pochine, THE FLORIDA LOUNGE REALTY LLC. Stellar MLS
