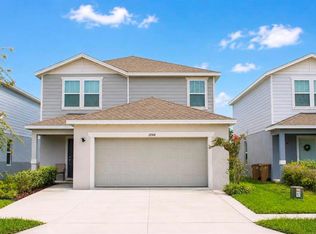
*Motivated Seller* Spacious two-story home in the desirable Sanctuary community of Clermont! This beautiful 4-bedroom, 3-full-bath single-family residence offers an open-concept floor plan with comfortable living spaces and plenty of room to enjoy.The spacious primary suite features a large bedroom and generously sized bathroom, while the home's open layout creates an inviting flow between the main living areas. Step outside to enjoy the large backyard, offering plenty of space for outdoor activities, entertaining, or creating your own private retreat. Enjoy the convenience of Sanctuary's community amenities, including a swimming pool, clubhouse, fitness center, and parks. Another major advantage is the low HOA fee, offering excellent value for the community amenities provided. Ideally located near Walmart, shopping, dining, major roads, and the Florida Turnpike, making everyday errands and commuting convenient while keeping you close to everything Clermont has to value. Motivated Seller — don't miss this opportunity! Schedule your private tour today and come see everything this spacious Clermont home has to value!
For sale
$410,000
2756 MEADOW STREAM WAY, CLERMONT, FL 34714
4beds
2,425sqft
Single Family Residence
Built in 2022
4,800 Square Feet Lot
$407,200 Zestimate®
$169/sqft
Has HOA fee
What's special
Large bedroomGenerously sized bathroomLarge backyardOpen-concept floor planComfortable living spacesSpacious primary suiteSpacious two-story home
- 17 days
- 903
- 92
Likely to sell faster than
Zillow last checked:
Listing updated:
Listed by:
Yasmin Zamora Suarez 407-437-5628,
EXP REALTY LLC 888-883-8509
Source: Stellar MLS,MLS#: O6443394 Originating MLS: Sarasota - Manatee
Originating MLS: Sarasota - Manatee
Facts & features
Interior
Bedrooms & bathrooms
- Bedrooms: 4
- Bathrooms: 3
- Full bathrooms: 3
Primary bedroom
- Features: En Suite Bathroom, Walk-In Closet(s)
- Level: Second
- Area: 224 Square Feet
- Dimensions: 16x14
Bedroom 2
- Features: Walk-In Closet(s)
- Level: Second
- Area: 182 Square Feet
- Dimensions: 14x13
Bathroom 3
- Features: Walk-In Closet(s)
- Level: Second
- Area: 154 Square Feet
- Dimensions: 14x11
Kitchen
- Level: First
- Area: 117 Square Feet
- Dimensions: 13x9
Living room
- Level: First
- Area: 240 Square Feet
- Dimensions: 16x15
Loft
- Level: Second
- Area: 216 Square Feet
- Dimensions: 12x18
Heating
- Electric
Cooling
- Central Air
Appliances
- Included: Dishwasher, Dryer, Electric Water Heater, Microwave, Range, Refrigerator, Washer
- Laundry: Inside, Laundry Closet
Features
- Open Floorplan, PrimaryBedroom Upstairs, Walk-In Closet(s)
- Flooring: Carpet, Luxury Vinyl
- Has fireplace: No
Interior area
- Total structure area: 3,163
- Total interior livable area: 2,425 sqft
Video & virtual tour
Property
Parking
- Total spaces: 2
- Parking features: Garage
- Garage spaces: 2
Features
- Levels: Two
- Stories: 2
- Exterior features: Garden, Irrigation System, Private Mailbox
Lot
- Size: 4,800 Square Feet
Details
- Parcel number: 232426020500033700
- Special conditions: None
Construction
Type & style
- Home type: SingleFamily
- Property subtype: Single Family Residence
Materials
- Block, Concrete, Stucco
- Foundation: Block
- Roof: Shingle
Condition
- New construction: No
- Year built: 2022
Utilities & green energy
- Sewer: Public Sewer
- Water: Public
- Utilities for property: Cable Connected, Electricity Available, Electricity Connected, Public, Sewer Connected, Water Connected
Community & HOA
Community
- Pet fee: $0 monthly
- Subdivision: SANCTUARY
HOA
- Has HOA: Yes
- HOA fee: $1 monthly
Location
- Region: Clermont
Financial & listing details
- Price per square foot: $169/sqft
- Tax assessed value: $397,790
- Annual tax amount: $7,996
- Date on market: 9/28/2026
- Cumulative days on market: 18 days
- Listing terms: Cash,Conventional,FHA,VA Loan
- Ownership: Fee Simple
- Total actual rent: 0
- Electric utility on property: Yes
- Road surface type: Asphalt
Estimated market value
$407,200
$387,000 - $428,000
$2,739/mo
Price history
| Date | Event | Price |
|---|---|---|
| 9/28/2026 | Listed for sale | $410,000-2.4%$169/sqft |
Source:  Stellar MLS #O6443394 Report a problem Stellar MLS #O6443394 Report a problem | ||
| 7/20/2026 | Listing removed | $420,000$173/sqft |
Source: Stellar MLS #S5152261 Report a problem | ||
| 6/25/2026 | Price change | $420,000+2.4%$173/sqft |
Source: Stellar MLS #S5152261 Report a problem | ||
| 6/20/2026 | Listed for sale | $410,000-11.1%$169/sqft |
Source: Stellar MLS #S5152261 Report a problem | ||
| 1/25/2023 | Sold | $461,328$190/sqft |
Source: Public Record Report a problem | ||
| 9/24/2022 | Listing removed | -- |
Source:  KB Home Report a problem KB Home Report a problem | ||
| 8/17/2022 | Listed for sale | $461,328$190/sqft |
Source: KB Home Report a problem | ||
Public tax history
| Year | Property taxes | Tax assessment |
|---|---|---|
| 2025 | $7,996 +3.9% | $395,290 +2.9% |
| 2024 | $7,699 +0.5% | $384,158 +2.2% |
| 2023 | $7,664 | $375,936 |
Find assessor info on the county website
Monthly payment
Est. payment
Payment breakdown
Explore the cost of this home by adjusting the details. Changes won't be saved.Climate risks
Neighborhood: 34714
Nearby schools
Schools provided by the listing agent
- Elementary: Sawgrass bay Elementary
- Middle: Windy Hill Middle
- High: East Ridge High
Source: Stellar MLS. This data may not be complete. We recommend contacting the local school district to confirm school assignments for this home.
- $405,0003 bd2 ba1.5k sqft2752 Meadow Stream Way, Clermont, FL 34714Sold

- $381,2003 bd2 ba1.5k sqft2760 Meadow Stream Way, Clermont, FL 34714Off Market
- $408,4004 bd3 ba1.9k sqft2764 Meadow Stream Way, Clermont, FL 34714Off Market
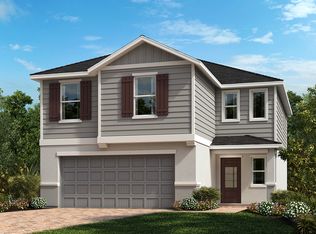
- $423,8004 bd3 ba1.9k sqft2784 Meadow Stream Way, Clermont, FL 34714Off Market
Similar homes
- $414,7773 bd2 ba1.7k sqft17766 BLAZING STAR CIRCLE, CLERMONT, FL 34714For Sale
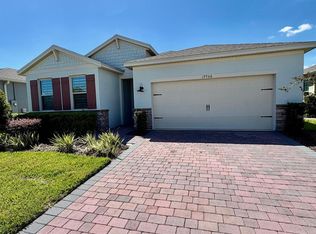
 MLS ID #S5158709, Gus Salazar, INGUS REALTY & PROPERTY MANAGEMENT LLC. Stellar MLS
 - $397,0003 bd2 ba1.7k sqft3415 YELLOWTOP LOOP, CLERMONT, FL 34714For Sale
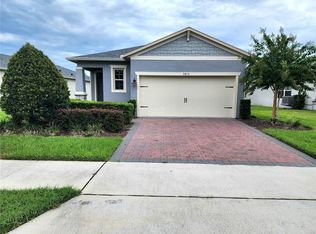 MLS ID #S5156075, Blanca Narvaez, PROPERTY OUTLET INTERNATIONAL. Stellar MLS
 - $465,0003 bd2 ba1.6k sqft2221 KIWI TRAIL, CLERMONT, FL 34714For Sale
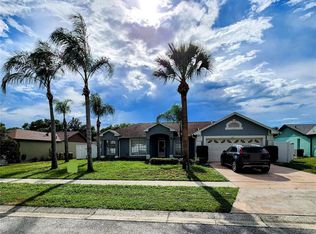 MLS ID #O6435714, D'Anne KinCannon, IN TOUCH REAL ESTATE LLC. Stellar MLS
 - $465,0004 bd3 ba2.2k sqft17148 CAGAN CROSSINGS BOULEVARD, CLERMONT, FL 34714For Sale
 MLS ID #O6309930, Auxiliadora Campos Moreno, LPT REALTY, LLC. Stellar MLS
 - $440,0003 bd3 ba1.8k sqft1387 PEACEFUL NATURE WAY, CLERMONT, FL 34714For SaleMLS ID #S5157309, Juan Melo, EXP REALTY LLC. Stellar MLS
- $415,0005 bd3 ba2.2k sqft1336 CASTERTON CIRCLE, DAVENPORT, FL 33897For SaleMLS ID #P4938787, Rosalia Abreu, ALLSTATE REALTY SERVICES. Stellar MLS
- $359,9004 bd2 ba1.9k sqft1047 OAK BLUFF DRIVE, DAVENPORT, FL 33837For SaleMLS ID #O6449163, Shannon Cruz Acosta, CITARELLI REALTY GROUP LLC. Stellar MLS
- $399,0004 bd3 ba2.2k sqft309 PRESERVE POINTE BOULEVARD, DAVENPORT, FL 33837For SaleMLS ID #O6437220, Brent DeHoop, RE/MAX ASSURED. Stellar MLS
- $320,0003 bd3 ba1.5k sqft1537 TRANQUIL AVENUE, CLERMONT, FL 34714For SaleMLS ID #O6429727, Simone Bellomo, THE FLORIDA LOUNGE REALTY LLC. Stellar MLS
- $469,5003 bd2 ba1.7k sqft9456 KOMIKA LANE, WINTER GARDEN, FL 34787For SaleMLS ID #S5156916, Gilberto Imery, GILVAN REALTY CORP.. Stellar MLS
- $435,0005 bd4 ba2.3k sqft513 BAILEY CIRCLE, DAVENPORT, FL 33897For SaleMLS ID #O6398870, Kenny Medina, LPT REALTY, LLC. Stellar MLS
- $405,0004 bd3 ba1.9k sqft1144 CHALLENGE DRIVE, DAVENPORT, FL 33896For SaleMLS ID #O6255955, Shiqing Lin, ARION REALTY. Stellar MLS
- $415,0005 bd4 ba2.1k sqft1036 LEADER STREET, DAVENPORT, FL 33896For SaleMLS ID #O6424538, Claudia Mancilla, ELITE CAPITAL REALTY INC. Stellar MLS
- $469,9004 bd3 ba2.3k sqft8946 FLUFFY LIE COURT, DAVENPORT, FL 33896For SaleMLS ID #O6436282, Victor Alvarado, ALLIANCE REALTY AGENCY, INC. Stellar MLS
- $475,0005 bd4 ba2.4k sqft2462 DUBAI STREET, KISSIMMEE, FL 34747For SaleMLS ID #P4939824, Anthony Medina, KELLER WILLIAMS REALTY SMART 1. Stellar MLS
- $370,0004 bd2 ba1.8k sqft1267 IGUANA LOOP, DAVENPORT, FL 33897For SaleMLS ID #O6406726, Washington Costa, GARCIA REALTY GROUP. Stellar MLS
- $360,0003 bd2 ba1.5k sqft177 TRINITY RIDGE CIRCLE, DAVENPORT, FL 33897For SaleMLS ID #TB8528416, Bely Garcia, LPT REALTY, LLC. Stellar MLS
- $419,9903 bd3 ba1.9k sqft649 CONSERVATION BOULEVARD, GROVELAND, FL 34736For SaleMLS ID #C7530625, Anthony Calamela, STARLINK REALTY. Stellar MLS
- $400,0004 bd3 ba1.9k sqft9055 DOGLEG DRIVE, DAVENPORT, FL 33896For SaleMLS ID #S5149751, Constantino Trimarchi, TRIMARCHI REALTY CORP. Stellar MLS
- $479,0004 bd2 ba2.2k sqft1424 CLUBMAN DRIVE, DAVENPORT, FL 33896For SaleMLS ID #S5145294, Roque Acevedo, ONE TEAM REALTY. Stellar MLS
