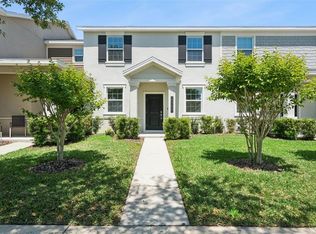
Excellent location! the best price-to value opportunity, Assistance may be available for qualified buyers and have the opportunity to work with our preferred lender and access additional benefits. a beautifully upgraded property, move in ready, Top-rated school district and Property high rental demand and low inventory, ideal for investors or families. Fresh paint inside and out, NEW CARPET, NEW INDOOR A/C, NEW WASHER, NEW GARAGE DOOR SPRINGS, KITCHEN ISLAND WITH DECORATIVE WOOD FINISH, rear entry 2-car garage with epoxy flooring, and a spacious driveway. Kitchen island, granite counters, breakfast bar, stainless appliances large porch with relaxing views, a patio ideal for barbecues or outdoor breakfasts, surrounded by beautiful landscaping. Upstairs: 3 spacious bedrooms. Primary Suite with walk-in closet and bath with dual sinks, second bedroom with walk -in closet, third bedroom with a reach-in closet, shared bathroom with dual sinks. Vineyard at Horizon West community amenities include clubhouses, swimming pools, park, community mailbox, sidewalks and recreational areas. Windermere High School (0.6 mi) Independence Elementary (1,3 mi) Bridgewater Middle School (1,7 mi). Just minutes from Winter Garden Village, hospitals, Disney Springs, Walt Disney World, Universal Studios, and Orange County National Golf Center and lodge. Approx 3,5 miles to FL-429 exit 19. Contact me today and don't let this opportunity pass you by! For security purposes, property is equipped with Ring exterior security cameras located at the front entrance and garage. Seller may review multiple proposals.
For sale
$444,900
13712 SUMMERPORT VILLAGE PARKWAY, WINDERMERE, FL 34786
3beds
1,997sqft
Townhouse
Built in 2019
3,000 Square Feet Lot
$430,700 Zestimate®
$223/sqft
$425/mo HOA
What's special
Granite countersKitchen islandBreakfast barNew carpetBeautifully upgraded propertySpacious drivewayStainless appliances
- 28 days |
- 476 |
- 30 |
Zillow last checked:
Listing updated:
Listed by:
Carines Hernandez Bustillo 786-727-7434,
AGENT TRUST REALTY CORPORATION 407-251-0669
Source: Stellar MLS,MLS#: S5143431 Originating MLS: Osceola
Originating MLS: Osceola
Facts & features
Interior
Bedrooms & bathrooms
- Bedrooms: 3
- Bathrooms: 3
- Full bathrooms: 2
- 1/2 bathrooms: 1
Primary bedroom
- Features: En Suite Bathroom, Walk-In Closet(s)
- Level: Second
- Area: 195 Square Feet
- Dimensions: 15x13
Bedroom 3
- Features: Built-in Closet
- Level: Second
- Area: 120 Square Feet
- Dimensions: 12x10
Bathroom 2
- Features: Walk-In Closet(s)
- Level: Second
- Area: 154 Square Feet
- Dimensions: 14x11
Kitchen
- Features: Kitchen Island
- Level: First
- Area: 110 Square Feet
- Dimensions: 11x10
Living room
- Level: First
- Area: 240 Square Feet
- Dimensions: 20x12
Heating
- Central, Electric
Cooling
- Central Air
Appliances
- Included: Oven, Dishwasher, Disposal, Dryer, Electric Water Heater, Microwave, Range Hood, Refrigerator, Washer
- Laundry: Inside
Features
- Eating Space In Kitchen, Living Room/Dining Room Combo, Open Floorplan, PrimaryBedroom Upstairs, Stone Counters, Walk-In Closet(s)
- Flooring: Carpet, Ceramic Tile
- Has fireplace: No
Interior area
- Total structure area: 3,000
- Total interior livable area: 1,997 sqft
Video & virtual tour
Property
Parking
- Total spaces: 2
- Parking features: Driveway, Garage Door Opener, Garage Faces Rear, On Street
- Attached garage spaces: 2
- Has uncovered spaces: Yes
Features
- Levels: Two
- Stories: 2
- Exterior features: Courtyard, Other
Lot
- Size: 3,000 Square Feet
Details
- Parcel number: 232327870601810
- Zoning: P-D
- Special conditions: None
Construction
Type & style
- Home type: Townhouse
- Property subtype: Townhouse
Materials
- Block, Stucco
- Foundation: Slab
- Roof: Shingle
Condition
- New construction: No
- Year built: 2019
Utilities & green energy
- Sewer: Public Sewer
- Water: Public
- Utilities for property: BB/HS Internet Available, Cable Available, Electricity Available, Sewer Connected, Water Connected
Community & HOA
Community
- Features: Clubhouse, Community Mailbox, Park, Playground, Pool, Sidewalks
- Security: Security System
- Pet fee: $0 monthly
- Subdivision: VINEYARDS/HORIZONS WEST PH 4
HOA
- Has HOA: Yes
- Services included: Community Pool, Reserve Fund, Maintenance Structure, Maintenance Grounds
- HOA fee: $425 monthly
- HOA name: Vistacam/ Beacon Community Managment
- HOA phone: 407-494-1099
- Second HOA name: Vineyards of Horizon West master association
Location
- Region: Windermere
Financial & listing details
- Price per square foot: $223/sqft
- Tax assessed value: $433,208
- Annual tax amount: $5,448
- Date on market: 2/9/2026
- Cumulative days on market: 100 days
- Ownership: Fee Simple
- Total actual rent: 0
- Electric utility on property: Yes
- Road surface type: Paved
Estimated market value
$430,700
$409,000 - $452,000
$2,774/mo
Price history
| Date | Event | Price |
|---|---|---|
| 7/20/2026 | Listed for sale | $444,900$223/sqft |
Source:  Stellar MLS #S5143431 Report a problem Stellar MLS #S5143431 Report a problem | ||
| 5/20/2026 | Listing removed | $444,900$223/sqft |
Source: Stellar MLS #S5143431 Report a problem | ||
| 4/27/2026 | Pending sale | $444,900$223/sqft |
Source: Stellar MLS #S5143431 Report a problem | ||
| 2/9/2026 | Listed for sale | $444,900-2.8%$223/sqft |
Source: Stellar MLS #S5143431 Report a problem | ||
| 9/11/2025 | Listing removed | $457,900$229/sqft |
Source: Stellar MLS #S5105101 Report a problem | ||
| 5/21/2025 | Listed for sale | $457,900-3.6%$229/sqft |
Source: Stellar MLS #S5105101 Report a problem | ||
| 4/19/2025 | Listing removed | $475,000$238/sqft |
Source: Stellar MLS #S5105101 Report a problem | ||
| 11/23/2024 | Price change | $475,000-1.5%$238/sqft |
Source: Stellar MLS #S5105101 Report a problem | ||
| 6/2/2024 | Listed for sale | $482,000+1%$241/sqft |
Source: Stellar MLS #S5105101 Report a problem | ||
| 1/23/2024 | Listing removed | -- |
Source: Stellar MLS #S5092474 Report a problem | ||
| 10/10/2023 | Listed for sale | $477,000+60.1%$239/sqft |
Source: Stellar MLS #S5092474 Report a problem | ||
| 8/4/2021 | Sold | $298,000-0.7%$149/sqft |
Source: Public Record Report a problem | ||
| 7/21/2020 | Listing removed | $2,085$1/sqft |
Source: IRM Investments Report a problem | ||
| 7/12/2020 | Listed for rent | $2,085$1/sqft |
Source: IRM Investments Report a problem | ||
| 8/7/2019 | Sold | $300,000$150/sqft |
Source: Public Record Report a problem | ||
Public tax history
| Year | Property taxes | Tax assessment |
|---|---|---|
| 2024 | $5,425 +7.4% | $342,467 +3% |
| 2023 | $5,052 -7% | $332,492 +3.9% |
| 2022 | $5,431 +12.4% | $319,890 +15.4% |
| 2021 | $4,833 +2.3% | $277,132 +3.5% |
| 2020 | $4,726 +340.5% | $267,761 +569.4% |
| 2019 | $1,073 +554.1% | $40,000 +301.2% |
| 2018 | $164 | $9,970 |
Find assessor info on the county website
Monthly payment
Est. payment
Payment breakdown
Explore the cost of this home by adjusting the details. Changes won't be saved.Climate risks
Neighborhood: 34786
Nearby schools
GreatSchools rating
- 9/10Independence ElementaryGrades: K-5Distance: 1.4 mi
- 9/10Bridgewater Middle SchoolGrades: 6-8Distance: 1.7 mi
- 7/10Windermere High SchoolGrades: 9-12Distance: 0.7 mi
Schools provided by the listing agent
- Elementary: Independence Elementary
- Middle: Bridgewater Middle
- High: Windermere High School
Source: Stellar MLS. This data may not be complete. We recommend contacting the local school district to confirm school assignments for this home.
- $460,2003 bd3 ba1.9k sqft13708 Summerport Village Pkwy, Windermere, FL 34786Off Market

- $444,9003 bd2 ba2k sqft13716 Summerport Village Pkwy, Windermere, FL 34786Off Market
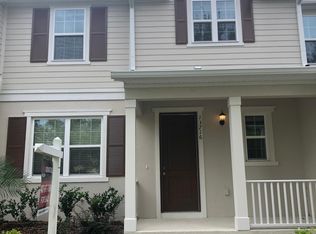
- $438,3003 bd3 ba1.9k sqft13704 Summerport Village Pkwy, Windermere, FL 34786Off Market
- $475,9003 bd2 ba1.9k sqft13720 Summerport Village Pkwy, Windermere, FL 34786Off Market
- $482,4004 bd2 ba1.9k sqft13724 Summerport Village Pkwy, Windermere, FL 34786Off Market
- $502,7003 bd2 ba1.9k sqft13700 Summerport Village Pkwy, Windermere, FL 34786Off Market
- $447,5003 bd2 ba1.9k sqft13700 Summerport Village Pkwy #13700, Windermere, FL 34786Off Market
- $454,100-- bd-- ba2k sqft13728 Summerport Village Pkwy, Windermere, FL 34786Off Market
A local agent can set up tours, give advice and negotiate with sellers.
Similar homes
- $410,0003 bd3 ba1.7k sqft15066 BOOK CLUB ROAD, WINTER GARDEN, FL 34787For Sale
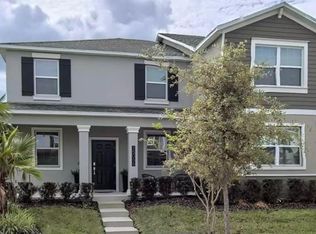
 MLS ID #S5153929, Carmen Torres Berra, LEVO REAL ESTATE LLC. Stellar MLS
 - $380,0003 bd3 ba1.7k sqft14031 PICARD ALLEY, WINTER GARDEN, FL 34787For Sale
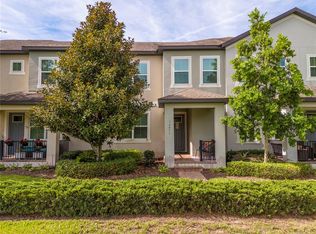 MLS ID #O6421215, Diller de Abreu Junior, ELITE INTERNATIONAL REALTY INC. Stellar MLS
 - $465,0003 bd3 ba1.8k sqft7007 TWILIGHT BAY DRIVE, WINTER GARDEN, FL 34787For Sale
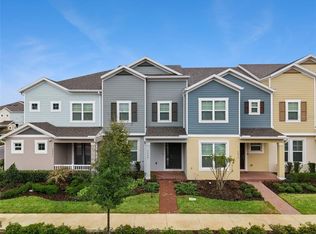 MLS ID #O6388545, Andrea Dale Gonzalez, EMPIRE NETWORK REALTY. Stellar MLS
 - $420,0003 bd3 ba1.6k sqft15755 WATER SPRING BOULEVARD, WINTER GARDEN, FL 34787For Sale
 MLS ID #O6400420, Karen Grau, REVEL REALTY LLC. Stellar MLS
 - $385,0003 bd3 ba1.5k sqft9991 SCHROEDER ALLEY, WINTER GARDEN, FL 34787For SaleMLS ID #O6422573, Tennille Biggers, KELLER WILLIAMS ELITE PARTNERS III REALTY. Stellar MLS
- $450,0004 bd3 ba1.9k sqft3080 JULIET DRIVE, KISSIMMEE, FL 34746For SaleMLS ID #G5115957, Lucas Barbosa Santos, BRAZA HOMES. Stellar MLS
- $560,0004 bd3 ba1.8k sqft8225 BRYCE CANYON AVENUE, WINDERMERE, FL 34786For SaleMLS ID #O6371960, Fernando Zucato, CHARLES RUTENBERG REALTY ORLANDO. Stellar MLS
- $495,0004 bd3 ba2k sqft9231 GRAND ISLAND WAY, WINTER GARDEN, FL 34787For SaleMLS ID #O6405710, Diller de Abreu Junior, ELITE INTERNATIONAL REALTY INC. Stellar MLS
- $435,0003 bd3 ba2k sqft3464 EMBERS LANE, CLERMONT, FL 34711For SaleMLS ID #O6373998, Patti Kincaid, BHHS FLORIDA REALTY. Stellar MLS
- $354,9003 bd3 ba1.5k sqft2559 SEDGE GRASS WAY, ORLANDO, FL 32824For SaleMLS ID #O6433958, Christopher Coburn, LLC, EXP REALTY LLC. Stellar MLS
- $409,9005 bd4 ba2.1k sqft302 OCEAN COURSE AVENUE, DAVENPORT, FL 33896For SaleMLS ID #O6432403, Yvonne Barrero, PREFERRED REAL ESTATE BROKERS. Stellar MLS
- $415,0005 bd5 ba2.2k sqft9025 RHODES STREET, KISSIMMEE, FL 34747For SaleMLS ID #O6430843, Sergio Palmero, LIFESTYLE INTERNATIONAL REALTY. Stellar MLS
- $399,0003 bd3 ba1.8k sqft2673 SPIDER LILY COURT, CLERMONT, FL 34711For SaleMLS ID #O6403827, Jane LaFrance, REALTY HUB. Stellar MLS
- $445,0005 bd4 ba2k sqft8935 CANDY PALM ROAD, KISSIMMEE, FL 34747For SaleMLS ID #O6391217, Gabriel Mantovani, ALVES AND HOWELL REALTY. Stellar MLS
- $445,0005 bd5 ba2.2k sqft8936 SYDNEY AVENUE, KISSIMMEE, FL 34747For SaleMLS ID #O6374304, Paula Maestrini, EMPIRE NETWORK REALTY. Stellar MLS
- $327,9003 bd3 ba1.5k sqft6989 TUSSILAGO WAY, ORLANDO, FL 32822For SaleMLS ID #S5155690, Melissa Corella, PA, LPT REALTY, LLC. Stellar MLS
- $444,0005 bd5 ba2.2k sqft2427 DUBAI STREET, KISSIMMEE, FL 34747For SaleMLS ID #S5123971, James Donovan, TEAM DONOVAN. Stellar MLS
- $444,0005 bd5 ba2.2k sqft7163 OAKMOSS LOOP, DAVENPORT, FL 33837For SaleMLS ID #O6370415, Casey Hatfield, EPIC FLORIDA REALTY LLC. Stellar MLS
- $485,9504 bd3 ba2.2k sqft4724 CRAGMERE LOOP, CLERMONT, FL 34711For SaleMLS ID #O6431293, Earl King, Jr, NEST SEEKERS FLORIDA, LLC. Stellar MLS
- $500,0005 bd5 ba2k sqft7512 SUNFLOWER CIRCLE, KISSIMMEE, FL 34747For SaleMLS ID #O6432671, Marcella Reginato, SELECTA REALTY LLC. Stellar MLS
