Experience this home like never before! Be sure to click the brand-new professional video tour located under the photos for a cinematic walkthrough of the home, community, and surrounding area. Welcome to this beautifully maintained Mattamy Homes townhome in the highly desirable gated community of Waterbrooke. Thoughtfully designed with a sought-after first-floor primary suite, modern finishes, and an open-concept floor plan, this home offers the perfect blend of comfort, style, and everyday functionality. The beautifully appointed kitchen features quartz countertops, abundant cabinetry, and a spacious center island with breakfast bar—ideal for meal preparation, casual dining, and entertaining. The kitchen flows seamlessly into the living and dining areas, while sliding glass doors fill the home with natural light and open to the private patio. The patio also offers the opportunity for expansion, subject to HOA approval, similar to neighboring homes. The spacious first-floor primary suite offers a custom walk-in closet and a well-appointed bath, creating a private retreat at the end of the day. Upstairs, the versatile loft provides endless possibilities as a home office, media room, playroom, fitness area, or additional family space. Additional features include a two-car garage, an extended driveway for additional parking, and a meticulously maintained interior that reflects true pride of ownership throughout. The seller is relocating to begin a medical residency, creating an exceptional opportunity for the next owner. Beyond the home, you’ll discover why so many buyers are choosing Clermont. Waterbrooke offers resort-style amenities including a community pool, fitness center, playground, scenic walking trails, and beautifully maintained common areas. Known as the “Choice of Champions,” Clermont is famous for its rolling hills, sparkling lakes, outdoor recreation, and exceptional quality of life. Conveniently located just minutes from Highway 50, US-27, Florida’s Turnpike, and approximately 25–30 minutes to I-4, you’ll enjoy easy access throughout Central Florida. Walt Disney World is approximately 30–35 minutes away, while Universal Orlando Resort, SeaWorld, Orlando International Airport, and Downtown Orlando are all within comfortable driving distance. Golf enthusiasts will appreciate being close to renowned courses including Bella Collina Golf Club, Legends Golf & Country Club, and Kings Ridge Golf Club. Enjoy weekends exploring Lake Minneola, the South Lake Trail, waterfront parks, boating, fishing, local wineries, charming downtown Clermont, farmers markets, boutique shopping, outstanding restaurants, breweries, and numerous festivals and community events throughout the year. Whether you’re searching for your primary residence, a seasonal Florida retreat, or a low-maintenance lifestyle in one of Central Florida’s fastest-growing communities, this exceptional home offers the perfect combination of quality, location, and lifestyle. Schedule your private showing today—and don’t forget to click the professional video tour under the photos to truly experience everything this beautiful home and community have to offer.
For sale
Price cut: $6K (5/16)
$399,000
2673 SPIDER LILY COURT, CLERMONT, FL 34711
3beds
1,890sqft
:
Get pre-qualified$2,979/mo
Townhouse
Built in 2022
4,235 Square Feet Lot
$393,400 Zestimate®
$211/sqft
$334/mo HOA
What's special
Modern finishesTwo-car garageVersatile loftPrivate patioQuartz countertopsWell-appointed bathOpen-concept floor plan
- 94 days |
- 252 |
- 7 |
Zillow last checked:
Listing updated:
Listed by:
Jane LaFrance 407-436-2130,
REALTY HUB 407-900-1001
Source: Stellar MLS,MLS#: O6403827 Originating MLS: Orlando Regional
Originating MLS: Orlando Regional
Facts & features
Interior
Bedrooms & bathrooms
- Bedrooms: 3
- Bathrooms: 3
- Full bathrooms: 3
Primary bedroom
- Features: En Suite Bathroom, Walk-In Closet(s)
- Level: First
- Area: 196 Square Feet
- Dimensions: 14x14
Bedroom 2
- Features: Built-in Closet
- Level: First
- Area: 132 Square Feet
- Dimensions: 12x11
Bedroom 3
- Features: Built-in Closet
- Level: Second
- Area: 132 Square Feet
- Dimensions: 12x11
Balcony porch lanai
- Level: First
- Area: 112 Square Feet
- Dimensions: 14x8
Dining room
- Level: First
- Area: 160 Square Feet
- Dimensions: 16x10
Kitchen
- Features: Kitchen Island, Stone Counters
- Level: First
- Area: 120 Square Feet
- Dimensions: 10x12
Living room
- Level: First
- Area: 210 Square Feet
- Dimensions: 14x15
Loft
- Level: Second
- Area: 156 Square Feet
- Dimensions: 12x13
Heating
- Central
Cooling
- Central Air
Appliances
- Included: Dishwasher, Disposal, Dryer, Microwave, Range, Refrigerator, Washer
- Laundry: Inside
Features
- Ceiling Fan(s), Kitchen/Family Room Combo, Open Floorplan, Primary Bedroom Main Floor, Thermostat, Walk-In Closet(s)
- Flooring: Carpet, Tile
- Windows: Window Treatments
- Has fireplace: No
Interior area
- Total structure area: 2,505
- Total interior livable area: 1,890 sqft
Video & virtual tour
Property
Parking
- Total spaces: 2
- Parking features: Garage - Attached
- Attached garage spaces: 2
Features
- Levels: Two
- Stories: 2
- Exterior features: Irrigation System
Lot
- Size: 4,235 Square Feet
Details
- Parcel number: 272226020400067000
- Special conditions: None
Construction
Type & style
- Home type: Townhouse
- Property subtype: Townhouse
Materials
- Block, Stucco
- Foundation: Block
- Roof: Shingle
Condition
- New construction: No
- Year built: 2022
Utilities & green energy
- Sewer: Public Sewer
- Water: Public
- Utilities for property: Cable Available, Electricity Available, Public, Sprinkler Meter, Water Available
Community & HOA
Community
- Features: Deed Restrictions, Fitness Center, Gated Community - No Guard, Golf Carts OK, Park, Playground, Pool, Sidewalks
- Security: Gated Community
- Pet fee: $0 monthly
- Subdivision: WATERBROOKE PH 4
HOA
- Has HOA: Yes
- Amenities included: Gated
- Services included: Cable TV, Internet, Maintenance Grounds, Pool Maintenance, Private Road
- HOA fee: $334 monthly
- HOA name: Andrew Potchak
- HOA phone: 407-781-1400
Location
- Region: Clermont
Financial & listing details
- Price per square foot: $211/sqft
- Tax assessed value: $417,516
- Annual tax amount: $4,651
- Date on market: 4/30/2026
- Cumulative days on market: 95 days
- Listing terms: Cash,Conventional,FHA,VA Loan
- Ownership: Fee Simple
- Total actual rent: 0
- Electric utility on property: Yes
- Road surface type: Asphalt
Estimated market value
$393,400
$374,000 - $413,000
$2,549/mo
Price history
| Date | Event | Price |
|---|---|---|
| 5/16/2026 | Price change | $399,000-1.5%$211/sqft |
Source:  Stellar MLS #O6403827 Report a problem Stellar MLS #O6403827 Report a problem | ||
| 4/30/2026 | Listed for sale | $405,000-1.8%$214/sqft |
Source: Stellar MLS #O6403827 Report a problem | ||
| 9/12/2022 | Sold | $412,523$218/sqft |
Source: Public Record Report a problem | ||
Public tax history
| Year | Property taxes | Tax assessment |
|---|---|---|
| 2025 | $4,651 -29.7% | $320,236 -17.4% |
| 2024 | $6,614 +0.9% | $387,516 +2.5% |
| 2023 | $6,554 +617.3% | $378,192 +620.4% |
| 2022 | $914 | $52,500 |
| 2021 | -- | -- |
Find assessor info on the county website
Monthly payment
Est. payment
Payment breakdown
Explore the cost of this home by adjusting the details. Changes won't be saved.Climate risks
Neighborhood: 34711
Nearby schools
GreatSchools rating
- 7/10Lost Lake Elementary SchoolGrades: PK-5Distance: 1.8 mi
- 8/10East Ridge Middle SchoolGrades: 6-8Distance: 1.8 mi
- 5/10East Ridge High SchoolGrades: 9-12Distance: 1.5 mi
- $428,4003 bd3 ba1.8k sqft2669 Spider Lily Ct, Clermont, FL 34711Off Market

- $409,1003 bd3 ba1.8k sqft2665 Spider Lily Ct, Clermont, FL 34711Off Market
- $400,0003 bd3 ba1.8k sqft2681 Spider Lily Ct, Clermont, FL 34711Sold
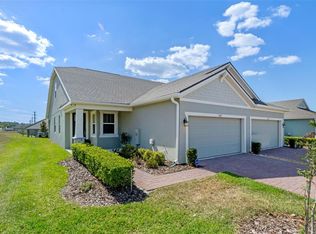
- $416,9003 bd3 ba1.8k sqft2661 Spider Lily Ct, Clermont, FL 34711Off Market
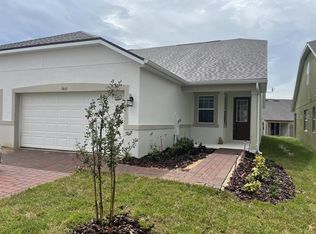
- $434,1003 bd3 ba1.8k sqft2662 Mandevilla Ct, Clermont, FL 34711Off Market
- $405,0003 bd3 ba1.8k sqft2658 Mandevilla Ct, Clermont, FL 34711Sold
- $432,5003 bd3 ba1.8k sqft2657 Spider Lily Ct, Clermont, FL 34711Off Market
- $437,6003 bd3 ba1.8k sqft2653 Spider Lily Ct, Clermont, FL 34711Off Market
A local agent can set up tours, give advice and negotiate with sellers.
Similar homes
- $415,0003 bd2 ba1.7k sqft14825 GREATER PINES BOULEVARD, CLERMONT, FL 34711For Sale
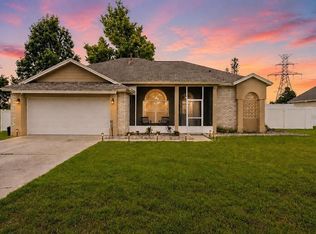
 MLS ID #G5113117, Brandie Mathison-Klein, KELLER WILLIAMS ELITE PARTNERS III REALTY. Stellar MLS
 - $435,0003 bd3 ba2k sqft3464 EMBERS LANE, CLERMONT, FL 34711For Sale
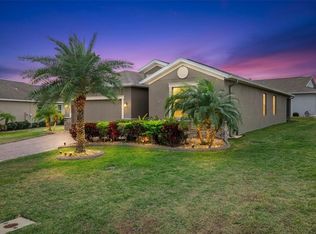 MLS ID #O6373998, Patti Kincaid, BHHS FLORIDA REALTY. Stellar MLS
 - $500,0003 bd3 ba2.5k sqft13537 LARANJA STREET, CLERMONT, FL 34711For Sale
 MLS ID #G5115839, Tommy Mydlo, II, DENIZ REALTY PARTNERS LLC. Stellar MLS
 - $495,0003 bd2 ba1.8k sqft13308 MAGNOLIA VALLEY DRIVE, CLERMONT, FL 34711For Sale
 MLS ID #G5115761, Brandie Mathison-Klein, KELLER WILLIAMS ELITE PARTNERS III REALTY. Stellar MLS
 - $325,0004 bd3 ba2k sqft17436 CHATEAU PINE WAY, CLERMONT, FL 34711For SaleMLS ID #R4910693, Maritza Westerveld, SIMS REALTY LLC. Stellar MLS
- $500,0003 bd2 ba2k sqft3112 AMBERSWEET PLACE, CLERMONT, FL 34711For SaleMLS ID #O6412293, Jeannie Stokes, BHHS FLORIDA REALTY. Stellar MLS
- $400,0003 bd3 ba1.5k sqft6208 ARALIA IVY LANE, WINTER GARDEN, FL 34787For SaleMLS ID #O6427212, Margo Rochelle, WEICHERT REALTORS HALLMARK PROPERTIES. Stellar MLS
- $469,9003 bd3 ba2.5k sqft3859 SANIBEL STREET, CLERMONT, FL 34711For SaleMLS ID #O6391833, Andrew Kincaid, BHHS FLORIDA REALTY. Stellar MLS
- $440,0003 bd2 ba1.9k sqft2390 CALEDONIAN STREET, CLERMONT, FL 34711For SaleMLS ID #O6384621, Phil Mariani, EXP REALTY LLC. Stellar MLS
- $372,5003 bd3 ba1.8k sqft1788 HOLDEN RIDGE LANE, MINNEOLA, FL 34715For SaleMLS ID #A4672403, Rich Polese, COMPASS FLORIDA LLC. Stellar MLS
- $435,0003 bd3 ba1.9k sqft15190 SUNRISE GROVE CT, WINTER GARDEN, FL 34787For SaleMLS ID #O6427822, Corey Smallman, MARKET CONNECT REALTY LLC. Stellar MLS
- $529,0004 bd3 ba2.4k sqft2812 HILLTOP ROAD, CLERMONT, FL 34711For SaleMLS ID #O6380482, Gleice Pagani, PREFERRED REAL ESTATE BROKERS. Stellar MLS
- $410,0004 bd2 ba1.8k sqft645 BLACK EAGLE DRIVE, GROVELAND, FL 34736For SaleMLS ID #G5115821, Lindsey Barker, OPTIMA ONE REALTY, INC.. Stellar MLS
- $469,0004 bd3 ba2.3k sqft1283 LEGENDARY BOULEVARD, CLERMONT, FL 34711For SaleMLS ID #G5113778, Rick Ojeda, CHARLES RUTENBERG REALTY ORLANDO. Stellar MLS
- $290,0002 bd2 ba1.3k sqft3569 BELLAND CIRCLE #C, CLERMONT, FL 34711For SaleMLS ID #O6405316, Chris Sartwell, CENTURY 21 CARIOTI. Stellar MLS
- $385,0003 bd2 ba1.7k sqft897 CARMILLION COURT, GROVELAND, FL 34736For SaleMLS ID #O6429513, Jarred Denison, POP REALTY POWERED BY SELLSTATE. Stellar MLS
- $500,0004 bd3 ba2.2k sqft3823 BEACON RIDGE WAY, CLERMONT, FL 34711For SaleMLS ID #O6363540, Nelson Cruz PA, REAL BROKER, LLC. Stellar MLS
- $299,9002 bd2 ba1.5k sqft3550 FAIRWATERS COURT #D, CLERMONT, FL 34711For SaleMLS ID #G5107861, Heather Walker, OPTIMA ONE REALTY, INC.. Stellar MLS
- $385,0003 bd3 ba1.5k sqft9991 SCHROEDER ALLEY, WINTER GARDEN, FL 34787For SaleMLS ID #O6422573, Tennille Biggers, KELLER WILLIAMS ELITE PARTNERS III REALTY. Stellar MLS
- $545,0004 bd3 ba2.6k sqft1464 CABOT DRIVE, CLERMONT, FL 34711For SaleMLS ID #G5115041, Mindy Rodriguez, BHHS FLORIDA REALTY. Stellar MLS
