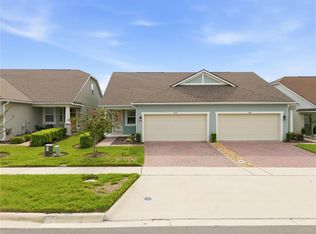
The seller is offering a 5k incentive to the buyer to buy their interest rate down, use towards closing costs, or for any additional home expenses! Welcome to your ideal retreat in the vibrant and growing Clermont area—where modern elegance meets everyday comfort. This beautifully upgraded 3-bedroom, 3-bathroom villa with a 2-car garage offers the perfect blend of style, functionality, and relaxation. Step inside to an open-concept living and dining area bathed in natural light, creating a warm and inviting atmosphere. At the heart of the home, the chef’s kitchen impresses with custom designer cabinetry featuring soft-close drawers, sleek hardware, a generous dual-door pantry, stylish backsplash, and a large, upgraded center island with ample seating—perfect for entertaining or casual meals. The expansive primary suite, located on the main floor, is a true sanctuary. Generously sized to accommodate a king bed and sitting area, it features a chic accent wall with neutral, modern wallpaper. The en-suite bath is equally luxurious with dual custom vanities, abundant cabinetry, a frameless glass shower with floor-to-ceiling tile, and refined fixtures throughout. A custom walk-in closet completes this serene space with both style and storage. A second bedroom on the main floor offers comfort and privacy with its own dedicated full bathroom—ideal for guests or multigenerational living. Upstairs, a versatile loft provides a private retreat that can adapt to your needs, whether as an office, media space, or cozy lounge. Adjacent, you’ll find the third bedroom and a full guest bathroom, each offering spacious flexibility to enhance your lifestyle. The HOA takes care of the essentials with included services like roof and exterior paint reserves, landscaping, mulch, and pest control. The Waterbrooke community is an amenity-rich community featuring a pool, fitness center, playground, splash pad, walking trails, dog parks, and more—everything you need for vibrant and connected living. You're also nestled within a well-established gated community, this property enjoys an enviable location close to major highways, ensuring convenient access to all amenities. Just minutes away, residents can indulge in excellent shopping opportunities, dine at a variety of luxury and casual eateries, and explore nearby theme parks for entertainment. The neighborhood benefits from proximity to brand-new, state-of-the-art hospitals and a top notch school system, providing peace of mind for residents seeking quality healthcare services and high end education for their family. This vibrant community offers an abundance of options to suit every lifestyle need and preference. Call today to schedule a private tour.
Sold for $400,000
$400,000
2681 SPIDER LILY COURT, CLERMONT, FL 34711
3beds
1,890sqft
Single Family Residence
Built in 2022
4,372 Square Feet Lot
$405,000 Zestimate®
$212/sqft
$2,557 Estimated rent
Home value
$405,000
$385,000 - $425,000
$2,557/mo
Zestimate® history
Owner options
List your home for rent
$2,557/mo
Rent Zestimate®
Find your next renter with Zillow Rental Manager. Plus, with online applications, you can quickly screen prospective tenants – for free.
$2,557/mo
Rent Zestimate®
Refinance and save
$2,988/mo
Est. payment
Refinancing to a lower rate could help reduce your monthly payments and save thousands over the life of the loan.
$2,988/mo
Est. payment
Explore your selling options
Work with a Zillow partner agent
Leverage their expertise and Zillow's premium Showcase listings to get your home seen by more buyers.
Get startedList with your own agent
Get your home in front of millions of buyers by listing it on Zillow.
Learn how to do itSell it yourself
Take full control of how buyers see your home on Zillow by listing For Sale by Owner (FSBO).
List your homeWhat's special
Versatile loftLarge upgraded center islandDog parksEn-suite bathExpansive primary suiteChic accent wallCustom walk-in closet
Zillow last checked:
Listing updated:
Listed by:
David Johnston 407-398-3295,
CREEGAN GROUP 407-622-1111
Bought with:
Crystal Jenkins, 3238808
RE/MAX DOWNTOWN
Source: Stellar MLS,MLS#: O6304778 Originating MLS: Orlando Regional
Originating MLS: Orlando Regional
Facts & features
Interior
Bedrooms & bathrooms
- Bedrooms: 3
- Bathrooms: 3
- Full bathrooms: 3
Primary bedroom
- Features: Walk-In Closet(s)
- Level: First
- Area: 265.08 Square Feet
- Dimensions: 18.8x14.1
Bedroom 2
- Features: Built-in Closet
- Level: First
- Area: 145.2 Square Feet
- Dimensions: 13.2x11
Bedroom 3
- Features: Built-in Closet
- Level: Second
- Area: 121 Square Feet
- Dimensions: 12.1x10
Dining room
- Level: First
- Area: 104.8 Square Feet
- Dimensions: 13.1x8
Great room
- Level: First
- Area: 195 Square Feet
- Dimensions: 15x13
Kitchen
- Level: First
- Area: 194.7 Square Feet
- Dimensions: 17.7x11
Loft
- Level: Second
- Area: 111.32 Square Feet
- Dimensions: 12.1x9.2
Heating
- Central
Cooling
- Central Air
Appliances
- Included: Dishwasher, Microwave, Range, Refrigerator
- Laundry: Inside, Laundry Room
Features
- Built-in Features, Ceiling Fan(s), Eating Space In Kitchen, High Ceilings, Kitchen/Family Room Combo, Living Room/Dining Room Combo, Open Floorplan, Primary Bedroom Main Floor, Solid Surface Counters, Stone Counters, Thermostat, Walk-In Closet(s)
- Flooring: Carpet, Ceramic Tile, Vinyl
- Doors: Sliding Doors
- Has fireplace: No
Interior area
- Total structure area: 2,505
- Total interior livable area: 1,890 sqft
Property
Parking
- Total spaces: 2
- Parking features: Garage - Attached
- Attached garage spaces: 2
Features
- Levels: Two
- Stories: 2
- Exterior features: Irrigation System, Lighting, Sidewalk
- Has view: Yes
- View description: Trees/Woods
Lot
- Size: 4,372 Square Feet
- Features: Cul-De-Sac, City Lot, Sidewalk
Details
- Parcel number: 272226020400067200
- Special conditions: None
Construction
Type & style
- Home type: SingleFamily
- Property subtype: Single Family Residence
Materials
- Block, Stucco
- Foundation: Slab
- Roof: Shingle
Condition
- New construction: No
- Year built: 2022
Utilities & green energy
- Sewer: Public Sewer
- Water: Public
- Utilities for property: BB/HS Internet Available, Cable Available, Electricity Available, Sewer Connected, Street Lights, Water Connected
Community & HOA
Community
- Features: Clubhouse, Community Mailbox, Deed Restrictions, Dog Park, Fitness Center, Park, Playground, Pool, Sidewalks
- Pet fee: $0 monthly
- Subdivision: WATERBROOKE PH 4
HOA
- Has HOA: Yes
- Amenities included: Fitness Center, Pool
- Services included: Community Pool, Maintenance Grounds, Pool Maintenance
- HOA fee: $289 monthly
- HOA name: eland Property Mgmt
- HOA phone: 407-781-1400
Location
- Region: Clermont
Financial & listing details
- Price per square foot: $212/sqft
- Tax assessed value: $417,516
- Annual tax amount: $6,614
- Date on market: 5/1/2025
- Cumulative days on market: 169 days
- Listing terms: Cash,Conventional,FHA,VA Loan
- Ownership: Fee Simple
- Total actual rent: 0
- Electric utility on property: Yes
- Road surface type: Paved
Price history
| Date | Event | Price |
|---|---|---|
| 12/10/2025 | Sold | $400,000-3.2%$212/sqft |
Source:  Stellar MLS #O6304778 Report a problem Stellar MLS #O6304778 Report a problem | ||
| 10/20/2025 | Pending sale | $413,100$219/sqft |
Source: Stellar MLS #O6304778 Report a problem | ||
| 9/22/2025 | Price change | $413,100-1.2%$219/sqft |
Source: Stellar MLS #O6304778 Report a problem | ||
| 8/14/2025 | Price change | $418,100-1.6%$221/sqft |
Source: Stellar MLS #O6304778 Report a problem | ||
| 6/18/2025 | Price change | $425,000-2.3%$225/sqft |
Source: Stellar MLS #O6304778 Report a problem | ||
| 5/1/2025 | Listed for sale | $435,000-3.3%$230/sqft |
Source: Stellar MLS #O6304778 Report a problem | ||
| 11/6/2024 | Listing removed | $450,000$238/sqft |
Source: Stellar MLS #G5084783 Report a problem | ||
| 8/31/2024 | Price change | $450,000-4.1%$238/sqft |
Source: Stellar MLS #G5084783 Report a problem | ||
| 7/31/2024 | Listed for sale | $469,000+11.8%$248/sqft |
Source: Stellar MLS #G5084783 Report a problem | ||
| 11/14/2022 | Listing removed | -- |
Source: Zillow Rental Network Premium Report a problem | ||
| 10/17/2022 | Price change | $2,500-5.7%$1/sqft |
Source: Zillow Rental Network Premium #O6064531 Report a problem | ||
| 10/2/2022 | Listed for rent | $2,650$1/sqft |
Source: Zillow Rental Network_1 Report a problem | ||
| 9/20/2022 | Sold | $419,351$222/sqft |
Source: Public Record Report a problem | ||
Public tax history
| Year | Property taxes | Tax assessment |
|---|---|---|
| 2025 | $6,963 +5.3% | $417,516 +7.7% |
| 2024 | $6,614 +0.9% | $387,516 +2.5% |
| 2023 | $6,554 +617.3% | $378,192 +620.4% |
| 2022 | $914 | $52,500 |
| 2021 | -- | -- |
Find assessor info on the county website
Neighborhood: 34711
Nearby homes
- $399,0003 bd3 ba1.8k sqft2673 Spider Lily Ct, Clermont, FL 34711For Sale
- $428,4003 bd3 ba1.8k sqft2669 Spider Lily Ct, Clermont, FL 34711Off Market

- $431,7003 bd3 ba1.8k sqft2662 Mandevilla Ct, Clermont, FL 34711Off Market

- $407,7003 bd3 ba1.8k sqft2665 Spider Lily Ct, Clermont, FL 34711Off Market
- $418,3003 bd3 ba1.8k sqft2661 Spider Lily Ct, Clermont, FL 34711Off Market
- $405,0003 bd3 ba1.8k sqft2658 Mandevilla Ct, Clermont, FL 34711Sold
- $430,4003 bd3 ba1.8k sqft2657 Spider Lily Ct, Clermont, FL 34711Off Market
- $421,7003 bd3 ba1.8k sqft2672 Spider Lily Ct, Clermont, FL 34711Off Market
Nearby schools
GreatSchools rating
- 7/10Lost Lake Elementary SchoolGrades: PK-5Distance: 1.8 mi
- 8/10East Ridge Middle SchoolGrades: 6-8Distance: 1.8 mi
- 5/10East Ridge High SchoolGrades: 9-12Distance: 1.5 mi
Get a cash offer in 3 minutes
Find out how much your home could sell for in as little as 3 minutes with a no-obligation cash offer.
Estimated market value
$405,000
Get a cash offer in 3 minutes
Find out how much your home could sell for in as little as 3 minutes with a no-obligation cash offer.
Estimated market value
$405,000
- Florida
- Lake County
- Clermont
- 34711
- 2681 SPIDER LILY COURT
Nearby cities
Nearby zip codes
Other Clermont Topics
