$15,000 PRICE IMPROVEMENT + BUYER CONFIDENCE PACKAGE! Pre-inspected property with transferable 4-point inspection and wind mitigation report, plus prepaid A/C maintenance through 2027 — offering added peace of mind and potential insurance savings. Welcome to this beautifully maintained 2-bedroom, 2-bath villa with a versatile bonus room, ideally located at the end of a quiet cul-de-sac in the sought-after 55+ community of Heritage Hills. This end-unit location provides added privacy and a peaceful setting. The open floor plan is filled with natural light and features granite countertops, stainless steel appliances, and a functional layout ideal for everyday living and entertaining. The spacious primary suite includes a walk-in closet, dual vanities, and a walk-in shower. Sliding glass doors lead to a screened lanai overlooking a landscaped garden area, perfect for relaxing. The bonus room offers flexibility for a home office, den, or guest space. Additional features include wood-look tile flooring in main living areas, interior laundry, and an attached garage. Residents of Heritage Hills enjoy resort-style amenities including a clubhouse, heated pool and spa, fitness center, pickleball, tennis courts, walking trails, and an active social calendar. The HOA includes exterior maintenance, providing a low-maintenance lifestyle. Conveniently located near shopping, dining, and medical facilities.
For sale
Price cut: $10.1K (5/18)
$299,900
3550 FAIRWATERS COURT #D, CLERMONT, FL 34711
2beds
1,503sqft
:
Get pre-qualified$2,531/mo
Villa
Built in 2017
3,860 Square Feet Lot
$-- Zestimate®
$200/sqft
$543/mo HOA
What's special
Attached garageGranite countertopsVersatile bonus roomInterior laundrySpacious primary suiteWalk-in showerStainless steel appliances
- 161 days |
- 494 |
- 19 |
Zillow last checked:
Listing updated:
Listed by:
Heather Walker 352-449-5706,
OPTIMA ONE REALTY, INC. 352-243-6784
Source: Stellar MLS,MLS#: G5107861 Originating MLS: Lake and Sumter
Originating MLS: Lake and Sumter
Facts & features
Interior
Bedrooms & bathrooms
- Bedrooms: 2
- Bathrooms: 2
- Full bathrooms: 2
Rooms
- Room types: Bonus Room
Primary bedroom
- Features: Ceiling Fan(s), En Suite Bathroom, Walk-In Closet(s)
- Level: First
- Area: 195 Square Feet
- Dimensions: 15x13
Other
- Features: Ceiling Fan(s), Built-in Closet
- Level: First
- Area: 165 Square Feet
- Dimensions: 11x15
Primary bathroom
- Features: Dual Sinks, Exhaust Fan, Granite Counters, Shower No Tub
- Level: First
- Area: 91 Square Feet
- Dimensions: 7x13
Kitchen
- Features: Breakfast Bar, Granite Counters, Pantry
- Level: First
- Area: 121 Square Feet
- Dimensions: 11x11
Living room
- Features: Ceiling Fan(s)
- Level: First
- Area: 234 Square Feet
- Dimensions: 18x13
Heating
- Electric, Heat Pump
Cooling
- Central Air
Appliances
- Included: Dishwasher, Disposal, Dryer, Electric Water Heater, Kitchen Reverse Osmosis System, Microwave, Range, Refrigerator, Washer
- Laundry: Inside, Laundry Room
Features
- Ceiling Fan(s), Crown Molding, Open Floorplan, Primary Bedroom Main Floor, Stone Counters, Walk-In Closet(s)
- Flooring: Carpet, Tile
- Doors: Sliding Doors
- Windows: Blinds, Window Treatments
- Has fireplace: No
- Common walls with other units/homes: End Unit
Interior area
- Total structure area: 1,984
- Total interior livable area: 1,503 sqft
Video & virtual tour
Property
Parking
- Total spaces: 1
- Parking features: Garage Door Opener
- Attached garage spaces: 1
- Details: Garage Dimensions: 11x25
Features
- Levels: One
- Stories: 1
- Exterior features: Irrigation System, Private Mailbox, Rain Gutters, Sidewalk
Lot
- Size: 3,860 Square Feet
- Features: Corner Lot, Cul-De-Sac, Landscaped, Level
- Residential vegetation: Mature Landscaping, Trees/Landscaped
Details
- Parcel number: 0323260116000006D0
- Zoning: PUD
- Special conditions: None
Construction
Type & style
- Home type: SingleFamily
- Property subtype: Villa
Materials
- Block
- Foundation: Slab
- Roof: Shingle
Condition
- New construction: No
- Year built: 2017
Utilities & green energy
- Sewer: Public Sewer
- Water: Public
- Utilities for property: BB/HS Internet Available, Cable Available, Electricity Connected, Phone Available, Sewer Connected, Sprinkler Recycled, Water Connected
Community & HOA
Community
- Features: Buyer Approval Required, Clubhouse, Deed Restrictions, Dog Park, Fitness Center, Gated Community - Guard, Golf Carts OK, Irrigation-Reclaimed Water, Park, Pool, Sidewalks, Tennis Court(s)
- Security: Fire Alarm, Fire Sprinkler System, Gated Community, Security System Owned, Smoke Detector(s)
- Pet fee: $0 monthly
- Senior community: Yes
- Subdivision: HERITAGE HILLS PH 6B
HOA
- Has HOA: Yes
- Amenities included: Basketball Court, Sauna, Shuffleboard Court, Spa/Hot Tub, Trail(s)
- Services included: 24-Hour Guard, Community Pool, Maintenance Grounds, Manager, Pool Maintenance, Private Road, Recreational Facilities
- HOA fee: $543 monthly
- HOA name: Leland Management /Antoinette Ferraro
- HOA phone: 352-432-2155
Location
- Region: Clermont
Financial & listing details
- Price per square foot: $200/sqft
- Annual tax amount: $2,637
- Date on market: 2/23/2026
- Cumulative days on market: 110 days
- Listing terms: Cash,Conventional,FHA,VA Loan
- Ownership: Fee Simple
- Total actual rent: 0
- Electric utility on property: Yes
- Road surface type: Paved
Estimated market value
Not available
Estimated sales range
Not available
Not available
Price history
| Date | Event | Price |
|---|---|---|
| 5/18/2026 | Price change | $299,900-3.3%$200/sqft |
Source:  Stellar MLS #G5107861 Report a problem Stellar MLS #G5107861 Report a problem | ||
| 3/30/2026 | Price change | $310,000-4.6%$206/sqft |
Source: Stellar MLS #G5107861 Report a problem | ||
| 2/23/2026 | Listed for sale | $325,000$216/sqft |
Source: Stellar MLS #G5107861 Report a problem | ||
| 11/29/2025 | Listing removed | $325,000$216/sqft |
Source: Stellar MLS #G5097426 Report a problem | ||
| 10/20/2025 | Listed for sale | $325,000$216/sqft |
Source: Stellar MLS #G5097426 Report a problem | ||
| 10/13/2025 | Listing removed | $325,000$216/sqft |
Source: Stellar MLS #G5097426 Report a problem | ||
| 9/9/2025 | Price change | $325,000-4.4%$216/sqft |
Source: Stellar MLS #G5097426 Report a problem | ||
| 7/24/2025 | Price change | $340,000-1.4%$226/sqft |
Source: Stellar MLS #G5097426 Report a problem | ||
| 5/29/2025 | Listed for sale | $345,000$230/sqft |
Source: Stellar MLS #G5097426 Report a problem | ||
Public tax history
Tax history is unavailable.
Monthly payment
Est. payment
Payment breakdown
Explore the cost of this home by adjusting the details. Changes won't be saved.Climate risks
Neighborhood: 34711
Nearby schools
GreatSchools rating
- 7/10Lost Lake Elementary SchoolGrades: PK-5Distance: 2.7 mi
- 6/10Windy Hill Middle SchoolGrades: 6-8Distance: 1.6 mi
- 5/10East Ridge High SchoolGrades: 9-12Distance: 2.8 mi
- $275,0002 bd2 ba1.3k sqft3550 Fairwaters Ct #C, Clermont, FL 34711For Sale

- $311,8002 bd2 ba1.5k sqft3550 Fairwaters Ct, Clermont, FL 34711Off Market
- $314,0002 bd2 ba1.5k sqft3550 Fairwaters Ct, Clermont, FL 34711Off Market
- $290,0002 bd2 ba1.4k sqft3550 Fairwaters Ct, Clermont, FL 34711Off Market
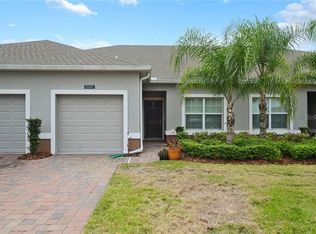
- $290,6002 bd2 ba1.3k sqft3550 Fairwaters Ct, Clermont, FL 34711Off Market
- $290,7002 bd2 ba1.3k sqft3546 Fairwaters Ct, Clermont, FL 34711Off Market
- $279,9002 bd2 ba1.4k sqft3546 Fairwaters Ct, Clermont, FL 34711Off Market
- $312,0002 bd2 ba1.5k sqft3546 Fairwaters Ct, Clermont, FL 34711Off Market
A local agent can set up tours, give advice and negotiate with sellers.
Similar homes
- $280,0002 bd2 ba1.3k sqft3538 FAIRWATERS COURT #B, CLERMONT, FL 34711For Sale
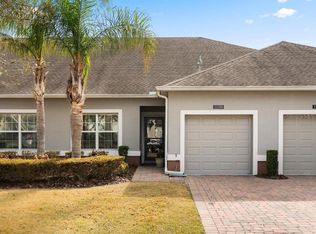
 MLS ID #G5107747, Regina Cruz, KELLER WILLIAMS ELITE PARTNERS III REALTY. Stellar MLS
 - $275,0002 bd2 ba1.3k sqft3551 FAIRWATERS COURT #C, CLERMONT, FL 34711For Sale
 MLS ID #O6387802, Ashley Boyd, BHHS FLORIDA REALTY. Stellar MLS
 - $290,0002 bd2 ba1.3k sqft3569 BELLAND CIRCLE #C, CLERMONT, FL 34711For Sale
 MLS ID #O6405316, Chris Sartwell, CENTURY 21 CARIOTI. Stellar MLS
 - $275,0002 bd2 ba1.3k sqft3550 FAIRWATERS COURT #C, CLERMONT, FL 34711For SaleMLS ID #O6368915, Josephine Franco, LIFESTYLE INTERNATIONAL REALTY. Stellar MLS
- $280,0002 bd2 ba1.3k sqft3538 BELLAND CIRCLE #B, CLERMONT, FL 34711For SaleMLS ID #O6343233, Stephanie Baldner, EXP REALTY LLC. Stellar MLS
- $415,0003 bd2 ba1.8k sqft3548 KINLEY BROOKE LANE, CLERMONT, FL 34711For SaleMLS ID #O6410225, Curt Marksbury, WATSON REALTY CORP., REALTORS. Stellar MLS
- $435,0003 bd3 ba2k sqft3464 EMBERS LANE, CLERMONT, FL 34711For SaleMLS ID #O6373998, Patti Kincaid, BHHS FLORIDA REALTY. Stellar MLS
- $369,0002 bd2 ba1.7k sqft1066 MESA VERDE COURT, CLERMONT, FL 34711For SaleMLS ID #G5113632, Bryan Bain, CENTURY 21 HANCOCK. Stellar MLS
- $420,0003 bd2 ba2.1k sqft2131 SAINT IVES COURT, CLERMONT, FL 34711For SaleMLS ID #O6427021, Ronald Ziolkowski, RE/MAX PRIME PROPERTIES. Stellar MLS
- $440,0003 bd2 ba1.9k sqft2390 CALEDONIAN STREET, CLERMONT, FL 34711For SaleMLS ID #O6384621, Phil Mariani, EXP REALTY LLC. Stellar MLS
- $399,0003 bd3 ba1.8k sqft2673 SPIDER LILY COURT, CLERMONT, FL 34711For SaleMLS ID #O6403827, Jane LaFrance, REALTY HUB. Stellar MLS
- $335,0003 bd3 ba1.6k sqft1668 SCARLET OAK LOOP #C, WINTER GARDEN, FL 34787For SaleMLS ID #O6428398, Efrain Reyes, COLDWELL BANKER REALTY. Stellar MLS
- $310,0003 bd2 ba1.8k sqft115 CRESCENT MOON DRIVE, GROVELAND, FL 34736For SaleMLS ID #O6407445, Eddie Lopez, EXP REALTY LLC. Stellar MLS
- $439,9002 bd2 ba1.7k sqft2330 HAMILTON RIDGE ROAD, CLERMONT, FL 34715For SaleMLS ID #O6387965, Lisa Foster, PREFERRED REAL ESTATE BROKERS. Stellar MLS
- $295,0003 bd3 ba1.6k sqft556 JUNIPER SPRINGS DRIVE, GROVELAND, FL 34736For SaleMLS ID #G5113703, Karen Salter, IAD REAL ESTATE. Stellar MLS
- $295,0003 bd2 ba1.6k sqft21725 KING RICHARDS WAY, LEESBURG, FL 34748For SaleMLS ID #G5114177, Angela Phillips, VANGIE BERRY SIGNATURE REALTY. Stellar MLS
- $329,0003 bd2 ba1.6k sqft(Undisclosed Address), MASCOTTE, FL 34753For SaleMLS ID #S5152511, David Hartigan, JASON MITCHELL REAL ESTATE FLO. Stellar MLS
- $326,5004 bd3 ba1.9k sqft8956 CALIFORNIA PALM ROAD, KISSIMMEE, FL 34747For SaleMLS ID #O6429230, Alexandre Dian, FLORIDA CONNEXION PROPERTIES. Stellar MLS
- $385,0003 bd2 ba1.7k sqft897 CARMILLION COURT, GROVELAND, FL 34736For SaleMLS ID #O6429513, Jarred Denison, POP REALTY POWERED BY SELLSTATE. Stellar MLS
- $256,0003 bd2 ba1.7k sqft25111 BONNIE BLUE COURT, LEESBURG, FL 34748For SaleMLS ID #G5115881, Debra Askew, COLDWELL BANKER VANGUARD EDGE. Stellar MLS
