Discover a truly exceptional one-of-a-kind single-story golf course home located on the 8th fairway of the Championship Course in the highly sought-after 55+ gated community of Kings Ridge in Clermont, Florida. This former model home offers an upgraded version of the popular Kensington floor plan with thoughtful improvements, expanded living areas, and a premier location overlooking the beautifully maintained golf course. Behind the 24-hour guarded entrance of Kings Ridge in the desirable village of The South Hamptons, this stunning residence welcomes you with a brick paver driveway leading to a side-entry two-car garage and an impressive leaded and beveled full-glass front door with matching side panels. Upon entering, you are greeted by a distinctive round decorative mosaic tile foyer and elegant ceramic tile flooring laid on the diagonal throughout the main living areas, creating an open and sophisticated feel. The spacious 28-foot by 20-foot family room provides an ideal gathering space and flows seamlessly into the kitchen and dining area. Additional living space was created by enclosing the original lanai under air conditioning, adding valuable heated square footage to the home. Enjoy Florida outdoor living year-round in the expansive 36-foot by 12-foot screened porch featuring beautiful Chattahoochee rock flooring and peaceful golf course views. Therapy tub stays too. The primary suite offers exceptional comfort with dual closets leading to a private owner’s retreat, complete with a relaxing garden bath and oversized walk-in shower. The thoughtful single-story layout provides convenience, accessibility, and effortless living. Kings Ridge offers one of Central Florida’s premier active adult lifestyles with maintenance-free living and resort-style amenities. HOA benefits include 24-hour guarded security, escrow reserves, cable, internet, and complete lawn maintenance including irrigation, fertilization, and mulching. Residents enjoy access to a multi-million-dollar clubhouse featuring multiple pools, fitness centers, tennis, pickleball, basketball, shuffleboard, bocce ball, a grand ballroom, library, craft rooms, billiards, computer rooms, and card rooms. Beyond the amenities, Kings Ridge provides an active social lifestyle with clubs, classes, entertainment, shows, dances, movies, and organized activities ranging from floral arranging to investing. Planned travel opportunities are also available for residents who enjoy exploring new destinations. Conveniently located, Kings Ridge allows residents to drive their golf carts to nearby shopping, restaurants, banks, medical offices, hair salons, and everyday conveniences. The community features both an 18-hole Championship Golf Course and an 18-hole Executive Course, making it a true golfer’s paradise. This beautifully maintained golf course home combines luxury, comfort, convenience, and the unmatched lifestyle of Kings Ridge in Clermont, Florida.
Pending
$420,000
2131 SAINT IVES COURT, CLERMONT, FL 34711
3beds
2,180sqft
:
Get pre-qualified$3,304/mo
Single Family Residence
Built in 1998
8,625 Square Feet Lot
$-- Zestimate®
$193/sqft
$520/mo HOA
What's special
Peaceful golf course viewsRelaxing garden bathTherapy tubSide-entry two-car garageBrick paver drivewayOversized walk-in shower
- 14 days |
- 1,204 |
- 50 |
Likely to sell faster than
Zillow last checked:
Listing updated:
Listed by:
Ronald Ziolkowski 407-592-7653,
RE/MAX PRIME PROPERTIES 407-347-4512
Source: Stellar MLS,MLS#: O6427021 Originating MLS: Orlando Regional
Originating MLS: Orlando Regional
Facts & features
Interior
Bedrooms & bathrooms
- Bedrooms: 3
- Bathrooms: 2
- Full bathrooms: 2
Rooms
- Room types: Dining Room, Living Room, Great Room, Utility Room
Primary bedroom
- Features: Walk-In Closet(s)
- Level: First
- Area: 204 Square Feet
- Dimensions: 17x12
Bedroom 2
- Features: Built-in Closet
- Level: First
- Area: 132 Square Feet
- Dimensions: 12x11
Bedroom 3
- Features: Built-in Closet
- Level: First
- Area: 144 Square Feet
- Dimensions: 12x12
Dining room
- Level: First
- Area: 143 Square Feet
- Dimensions: 13x11
Family room
- Level: First
- Area: 560 Square Feet
- Dimensions: 28x20
Kitchen
- Level: First
- Area: 144 Square Feet
- Dimensions: 16x9
Living room
- Level: First
- Area: 168 Square Feet
- Dimensions: 14x12
Heating
- Central, Electric
Cooling
- Central Air
Appliances
- Included: Dishwasher, Disposal, Dryer, Microwave, Range, Refrigerator, Washer
- Laundry: Inside
Features
- Ceiling Fan(s)
- Flooring: Ceramic Tile
- Has fireplace: No
Interior area
- Total structure area: 2,848
- Total interior livable area: 2,180 sqft
Video & virtual tour
Property
Parking
- Total spaces: 2
- Parking features: Garage Door Opener, Garage Faces Side
- Attached garage spaces: 2
Features
- Levels: One
- Stories: 1
- Exterior features: Private Mailbox, Sidewalk
- Has view: Yes
- View description: Golf Course
Lot
- Size: 8,625 Square Feet
- Features: Cul-De-Sac, Landscaped
- Residential vegetation: Mature Landscaping, Trees/Landscaped
Details
- Parcel number: 042326190000028200
- Zoning: PUD
- Special conditions: None
Construction
Type & style
- Home type: SingleFamily
- Property subtype: Single Family Residence
Materials
- Block, Stucco, Wood Frame
- Foundation: Slab
- Roof: Tile
Condition
- New construction: No
- Year built: 1998
Utilities & green energy
- Sewer: Public Sewer
- Water: Public
- Utilities for property: BB/HS Internet Available, Cable Connected, Electricity Connected, Public, Sewer Connected, Street Lights, Water Connected
Community & HOA
Community
- Features: Association Recreation - Owned, Buyer Approval Required, Clubhouse, Deed Restrictions, Fitness Center, Gated Community - Guard, Golf Carts OK, Golf, Pool, Racquetball, Restaurant, Sidewalks, Tennis Court(s), Wheelchair Access
- Pet fee: $0 monthly
- Senior community: Yes
- Subdivision: SOUTH HAMPTON AT KINGS RIDGE
HOA
- Has HOA: Yes
- Amenities included: Cable TV, Clubhouse, Fitness Center, Gated, Golf Course, Pool, Racquetball, Recreation Facilities, Security, Shuffleboard Court, Tennis Court(s), Wheelchair Access
- Services included: 24-Hour Guard, Cable TV, Community Pool, Internet, Maintenance Grounds, Manager, Private Road, Recreational Facilities, Security
- HOA fee: $520 monthly
- HOA name: LELAND MANAGEMENT
- HOA phone: 407-906-0095
- Second HOA name: LELAND MANAGEMENT
- Second HOA phone: 407-781-1188
Location
- Region: Clermont
Financial & listing details
- Price per square foot: $193/sqft
- Tax assessed value: $361,690
- Annual tax amount: $3,726
- Date on market: 7/23/2026
- Cumulative days on market: 14 days
- Listing terms: Cash,Conventional,FHA,VA Loan
- Ownership: Fee Simple
- Total actual rent: 0
- Electric utility on property: Yes
- Road surface type: Paved, Asphalt
Estimated market value
Not available
Estimated sales range
Not available
Not available
Price history
| Date | Event | Price |
|---|---|---|
| 8/6/2026 | Pending sale | $420,000$193/sqft |
Source:  Stellar MLS #O6427021 Report a problem Stellar MLS #O6427021 Report a problem | ||
| 7/23/2026 | Listed for sale | $420,000+40.9%$193/sqft |
Source: Stellar MLS #O6427021 Report a problem | ||
| 3/24/2021 | Listing removed | -- |
Source: Owner Report a problem | ||
| 12/16/2019 | Sold | $298,000-0.3%$137/sqft |
Source: Public Record Report a problem | ||
| 11/22/2019 | Pending sale | $299,000$137/sqft |
Source: Owner Report a problem | ||
| 11/13/2019 | Listed for sale | $299,000+6.8%$137/sqft |
Source: Owner Report a problem | ||
| 7/18/2018 | Sold | $280,000-6.6%$128/sqft |
Source: Public Record Report a problem | ||
| 4/25/2018 | Price change | $299,900-6.3%$138/sqft |
Source: RE/MAX RESULTS #O5700996 Report a problem | ||
| 4/13/2018 | Listed for sale | $319,900+89.1%$147/sqft |
Source: RE/MAX RESULTS #O5700996 Report a problem | ||
| 1/19/1999 | Sold | $169,200$78/sqft |
Source: Public Record Report a problem | ||
Public tax history
| Year | Property taxes | Tax assessment |
|---|---|---|
| 2025 | $3,726 +0.9% | $264,770 +2.9% |
| 2024 | $3,691 +2% | $257,310 +3% |
| 2023 | $3,618 +3.2% | $249,820 +3% |
| 2022 | $3,507 +6% | $242,550 +3% |
| 2021 | $3,308 -17.8% | $235,487 0% |
| 2020 | $4,023 +19% | $235,564 +0.7% |
| 2019 | $3,380 -13.7% | $233,992 +5.5% |
| 2018 | $3,918 | $221,814 +34.9% |
| 2017 | $3,918 +78.2% | $164,471 +2.1% |
| 2016 | $2,198 +0.8% | $161,089 +0.7% |
| 2015 | $2,182 +0.4% | $159,970 +0.8% |
| 2014 | $2,172 +6% | $158,701 +1.5% |
| 2013 | $2,049 +4.4% | $156,356 +1.7% |
| 2012 | $1,963 -8.3% | $153,743 -6.3% |
| 2011 | $2,141 -14.1% | $164,140 -10% |
| 2010 | $2,493 +3.6% | $182,330 +2.7% |
| 2009 | $2,407 +0.2% | $177,537 +0.1% |
| 2008 | $2,402 -8% | $177,360 +3% |
| 2007 | $2,611 -6.7% | $172,195 +2.5% |
| 2006 | $2,798 +2.1% | $167,996 +3% |
| 2005 | $2,739 +3.2% | $163,103 |
| 2004 | $2,655 -0.6% | -- |
| 2003 | $2,671 +2.7% | $159,130 +4.9% |
| 2002 | $2,600 +5.7% | $151,759 +0.6% |
| 2001 | $2,460 +4.2% | $150,904 +3% |
| 2000 | $2,362 | $146,509 |
Find assessor info on the county website
Monthly payment
Est. payment
Payment breakdown
Explore the cost of this home by adjusting the details. Changes won't be saved.Climate risks
Neighborhood: 34711
Nearby schools
GreatSchools rating
- 7/10Lost Lake Elementary SchoolGrades: PK-5Distance: 1.3 mi
- 6/10Windy Hill Middle SchoolGrades: 6-8Distance: 0.8 mi
- 5/10East Ridge High SchoolGrades: 9-12Distance: 2.2 mi
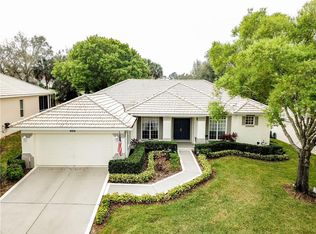
- $413,8003 bd2 ba2.1k sqft2135 Saint Ives Ct, Clermont, FL 34711Off Market
- $474,0003 bd2 ba2.1k sqft2127 Saint Ives Ct, Clermont, FL 34711Off Market
- $440,7003 bd2 ba2k sqft2139 Saint Ives Ct, Clermont, FL 34711Off Market
- $475,0003 bd2 ba2.3k sqft2118 Saint Ives Ct, Clermont, FL 34711Sold

- $590,0003 bd3 ba2.9k sqft2123 Saint Ives Ct, Clermont, FL 34711Sold
- $455,0003 bd2 ba2.1k sqft2134 Saint Ives Ct, Clermont, FL 34711Sold
- $509,9004 bd2 ba2.6k sqft2143 Saint Ives Ct, Clermont, FL 34711Off Market
- $509,0004 bd2 ba2.8k sqft2119 Saint Ives Ct, Clermont, FL 34711Off Market
A local agent can set up tours, give advice and negotiate with sellers.
Similar homes
- $415,0003 bd2 ba1.7k sqft14825 GREATER PINES BOULEVARD, CLERMONT, FL 34711For Sale
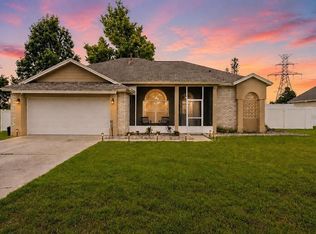
 MLS ID #G5113117, Brandie Mathison-Klein, KELLER WILLIAMS ELITE PARTNERS III REALTY. Stellar MLS
 - $455,0004 bd3 ba3k sqft13848 VISTA DEL LAGO BOULEVARD, CLERMONT, FL 34711For Sale
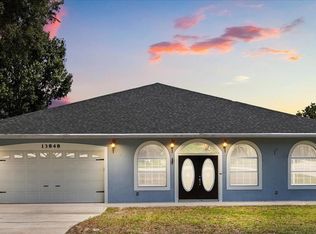 MLS ID #O6321049, Alyssa Bond, THE AGENCY FL. Stellar MLS
 - $435,0003 bd3 ba2k sqft3464 EMBERS LANE, CLERMONT, FL 34711For Sale
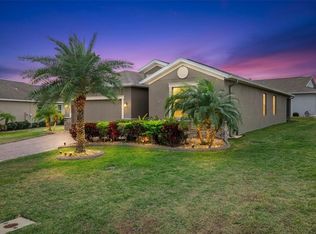 MLS ID #O6373998, Patti Kincaid, BHHS FLORIDA REALTY. Stellar MLS
 - $440,0003 bd2 ba1.9k sqft2390 CALEDONIAN STREET, CLERMONT, FL 34711For Sale
 MLS ID #O6384621, Phil Mariani, EXP REALTY LLC. Stellar MLS
 - $514,9954 bd3 ba2.2k sqft1207 LEGENDARY BOULEVARD, CLERMONT, FL 34711For SaleMLS ID #O6413695, Kelly Price, KELLY PRICE & COMPANY LLC. Stellar MLS
- $389,9003 bd3 ba1.6k sqft815 CHESTNUT STREET, CLERMONT, FL 34711For SaleMLS ID #G5113311, Ashley Pun, DENIZ REALTY PARTNERS LLC. Stellar MLS
- $359,9002 bd2 ba2k sqft813 SUMMIT GREENS BOULEVARD, CLERMONT, FL 34711For SaleMLS ID #G5111954, Brenda DeArmond, BRENDA DEARMOND. Stellar MLS
- $530,0004 bd3 ba2.2k sqft12807 COLONNADE CIRCLE, CLERMONT, FL 34711For SaleMLS ID #O6349731, Martha Ong Rodriguez, CHARLES RUTENBERG REALTY ORLANDO. Stellar MLS
- $399,0003 bd3 ba1.8k sqft2673 SPIDER LILY COURT, CLERMONT, FL 34711For SaleMLS ID #O6403827, Jane LaFrance, REALTY HUB. Stellar MLS
- $559,9003 bd4 ba2k sqft1355 ZEEK RIDGE STREET, CLERMONT, FL 34715For SaleMLS ID #O6429702, Eskarlet Peguero Sanchez, COTTAGE REALTY INC. Stellar MLS
- $355,0003 bd2 ba1.5k sqft15625 AUTUMN GLEN AVENUE, CLERMONT, FL 34714For SaleMLS ID #O6430072, Nathan Meyer, EXP REALTY LLC. Stellar MLS
- $539,0004 bd3 ba2.2k sqft16716 ABBEY HILL COURT, CLERMONT, FL 34711For SaleMLS ID #G5113134, Rachel Rivera, RE/MAX PREMIER REALTY. Stellar MLS
- $459,5004 bd2 ba1.8k sqft1013 SADIE RIDGE ROAD, CLERMONT, FL 34715For SaleMLS ID #G5113221, Karin Arellano, ARELLANO REALTY & INVESTMENTS. Stellar MLS
- $412,9003 bd3 ba1.8k sqft1055 GOLF POINT LOOP, APOPKA, FL 32712For SaleMLS ID #TB8534384, Joshua Nogowski, TAH FLORIDA LLC. Stellar MLS
- $290,0002 bd2 ba1.3k sqft3569 BELLAND CIRCLE #C, CLERMONT, FL 34711For SaleMLS ID #O6405316, Chris Sartwell, CENTURY 21 CARIOTI. Stellar MLS
- $385,0003 bd2 ba1.7k sqft897 CARMILLION COURT, GROVELAND, FL 34736For SaleMLS ID #O6429513, Jarred Denison, POP REALTY POWERED BY SELLSTATE. Stellar MLS
- $299,9002 bd2 ba1.5k sqft3550 FAIRWATERS COURT #D, CLERMONT, FL 34711For SaleMLS ID #G5107861, Heather Walker, OPTIMA ONE REALTY, INC.. Stellar MLS
- $459,0004 bd3 ba2.1k sqft2937 DEERBERRY LANE, CLERMONT, FL 34714For SaleMLS ID #S5151758, Tammy Blanchard, FLORIDA REALTY RESULTS LLC. Stellar MLS
- $280,0002 bd2 ba1.3k sqft3538 BELLAND CIRCLE #B, CLERMONT, FL 34711For SaleMLS ID #O6343233, Stephanie Baldner, EXP REALTY LLC. Stellar MLS
- $479,0002 bd2 ba1.7k sqft2639 STARGRASS CIRCLE, CLERMONT, FL 34715For SaleMLS ID #O6379731, Audrey Christman, PREMIER SOTHEBYS INT'L REALTY. Stellar MLS
