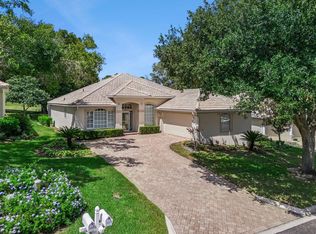
>>>BRAND NEW TILE ROOF BEING INSTALLED PRIOR TO CLOSING<<< You've been waiting for a Windsor floor plan to hit the market for months, and your patience has finally paid off! 2123 Saint Ives Ct, in the Hamptons of Kings Ridge, checks off all of your boxes and then some. Perfectly situated with gazing views of the 8th green, this sought after layout is one that seldom is available due to its popularity. Located on a cul-de-sac street, you can immediately appreciate the exterior presence of this home with the large pavered driveway and mature landscaping. Walking into your new home is when you can start to appreciate the amount of space which this design provides; offering a formal living room in the front of the home, opposite a large dining room space to the left. An office, which could double as a craft-room, is separate from the bedrooms, and could even be used as a fourth bedroom if needed. Bedrooms two & three are located on the right side of the home, and share a full bathroom in between, while your primary retreat is located on the other side of the home. This primary bedroom allows enough space for a sitting area to take in those stunning views of the golf course and splash pool, and has two walk-in closets; both with brand new carpet. Dual vanities with underneath lighting add that special touch, and a soaking tub and separate shower gives you the option of choosing how much time you would like to spend in your bathroom suite. If you like to entertain, you'll certainly enjoy this living room and open kitchen with all of the timeless updates the sellers have made. Gorgeous granite countertops complimented by espresso colored cabinetry sets the tone for the space that you'll likely spend the most time in. Ample countertop space will allow for all of your baking needs, and an eat-in kitchen has enough room for a table with 6 large chairs. Whether it's rain or shine, your nearly 700 square foot (air-conditioned) Florida Room can be used year round, and is the ideal place for a sitting area to enjoy your morning coffee while planning your tee times. A splash pool is the icing on the cake, and more than sufficient to cool down on those hot summer days after several rounds of golf. Your monthly HOA includes landscaping, irrigation, internet, cable TV, and every 7 years new exterior painting. >>> Updates to include: Paver driveway | New carpet in living room and closets | Updated kitchen with granite & stainless steel appliances | New paint in living room, kitchen and bedrooms | Roof tile replacement in several locations | New Pool Heater in July 2023<<< Don't' you deserve to live the maintenance-free lifestyle, and to start enjoying retirement in such an impressive home like 2123 Saint Ives Ct?
Sold for $590,000
$590,000
2123 SAINT IVES COURT, CLERMONT, FL 34711
3beds
2,942sqft
Single Family Residence
Built in 1997
0.26 Acres Lot
$616,700 Zestimate®
$201/sqft
$3,497 Estimated rent
Home value
$616,700
$586,000 - $654,000
$3,497/mo
Zestimate® history
Owner options
List your home for rent
$3,497/mo
Rent Zestimate®
Find your next renter with Zillow Rental Manager. Plus, with online applications, you can quickly screen prospective tenants – for free.
$3,497/mo
Rent Zestimate®
Refinance and save
$4,349/mo
Est. payment
Refinancing to a lower rate could help reduce your monthly payments and save thousands over the life of the loan.
$4,349/mo
Est. payment
Explore your selling options
Work with a Zillow partner agent
Leverage their expertise and Zillow's premium Showcase listings to get your home seen by more buyers.
Get startedList with your own agent
Get your home in front of millions of buyers by listing it on Zillow.
Learn how to do itSell it yourself
Take full control of how buyers see your home on Zillow by listing For Sale by Owner (FSBO).
List your homeWhat's special
New paintLarge pavered drivewayWindsor floor planPaver drivewaySoaking tubMature landscapingDual vanities
Zillow last checked:
Listing updated:
Listed by:
Steven Horner 321-226-8499,
RE/MAX PRIME PROPERTIES 407-347-4512
Bought with:
Kyle Rattray, 3559516
KELLER WILLIAMS ELITE PARTNERS III REALTY
Source: Stellar MLS,MLS#: O6161568 Originating MLS: Orlando Regional
Originating MLS: Orlando Regional
Facts & features
Interior
Bedrooms & bathrooms
- Bedrooms: 3
- Bathrooms: 3
- Full bathrooms: 2
- 1/2 bathrooms: 1
Primary bedroom
- Features: Walk-In Closet(s)
- Level: First
Bedroom 2
- Features: Walk-In Closet(s)
- Level: First
Bedroom 2
- Features: Walk-In Closet(s)
- Level: First
Florida room
- Level: Basement
Kitchen
- Level: Basement
Living room
- Level: First
Office
- Level: First
Heating
- Central, Electric
Cooling
- Central Air
Appliances
- Included: Dishwasher, Microwave, Range, Refrigerator
- Laundry: Inside
Features
- Ceiling Fan(s), Eating Space In Kitchen, Stone Counters
- Flooring: Carpet, Ceramic Tile, Hardwood
- Doors: Sliding Doors
- Windows: Window Treatments
- Has fireplace: No
Interior area
- Total structure area: 3,735
- Total interior livable area: 2,942 sqft
Property
Parking
- Total spaces: 3
- Parking features: Workshop in Garage
- Attached garage spaces: 3
- Details: Garage Dimensions: 30x21
Features
- Levels: One
- Stories: 1
- Patio & porch: Front Porch, Patio
- Exterior features: Sidewalk
- Has private pool: Yes
- Pool features: In Ground
- Has view: Yes
- View description: Golf Course
Lot
- Size: 0.26 Acres
- Residential vegetation: Mature Landscaping
Details
- Parcel number: 042326190000028000
- Zoning: PUD
- Special conditions: None
Construction
Type & style
- Home type: SingleFamily
- Property subtype: Single Family Residence
Materials
- Block, Stucco
- Foundation: Slab
- Roof: Tile
Condition
- New construction: No
- Year built: 1997
Details
- Builder model: Windsor
Utilities & green energy
- Sewer: Public Sewer
- Water: Public
- Utilities for property: BB/HS Internet Available, Cable Available, Cable Connected, Electricity Available, Electricity Connected
Community & HOA
Community
- Features: Buyer Approval Required, Clubhouse, Deed Restrictions, Fitness Center, Gated Community - Guard, Golf Carts OK, Golf, Pool, Sidewalks
- Pet fee: $0 monthly
- Senior community: Yes
- Subdivision: KINGS RIDGE
HOA
- Has HOA: Yes
- Amenities included: Clubhouse, Fitness Center, Gated, Golf Course, Recreation Facilities, Shuffleboard Court, Tennis Court(s), Trail(s)
- Services included: 24-Hour Guard, Cable TV, Community Pool, Maintenance Structure, Maintenance Grounds
- HOA fee: $402 monthly
- HOA name: Leland Management
- Second HOA name: Sentry Management
Location
- Region: Clermont
Financial & listing details
- Price per square foot: $201/sqft
- Tax assessed value: $443,661
- Annual tax amount: $4,343
- Date on market: 12/7/2023
- Cumulative days on market: 18 days
- Listing terms: Cash,Conventional,VA Loan
- Ownership: Fee Simple
- Total actual rent: 0
- Electric utility on property: Yes
- Road surface type: Paved
Price history
| Date | Event | Price |
|---|---|---|
| 3/6/2024 | Sold | $590,000-1.7%$201/sqft |
Source:  Stellar MLS #O6161568 Report a problem Stellar MLS #O6161568 Report a problem | ||
| 1/3/2024 | Pending sale | $599,900$204/sqft |
Source: Stellar MLS #O6161568 Report a problem | ||
| 12/20/2023 | Price change | $599,900+4.3%$204/sqft |
Source: Stellar MLS #O6161568 Report a problem | ||
| 12/15/2023 | Pending sale | $574,900$195/sqft |
Source: Stellar MLS #O6161568 Report a problem | ||
| 12/7/2023 | Listed for sale | $574,900+125.5%$195/sqft |
Source: Stellar MLS #O6161568 Report a problem | ||
| 7/12/2010 | Sold | $255,000-1.5%$87/sqft |
Source: Stellar MLS #O4960771 Report a problem | ||
| 4/24/2010 | Price change | $259,000-7.2%$88/sqft |
Source: R K Mitchell Realty Inc. #O4960771 Report a problem | ||
| 3/18/2010 | Price change | $279,000-6.7%$95/sqft |
Source: R K Mitchell Realty Inc. #O4960771 Report a problem | ||
| 2/14/2010 | Listed for sale | $299,000+9.1%$102/sqft |
Source: R K Mitchell Realty Inc. #O4960771 Report a problem | ||
| 7/18/2003 | Sold | $274,000+30.5%$93/sqft |
Source: Public Record Report a problem | ||
| 8/25/2000 | Sold | $210,000-4.1%$71/sqft |
Source: Public Record Report a problem | ||
| 12/9/1997 | Sold | $218,900$74/sqft |
Source: Public Record Report a problem | ||
Public tax history
| Year | Property taxes | Tax assessment |
|---|---|---|
| 2025 | $7,399 +62.2% | $443,661 +43.9% |
| 2024 | $4,561 +1.9% | $308,260 +3% |
| 2023 | $4,475 +3% | $299,290 +3% |
| 2022 | $4,343 +6% | $290,580 +3% |
| 2021 | $4,099 +0.8% | $282,119 +1.4% |
| 2020 | $4,065 -2.1% | $278,224 +2.3% |
| 2019 | $4,150 +4% | $271,969 +1.9% |
| 2018 | $3,990 | $266,898 +2.1% |
| 2017 | $3,990 +1.8% | $261,409 +0.9% |
| 2016 | $3,920 -0.9% | $259,079 +0.7% |
| 2015 | $3,954 -7.6% | $257,279 -6% |
| 2014 | $4,279 +6.6% | $273,718 +14% |
| 2013 | $4,015 +16.9% | $240,188 +19.9% |
| 2012 | $3,436 -5.7% | $200,295 -5.8% |
| 2011 | $3,642 +0.4% | $212,576 -14.1% |
| 2010 | $3,628 -15.5% | $247,512 -13.5% |
| 2009 | $4,293 -10.4% | $285,977 -9.1% |
| 2008 | $4,789 -16.3% | $314,722 -2.4% |
| 2007 | $5,721 -5.1% | $322,470 +4.7% |
| 2006 | $6,028 +17.6% | $308,051 +19.2% |
| 2005 | $5,127 +27.6% | $258,501 |
| 2004 | $4,020 -2.2% | -- |
| 2003 | $4,112 -3.9% | $225,413 +8.1% |
| 2002 | $4,279 +5% | $208,592 |
| 2001 | $4,076 +3.1% | $208,592 +2.6% |
| 2000 | $3,952 | $203,342 |
Find assessor info on the county website
Neighborhood: 34711
Nearby homes
- $510,9004 bd2 ba2.8k sqft2119 Saint Ives Ct, Clermont, FL 34711Off Market
- $475,9003 bd2 ba2.1k sqft2127 Saint Ives Ct, Clermont, FL 34711Off Market
- $472,4003 bd2 ba2.3k sqft2115 Saint Ives Ct, Clermont, FL 34711Off Market
- $420,0003 bd2 ba2.1k sqft2131 Saint Ives Ct, Clermont, FL 34711For Sale
- $475,0003 bd2 ba2.3k sqft2118 Saint Ives Ct, Clermont, FL 34711Sold
- $419,0003 bd2 ba2k sqft2112 Saint Ives Ct, Clermont, FL 34711For Sale
- $413,8003 bd2 ba2.1k sqft2135 Saint Ives Ct, Clermont, FL 34711Off Market
- $550,0004 bd3 ba2.5k sqft2111 Saint Ives Ct, Clermont, FL 34711Sold
Nearby schools
GreatSchools rating
- 7/10Lost Lake Elementary SchoolGrades: PK-5Distance: 1.3 mi
- 6/10Windy Hill Middle SchoolGrades: 6-8Distance: 0.8 mi
- 5/10East Ridge High SchoolGrades: 9-12Distance: 2.2 mi
Get a cash offer in 3 minutes
Find out how much your home could sell for in as little as 3 minutes with a no-obligation cash offer.
Estimated market value
$616,700
Get a cash offer in 3 minutes
Find out how much your home could sell for in as little as 3 minutes with a no-obligation cash offer.
Estimated market value
$616,700
- Florida
- Lake County
- Clermont
- 34711
- 2123 SAINT IVES COURT
Nearby cities
Nearby zip codes
Other Clermont Topics
