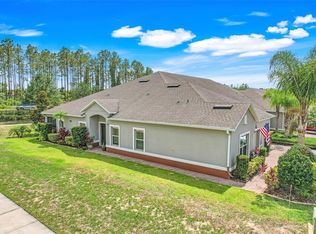
*Seller is offering a $5,000 closing cost credit* Welcome to Heritage Hills! Resort-style and guard gated living at its finest! This beautifully maintained 2 bedroom, 2 bath villa feels brand new and offers a flexible BONUS ROOM which could be used for formal dinning, a second living room, game room, or craft room! The open floor plan features a bright kitchen with 42” light gray cabinets, quartz countertops, stainless steel appliances, and a spacious breakfast bar - perfect for entertaining. The primary suite includes a spacious walk-in closet and a private en-suite with dual sinks and a walk-in shower. You can enjoy morning coffee and evening cocktails on your screened-in lanai with NO REAR NEIGHBORS. Heritage Hills offers unmatched RESORT STYLE AMENITIES: 24/7 guard gated, pool, spa, tennis courts, bocce ball, shuffleboard, walking trails, and a vibrant clubhouse with regularly planned activities, a fitness center, library, golf simulator, billiards room, and more. Conveniently located near shopping, dining, and major highways, this home is ready for its next owner to enjoy the ultimate Florida lifestyle! *HOA fee now includes internet and cable.
For sale
Price cut: $4K (7/2)
$280,000
3538 BELLAND CIRCLE #B, CLERMONT, FL 34711
2beds
1,374sqft
:
Get pre-qualified$2,318/mo
Villa
Built in 2018
2,895 Square Feet Lot
$277,900 Zestimate®
$204/sqft
$478/mo HOA
What's special
Quartz countertopsFlexible bonus roomOpen floor planBright kitchenPrimary suiteStainless steel appliancesSpacious walk-in closet
- 323 days |
- 241 |
- 16 |
Zillow last checked:
Listing updated:
Listed by:
Stephanie Baldner 407-419-0629,
EXP REALTY LLC 888-883-8509,
Bobby Baldor, PA 407-342-6980,
EXP REALTY LLC
Source: Stellar MLS,MLS#: O6343233 Originating MLS: Orlando Regional
Originating MLS: Orlando Regional
Facts & features
Interior
Bedrooms & bathrooms
- Bedrooms: 2
- Bathrooms: 2
- Full bathrooms: 2
Rooms
- Room types: Bonus Room
Primary bedroom
- Features: En Suite Bathroom, Walk-In Closet(s)
- Level: First
- Area: 182 Square Feet
- Dimensions: 14x13
Bedroom 2
- Features: Built-in Closet
- Level: First
- Area: 120 Square Feet
- Dimensions: 12x10
Bonus room
- Features: No Closet
- Level: First
- Area: 120 Square Feet
- Dimensions: 12x10
Great room
- Level: First
- Area: 286 Square Feet
- Dimensions: 22x13
Kitchen
- Features: Pantry
- Level: First
- Area: 195 Square Feet
- Dimensions: 13x15
Heating
- Heat Pump
Cooling
- Central Air
Appliances
- Included: Dishwasher, Disposal, Dryer, Electric Water Heater, Microwave, Range, Refrigerator, Washer
- Laundry: Inside, Laundry Room
Features
- Ceiling Fan(s), High Ceilings, Kitchen/Family Room Combo, Open Floorplan, Primary Bedroom Main Floor, Smart Home, Stone Counters, Thermostat, Walk-In Closet(s)
- Flooring: Carpet, Tile
- Doors: Sliding Doors
- Has fireplace: No
Interior area
- Total structure area: 1,773
- Total interior livable area: 1,374 sqft
Video & virtual tour
Property
Parking
- Total spaces: 1
- Parking features: Driveway, Garage Door Opener
- Attached garage spaces: 1
- Has uncovered spaces: Yes
Features
- Levels: One
- Stories: 1
- Patio & porch: Covered, Rear Porch, Screened
- Exterior features: Rain Gutters, Sidewalk
Lot
- Size: 2,895 Square Feet
- Features: Landscaped, Sidewalk
Details
- Parcel number: 0323260109000022B0
- Special conditions: None
Construction
Type & style
- Home type: SingleFamily
- Property subtype: Villa
Materials
- Block, Stucco
- Foundation: Slab
- Roof: Shingle
Condition
- New construction: No
- Year built: 2018
Utilities & green energy
- Sewer: Public Sewer
- Water: Public
- Utilities for property: BB/HS Internet Available, Electricity Connected, Phone Available, Sewer Connected, Water Connected
Community & HOA
Community
- Features: Buyer Approval Required, Clubhouse, Fitness Center, Gated Community - Guard, Golf Carts OK, Pool, Sidewalks, Tennis Court(s)
- Pet fee: $0 monthly
- Senior community: Yes
- Subdivision: HERITAGE HILLS PH 4B
HOA
- Has HOA: Yes
- Amenities included: Clubhouse, Fitness Center, Gated, Pool, Recreation Facilities, Security, Shuffleboard Court, Spa/Hot Tub, Tennis Court(s)
- Services included: 24-Hour Guard, Community Pool, Maintenance Structure, Maintenance Grounds
- HOA fee: $478 monthly
- HOA name: Antoinette Ferraro
- HOA phone: 352-432-2155
Location
- Region: Clermont
Financial & listing details
- Price per square foot: $204/sqft
- Annual tax amount: $2,397
- Date on market: 9/11/2025
- Cumulative days on market: 324 days
- Listing terms: Cash,Conventional,FHA,VA Loan
- Ownership: Fee Simple
- Total actual rent: 0
- Electric utility on property: Yes
- Road surface type: Paved
Estimated market value
$277,900
$264,000 - $292,000
$2,342/mo
Price history
| Date | Event | Price |
|---|---|---|
| 7/2/2026 | Price change | $280,000-1.4%$204/sqft |
Source: eXp Realty #O6343233 Report a problem | ||
| 5/19/2026 | Price change | $284,000-2%$207/sqft |
Source: eXp Realty #O6343233 Report a problem | ||
| 3/10/2026 | Price change | $289,900-6.2%$211/sqft |
Source: eXp Realty #O6343233 Report a problem | ||
| 2/26/2026 | Price change | $309,000-0.3%$225/sqft |
Source:  Stellar MLS #O6343233 Report a problem Stellar MLS #O6343233 Report a problem | ||
| 9/11/2025 | Listed for sale | $310,000$226/sqft |
Source: Stellar MLS #O6343233 Report a problem | ||
Public tax history
Tax history is unavailable.
Monthly payment
Est. payment
Payment breakdown
Explore the cost of this home by adjusting the details. Changes won't be saved.Climate risks
Neighborhood: 34711
Nearby schools
GreatSchools rating
- 7/10Lost Lake Elementary SchoolGrades: PK-5Distance: 2.2 mi
- 6/10Windy Hill Middle SchoolGrades: 6-8Distance: 1.2 mi
- 5/10East Ridge High SchoolGrades: 9-12Distance: 2.3 mi
- $288,0002 bd2 ba1.3k sqft3538 Belland Cir, Clermont, FL 34711Off Market
- $289,2002 bd2 ba1.3k sqft3538 Belland Cir, Clermont, FL 34711Off Market
- $286,1002 bd2 ba1.3k sqft3538 Belland Cir, Clermont, FL 34711Off Market

- $294,3002 bd2 ba1.3k sqft3538 Belland Cir, Clermont, FL 34711Off Market
- $318,5002 bd2 ba1.5k sqft3538 Belland Cir, Clermont, FL 34711Off Market
- $3,5952 bd2 ba1.3k sqft3538 Belland Cir #D, Clermont, FL 34711For Rent
- $313,5002 bd2 ba1.5k sqft3538 Belland Cir, Clermont, FL 34711Off Market
- $292,2002 bd2 ba1.5k sqft3534 Belland Cir, Clermont, FL 34711Off Market
A local agent can set up tours, give advice and negotiate with sellers.
Similar homes
- $290,0002 bd2 ba1.3k sqft3569 BELLAND CIRCLE #C, CLERMONT, FL 34711For Sale

 MLS ID #O6405316, Chris Sartwell, CENTURY 21 CARIOTI. Stellar MLS
 - $275,0002 bd2 ba1.3k sqft3551 FAIRWATERS COURT #C, CLERMONT, FL 34711For Sale
 MLS ID #O6387802, Ashley Boyd, BHHS FLORIDA REALTY. Stellar MLS
 - $275,0002 bd2 ba1.3k sqft3550 FAIRWATERS COURT #C, CLERMONT, FL 34711For Sale
 MLS ID #O6368915, Josephine Franco, LIFESTYLE INTERNATIONAL REALTY. Stellar MLS
 - $299,9002 bd2 ba1.5k sqft3550 FAIRWATERS COURT #D, CLERMONT, FL 34711For Sale
 MLS ID #G5107861, Heather Walker, OPTIMA ONE REALTY, INC.. Stellar MLS
 - $415,0003 bd2 ba1.8k sqft3548 KINLEY BROOKE LANE, CLERMONT, FL 34711For SaleMLS ID #O6410225, Curt Marksbury, WATSON REALTY CORP., REALTORS. Stellar MLS
- $384,0003 bd2 ba1.8k sqft3651 LIMESTONE STREET, CLERMONT, FL 34711For SaleMLS ID #G5109626, Michael Stich, WATSON REALTY CORP., REALTORS. Stellar MLS
- $349,0002 bd2 ba1.6k sqft3786 AVON COURT, CLERMONT, FL 34711For SaleMLS ID #O6416585, Curt Marksbury, WATSON REALTY CORP., REALTORS. Stellar MLS
- $349,0002 bd2 ba1.7k sqft3003 PINNACLE COURT, CLERMONT, FL 34711For SaleMLS ID #G5113939, Margaret Harrington, WEICHERT REALTORS-HALLMARK PR. Stellar MLS
- $415,0003 bd2 ba1.7k sqft14825 GREATER PINES BOULEVARD, CLERMONT, FL 34711For SaleMLS ID #G5113117, Brandie Mathison-Klein, KELLER WILLIAMS ELITE PARTNERS III REALTY. Stellar MLS
- $369,0002 bd2 ba1.7k sqft1066 MESA VERDE COURT, CLERMONT, FL 34711For SaleMLS ID #G5113632, Bryan Bain, CENTURY 21 HANCOCK. Stellar MLS
- $264,9003 bd2 ba1.4k sqft2484 SAN TECLA STREET #105, ORLANDO, FL 32835For SaleMLS ID #O6428618, Denise Crabbe, REVEL REALTY LLC. Stellar MLS
- $310,0003 bd2 ba1.5k sqft1949 HEART LAKE DRIVE, GROVELAND, FL 34736For SaleMLS ID #G5112745, Joe Cooper, COOPER HOMEFRONT REALTY. Stellar MLS
- $280,0003 bd3 ba1.5k sqft528 RAINBOW SPRINGS LOOP, GROVELAND, FL 34736For SaleMLS ID #NS1088534, Joey Feeser, WEICHERT REALTORS HALLMARK PR. Stellar MLS
- $275,0003 bd2 ba1.7k sqft953 SPLASH SHOT PLACE #953, DAVENPORT, FL 33896For SaleMLS ID #O6429421, Christine Landrau, MARK SPAIN REAL ESTATE. Stellar MLS
- $279,5003 bd2 ba1.5k sqft4905 KELSO STREET, LEESBURG, FL 34748For SaleMLS ID #TB8513986, Christine Smith, THE KEYES COMPANY. Stellar MLS
- $284,9002 bd2 ba1.7k sqft5000 SAWGRASS LAKE CIRCLE, LEESBURG, FL 34748For SaleMLS ID #G5112759, Betty Fitch, CHARLES RUTENBERG REALTY ORLANDO. Stellar MLS
- $295,0003 bd3 ba1.6k sqft556 JUNIPER SPRINGS DRIVE, GROVELAND, FL 34736For SaleMLS ID #G5113703, Karen Salter, IAD REAL ESTATE. Stellar MLS
- $285,0003 bd3 ba1.5k sqft1214 CHELSEA DRIVE, DAVENPORT, FL 33897For SaleMLS ID #O6425727, Yolenis Bottaro, THE VALENZUELA REAL ESTATE GRO. Stellar MLS
- $258,0002 bd2 ba1.2k sqft200 SOUTHERN PECAN CIRCLE #206, WINTER GARDEN, FL 34787For SaleMLS ID #O6411162, Josh Owens, FANNIE HILLMAN & ASSOCIATES. Stellar MLS
- $299,9002 bd2 ba1.4k sqft1005 GREEN GATE BOULEVARD, GROVELAND, FL 34736For SaleMLS ID #G5112212, Dawn Giachetti, PREMIER SOTHEBYS INT'L REALTY. Stellar MLS
