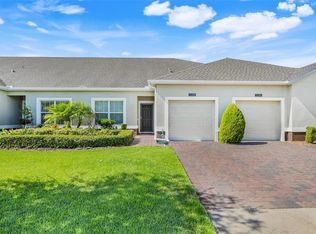
Under contract-accepting backup offers. Welcome home to this charming VILLA in the highly sought-after Heritage Hills, a premier 55+ community nestled among the scenic rolling hills of Clermont. This beautifully maintained 2-bedroom, 2-bath home with a one-car garage offers comfort, style, and low-maintenance living. Perfectly positioned at the end of a quiet cul-de-sac, this villa enjoys a premium location with minimal traffic. Step inside to discover a bright, open floor plan featuring FRESH INTERIOR PAINT, updated lighting, and easy-to-maintain wood-like laminate flooring. The kitchen is both functional and elegant with granite countertops, stainless appliances, ample cabinetry, a pantry, and plenty of workspace. A separate dining area provides a welcoming setting for meals and gatherings. The spacious living area flows effortlessly through sliding glass doors to a screened-in patio, creating a relaxing indoor-outdoor living experience. With no rear neighbors, you’ll enjoy added privacy and peaceful views—an ideal spot for morning coffee or evening relaxation. The generously sized primary suite features a walk-in closet, dual sinks, and a step-in shower. A well-appointed second bedroom and full bath provide flexibility for guests, hobbies, or a home office. The home also includes a dedicated laundry room with a convenient storage closet. Beyond the home itself, residents of Heritage Hills enjoy a vibrant lifestyle in a GATED and GUARDED community known for its RESORT-STYLE amenities, social events, and beautifully landscaped surroundings. The community features two convenient entrances, making daily travel in and out of Heritage Hills a breeze! Drive your golf cart to the clubhouse where you can enjoy a heated pool and relaxing spa, along with a wide variety of recreational options including pickleball, tennis, basketball, bocce ball, and shuffleboard courts. The clubhouse serves as the social hub, featuring organized activities, numerous resident clubs, and gathering spaces that make it easy to stay active and connected with neighbors. Additionally, you’ll find a fully equipped fitness center, arts and crafts studio, billiards room, card room, and a spacious ballroom that regularly hosts community events, celebrations, and social gatherings. The HOA fee covers high-speed internet, cable, exterior home painting, lawn maintenance, roof replacement, and irrigation water, making for truly low-maintenance living. Residents also enjoy access to a scenic 5-mile walking trail that winds throughout the community, perfect for morning strolls, biking, or simply enjoying the beautiful Florida weather. Life at Heritage Hills offers the perfect balance of active living, social engagement, and carefree homeownership. Just minutes away, the vibrant downtown district of CLERMONT offers a charming lakefront setting filled with local dining, boutique shopping, and year-round community events. You can enjoy spending time at Waterfront Park, featuring a scenic lakeside beach, fishing pier, splash pad, and beautiful walking paths along Lake Minneola. The area also connects to the popular South Lake Trail, perfect for biking or walking. Downtown Clermont continues to grow as a local hotspot with cozy cafés, breweries, farmers markets, and frequent festivals, creating a lively yet relaxed atmosphere that perfectly complements the city’s scenic hills and lakefront lifestyle. Schedule your private showing today and discover why so many love calling Heritage Hills home.
Under contract
Price cut: $14K (6/24)
$275,000
3551 FAIRWATERS COURT #C, CLERMONT, FL 34711
2beds
1,374sqft
:
Get pre-qualified$2,348/mo
Villa
Built in 2016
3,070 Square Feet Lot
$270,000 Zestimate®
$200/sqft
$543/mo HOA
What's special
One-car garageUpdated lightingGranite countertopsFresh interior paintPlenty of workspaceBright open floor planGenerously sized primary suite
- 151 days |
- 779 |
- 37 |
Zillow last checked:
Listing updated:
Listed by:
Ashley Boyd 321-209-5540,
BHHS FLORIDA REALTY 407-876-2090
Source: Stellar MLS,MLS#: O6387802 Originating MLS: Orlando Regional
Originating MLS: Orlando Regional
Facts & features
Interior
Bedrooms & bathrooms
- Bedrooms: 2
- Bathrooms: 2
- Full bathrooms: 2
Rooms
- Room types: Dining Room, Utility Room, Storage Rooms
Primary bedroom
- Features: Ceiling Fan(s), Dual Sinks, En Suite Bathroom, Stone Counters, Walk-In Closet(s)
- Level: First
- Area: 182 Square Feet
- Dimensions: 13x14
Bedroom 2
- Features: En Suite Bathroom, Tub With Shower, Built-in Closet
- Level: First
- Area: 120 Square Feet
- Dimensions: 10x12
Primary bathroom
- Level: First
- Area: 91 Square Feet
- Dimensions: 7x13
Balcony porch lanai
- Level: First
- Area: 96 Square Feet
- Dimensions: 12x8
Dining room
- Level: First
- Area: 120 Square Feet
- Dimensions: 10x12
Kitchen
- Features: Storage Closet
- Level: First
- Area: 255 Square Feet
- Dimensions: 15x17
Living room
- Level: First
- Area: 204 Square Feet
- Dimensions: 12x17
Utility room
- Level: First
- Area: 35 Square Feet
- Dimensions: 7x5
Heating
- Central, Electric
Cooling
- Central Air
Appliances
- Included: Dishwasher, Dryer, Microwave, Range, Refrigerator, Washer
- Laundry: Inside
Features
- Ceiling Fan(s), Open Floorplan, Primary Bedroom Main Floor, Stone Counters, Walk-In Closet(s)
- Flooring: Laminate, Tile
- Has fireplace: No
Interior area
- Total structure area: 1,773
- Total interior livable area: 1,374 sqft
Property
Parking
- Total spaces: 1
- Parking features: Driveway
- Attached garage spaces: 1
- Has uncovered spaces: Yes
- Details: Garage Dimensions: 10X20
Features
- Levels: One
- Stories: 1
- Patio & porch: Enclosed, Rear Porch, Screened
- Exterior features: Irrigation System, Rain Gutters
Lot
- Size: 3,070 Square Feet
- Features: Cul-De-Sac
- Residential vegetation: Trees/Landscaped
Details
- Parcel number: 0323260116000007C0
- Special conditions: None
Construction
Type & style
- Home type: SingleFamily
- Property subtype: Villa
- Attached to another structure: Yes
Materials
- Block, Stucco
- Foundation: Slab
- Roof: Shingle
Condition
- New construction: No
- Year built: 2016
Utilities & green energy
- Sewer: Public Sewer
- Water: Public
- Utilities for property: Cable Connected, Public
Community & HOA
Community
- Features: Buyer Approval Required, Clubhouse, Fitness Center, Gated Community - Guard, Golf Carts OK, Irrigation-Reclaimed Water, Park, Pool, Tennis Court(s)
- Pet fee: $0 monthly
- Senior community: Yes
- Subdivision: HERITAGE HILLS
HOA
- Has HOA: Yes
- Amenities included: Basketball Court, Clubhouse, Fitness Center, Gated, Maintenance, Park, Pickleball Court(s), Pool, Shuffleboard Court, Spa/Hot Tub, Tennis Court(s), Trail(s)
- Services included: 24-Hour Guard, Cable TV, Community Pool, Internet, Maintenance Structure, Maintenance Grounds
- HOA fee: $543 monthly
- HOA name: Leland Management/Antoinette Ferraro
- HOA phone: 352-432-2155
Location
- Region: Clermont
Financial & listing details
- Price per square foot: $200/sqft
- Annual tax amount: $3,479
- Date on market: 3/10/2026
- Cumulative days on market: 213 days
- Listing terms: Cash,Conventional,FHA,VA Loan
- Ownership: Fee Simple
- Total actual rent: 0
- Road surface type: Concrete
Estimated market value
$270,000
$257,000 - $284,000
$2,206/mo
Price history
| Date | Event | Price |
|---|---|---|
| 8/9/2026 | Pending sale | $275,000$200/sqft |
Source: BHHS broker feed #O6387802 Report a problem | ||
| 8/8/2026 | Contingent | $275,000$200/sqft |
Source:  Stellar MLS #O6387802 Report a problem Stellar MLS #O6387802 Report a problem | ||
| 6/24/2026 | Price change | $275,000-4.8%$200/sqft |
Source: Stellar MLS #O6387802 Report a problem | ||
| 5/14/2026 | Price change | $289,000-3.3%$210/sqft |
Source: Stellar MLS #O6387802 Report a problem | ||
| 3/10/2026 | Listed for sale | $299,000-4.5%$218/sqft |
Source: Stellar MLS #O6387802 Report a problem | ||
| 3/25/2024 | Sold | $313,000-1.3%$228/sqft |
Source: Stellar MLS #G5074850 Report a problem | ||
| 2/9/2024 | Pending sale | $317,000$231/sqft |
Source: Stellar MLS #G5074850 Report a problem | ||
| 1/29/2024 | Price change | $317,000-2.5%$231/sqft |
Source: Stellar MLS #G5074850 Report a problem | ||
| 10/27/2023 | Listed for sale | $325,000$237/sqft |
Source: Stellar MLS #G5074850 Report a problem | ||
Public tax history
Tax history is unavailable.
Monthly payment
Est. payment
Payment breakdown
Explore the cost of this home by adjusting the details. Changes won't be saved.Climate risks
Neighborhood: 34711
Nearby schools
GreatSchools rating
- 7/10Lost Lake Elementary SchoolGrades: PK-5Distance: 2.7 mi
- 6/10Windy Hill Middle SchoolGrades: 6-8Distance: 1.6 mi
- 5/10East Ridge High SchoolGrades: 9-12Distance: 2.8 mi
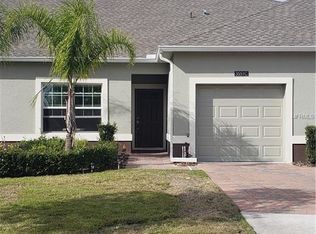
- $313,0002 bd2 ba1.3k sqft3551 Fairwaters Ct, Clermont, FL 34711Sold
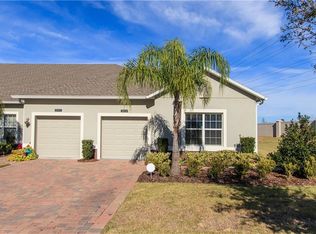
- $323,7002 bd2 ba1.5k sqft3551 Fairwaters Ct, Clermont, FL 34711Off Market
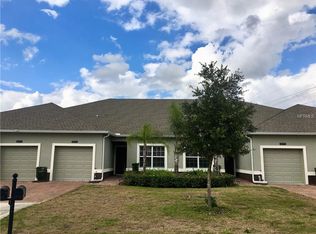
- $295,7002 bd2 ba1.3k sqft3551 Fairwaters Ct, Clermont, FL 34711Off Market
- $333,9002 bd2 ba1.5k sqft3551 Fairwaters Ct, Clermont, FL 34711Off Market
- $316,4002 bd2 ba1.5k sqft3547 Fairwaters Ct, Clermont, FL 34711Off Market
- $322,0002 bd2 ba1.3k sqft3547 Fairwaters Ct, Clermont, FL 34711Sold
- $279,0002 bd2 ba1.5k sqft3547 Fairwaters Ct, Clermont, FL 34711Sold
- $296,4002 bd2 ba1.3k sqft3547 Fairwaters Ct, Clermont, FL 34711Off Market
A local agent can set up tours, give advice and negotiate with sellers.
Similar homes
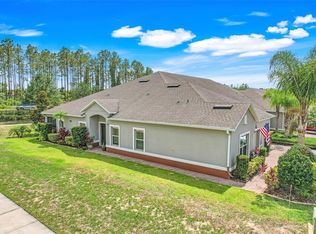
- $299,9002 bd2 ba1.5k sqft3550 FAIRWATERS COURT #D, CLERMONT, FL 34711For Sale
 MLS ID #G5107861, Heather Walker, OPTIMA ONE REALTY, INC.. Stellar MLS
 - $280,0002 bd2 ba1.3k sqft3538 BELLAND CIRCLE #B, CLERMONT, FL 34711For Sale
 MLS ID #O6343233, Stephanie Baldner, EXP REALTY LLC. Stellar MLS
 - $290,0002 bd2 ba1.3k sqft3569 BELLAND CIRCLE #C, CLERMONT, FL 34711For Sale
 MLS ID #O6405316, Chris Sartwell, CENTURY 21 CARIOTI. Stellar MLS
 - $275,0002 bd2 ba1.2k sqft648 HARBOR VILLA COURT #648, CLERMONT, FL 34711For Sale
 MLS ID #O6426351, Chad Busby, BUSBY REALTY LLC. Stellar MLS
 - $277,5003 bd3 ba1.5k sqft17530 PLACIDITY AVENUE, CLERMONT, FL 34714For SaleMLS ID #S5154884, Tony Davids, TONYDAVIDSHOMES.COM, LLC. Stellar MLS
- $275,0002 bd2 ba1.2k sqft126 BAYOU BEND ROAD, GROVELAND, FL 34736For SaleMLS ID #O6396580, Robert Aviles, FANNIE HILLMAN & ASSOCIATES. Stellar MLS
- $325,0003 bd2 ba1.7k sqft1869 SUNSET RIDGE DRIVE, MASCOTTE, FL 34753For SaleMLS ID #O6431464, Jarred Denison, POP REALTY POWERED BY SELLSTATE. Stellar MLS
- $399,0003 bd3 ba1.8k sqft2673 SPIDER LILY COURT, CLERMONT, FL 34711For SaleMLS ID #O6403827, Jane LaFrance, REALTY HUB. Stellar MLS
- $264,9003 bd2 ba1.4k sqft2484 SAN TECLA STREET #105, ORLANDO, FL 32835For SaleMLS ID #O6428618, Denise Crabbe, REVEL REALTY LLC. Stellar MLS
- $370,0003 bd2 ba1.6k sqft1281 WATER WILLOW DRIVE, GROVELAND, FL 34736For SaleMLS ID #O6430729, Ricardo Parada Duarte, MARK SPAIN REAL ESTATE. Stellar MLS
- $249,9502 bd2 ba1.2k sqft200 SOUTHERN PECAN CIRCLE #206, WINTER GARDEN, FL 34787For SaleMLS ID #O6411162, Josh Owens, FANNIE HILLMAN & ASSOCIATES. Stellar MLS
- $289,9003 bd3 ba1.6k sqft556 JUNIPER SPRINGS DRIVE, GROVELAND, FL 34736For SaleMLS ID #G5113703, Karen Salter, IAD REAL ESTATE. Stellar MLS
- $275,0003 bd2 ba1.3k sqft8932 SHINE DRIVE, KISSIMMEE, FL 34747For SaleMLS ID #O6375125, Felipe Apude, CREEGAN GROUP. Stellar MLS
- $374,9003 bd2 ba1.6k sqft17386 BLAZING STAR CIRCLE, CLERMONT, FL 34714For SaleMLS ID #G5112773, Matt Buttner, LIST NOW REALTY, LLC. Stellar MLS
- $315,0003 bd2 ba1.5k sqft1028 GREEN GATE BOULEVARD, GROVELAND, FL 34736For SaleMLS ID #G5113258, Laura Rakestraw, KELLER WILLIAMS CLASSIC. Stellar MLS
- $310,0003 bd2 ba1.5k sqft1949 HEART LAKE DRIVE, GROVELAND, FL 34736For SaleMLS ID #G5112745, Joe Cooper, COOPER HOMEFRONT REALTY. Stellar MLS
- $280,0003 bd2 ba1.2k sqft8404 Crystal Cove Loop, Kissimmee, FL 34747For Sale By Owner
- $335,0003 bd3 ba1.6k sqft1668 SCARLET OAK LOOP #C, WINTER GARDEN, FL 34787For SaleMLS ID #O6428398, Efrain Reyes, COLDWELL BANKER REALTY. Stellar MLS
- $290,0002 bd2 ba1.1k sqft4751 CLOCK TOWER DRIVE #107, KISSIMMEE, FL 34746For SaleMLS ID #S5153005, Lyra Martin, GLASSTONE GROUP INC. Stellar MLS
- $281,9702 bd2 ba1.3k sqft787 OCEAN COURSE AVENUE, KISSIMMEE, FL 34747For SaleMLS ID #O6421996, Wendy Stewart, LLC, TROPICAL SPRINGS REALTY. Stellar MLS
