Under contract-accepting backup offers. Virtually Staged. Welcome Home to Luxury & Accessibility! Step into this fully renovated, single-family townhome villa offering the perfect blend of modern style and thoughtful design. Featuring 2 spacious master suites and 2 fully updated bathrooms, this home is completely move-in ready. Interior Highlights: Modern Flooring: Sleek, waterproof laminate paired with elegant porcelain tile throughout. Chef’s Kitchen: Fully updated with brand-new, stainless-steel appliances and contemporary finishes. Dual Master Suites: Both bedrooms feature private, updated bathrooms and generous walk-in closets.Bonus Living Space: The enclosed porch addition is fully finished with central AC, perfect for an office or sunroom. Accessibility Features: Designed for easy living, this home features rare, zero-step entry, a custom concrete ramp in the garage, and a massive, oversized roll-in shower in one of the master suites. Note: Garage accessibility features limit parking to one vehicle. The Best Part: Enjoy the financial freedom of a Fee Simple Deed—this is not a condo! Combined with a very low HOA and fresh interior paint, this turnkey property offers independent living at its finest. Schedule your tour today!
Accepting backups
$275,000
648 HARBOR VILLA COURT #648, CLERMONT, FL 34711
2beds
1,244sqft
Condominium
Built in 2000
-- sqft lot
$266,500 Zestimate®
$221/sqft
$235/mo HOA
What's special
Contemporary finishesFresh interior paintZero-step entryElegant porcelain tile throughoutGenerous walk-in closets
- 32 days |
- 941 |
- 69 |
Likely to sell faster than
Zillow last checked:
Listing updated:
Listed by:
Chad Busby 407-529-6952,
BUSBY REALTY LLC 407-529-6952
Source: Stellar MLS,MLS#: O6426351 Originating MLS: Orlando Regional
Originating MLS: Orlando Regional
Facts & features
Interior
Bedrooms & bathrooms
- Bedrooms: 2
- Bathrooms: 2
- Full bathrooms: 2
Primary bedroom
- Features: Walk-In Closet(s)
- Level: First
- Area: 156 Square Feet
- Dimensions: 12x13
Bedroom 2
- Features: Walk-In Closet(s)
- Level: First
- Area: 121 Square Feet
- Dimensions: 11x11
Primary bathroom
- Level: First
- Area: 70 Square Feet
- Dimensions: 7x10
Bathroom 2
- Features: Single Vanity
- Level: First
- Area: 38 Square Feet
- Dimensions: 4.75x8
Dining room
- Level: First
- Area: 90 Square Feet
- Dimensions: 9x10
Kitchen
- Level: First
- Area: 99 Square Feet
- Dimensions: 9x11
Living room
- Level: First
- Area: 182 Square Feet
- Dimensions: 14x13
Heating
- Central, Electric
Cooling
- Central Air
Appliances
- Included: Dishwasher, Disposal, Dryer, Electric Water Heater, Microwave, Range, Refrigerator
- Laundry: In Garage
Features
- Accessibility Features, Ceiling Fan(s), Primary Bedroom Main Floor, Solid Surface Counters, Split Bedroom, Thermostat, Vaulted Ceiling(s), Walk-In Closet(s)
- Flooring: Laminate, Porcelain Tile
- Has fireplace: No
- Common walls with other units/homes: Corner Unit
Interior area
- Total structure area: 1,676
- Total interior livable area: 1,244 sqft
Video & virtual tour
Property
Parking
- Total spaces: 1
- Parking features: Garage - Attached
- Attached garage spaces: 1
- Details: Garage Dimensions: 17x22
Features
- Levels: One
- Stories: 1
- Patio & porch: Enclosed, Rear Porch
- Exterior features: Sidewalk
Lot
- Size: 4,755 Square Feet
- Residential vegetation: Oak Trees
Details
- Parcel number: 192226139000001400
- Zoning: R-3
- Special conditions: None
Construction
Type & style
- Home type: Condo
- Architectural style: Florida
- Property subtype: Condominium
- Attached to another structure: Yes
Materials
- Block, Stucco
- Foundation: Slab
- Roof: Shingle
Condition
- Completed
- New construction: No
- Year built: 2000
Utilities & green energy
- Sewer: Public Sewer
- Water: Public
- Utilities for property: BB/HS Internet Available, Cable Available, Electricity Connected, Sewer Connected, Water Connected
Community & HOA
Community
- Features: Pool
- Pet fee: $0 monthly
- Subdivision: CLERMONT TOWER GROVE SUB
HOA
- Has HOA: Yes
- Amenities included: Pool
- Services included: Community Pool, Maintenance Structure, Maintenance Grounds
- HOA fee: $235 monthly
- HOA name: Jenna Mazorra
- HOA phone: 407-656-1081
Location
- Region: Clermont
Financial & listing details
- Price per square foot: $221/sqft
- Annual tax amount: $3,886
- Date on market: 7/18/2026
- Cumulative days on market: 30 days
- Listing terms: Cash,Conventional,VA Loan
- Ownership: Fee Simple
- Total actual rent: 0
- Electric utility on property: Yes
- Road surface type: Asphalt
Estimated market value
$266,500
$253,000 - $280,000
$1,796/mo
Price history
| Date | Event | Price |
|---|---|---|
| 7/19/2026 | Listed for sale | $275,000$221/sqft |
Source:  Stellar MLS #O6426351 Report a problem Stellar MLS #O6426351 Report a problem | ||
Public tax history
Tax history is unavailable.
Monthly payment
Est. payment
Payment breakdown
Explore the cost of this home by adjusting the details. Changes won't be saved.Climate risks
Neighborhood: 34711
Nearby schools
GreatSchools rating
- 5/10Aurelia Cole AcademyGrades: PK-8Distance: 0.6 mi
- 4/10South Lake High SchoolGrades: 9-12Distance: 4.3 mi
- $262,5002 bd2 ba1.1k sqft648 Harbor Villa Ct, Clermont, FL 34711Off Market
- $257,6003 bd2 ba1.1k sqft646 Harbor Villa Ct, Clermont, FL 34711Off Market
- $280,0002 bd2 ba1.1k sqft650 Harbor Villa Ct, Clermont, FL 34711Off Market
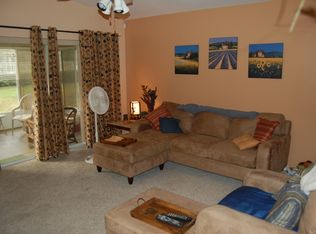
- $251,9002 bd2 ba1.1k sqft644 Harbor Villa Ct, Clermont, FL 34711Off Market
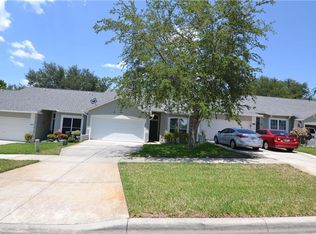
- $254,5002 bd2 ba1.1k sqft652 Harbor Villa Ct, Clermont, FL 34711Off Market
- $256,9002 bd2 ba1.1k sqft642 Harbor Villa Ct, Clermont, FL 34711Off Market
- $231,3001 bd2 ba1k sqft664 Villa Ct, Clermont, FL 34711Off Market
- $231,2002 bd2 ba1k sqft662 Villa Ct, Clermont, FL 34711Off Market
A local agent can set up tours, give advice and negotiate with sellers.
Similar homes
- $280,0002 bd2 ba1.2k sqft220 E DESOTO STREET #4, CLERMONT, FL 34711For Sale
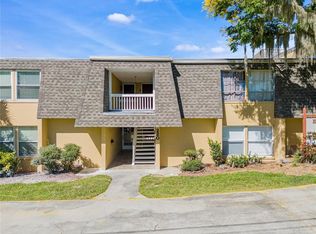
 MLS ID #O6348764, Gabrielle Garcia, FLORIDA HOMES REALTY & MORTGAGE. Stellar MLS
 - $279,9002 bd2 ba1.5k sqft3201 SONESTA COURT #A, CLERMONT, FL 34711For Sale
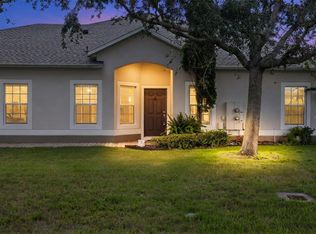 MLS ID #O6433553, Patti Kincaid, BHHS FLORIDA REALTY. Stellar MLS
 - $289,9002 bd2 ba1.3k sqft3871 EVERSHOLT STREET, CLERMONT, FL 34711For Sale
 MLS ID #G5110983, Wilfredo Gomez, LA ROSA RTY WINTER GARDEN LLC. Stellar MLS
 - $349,9002 bd2 ba1.3k sqft1401 14TH STREET, CLERMONT, FL 34711For Sale
 MLS ID #G5115478, Erica Wood, COLDWELL BANKER HUBBARD HANSEN. Stellar MLS
 - $338,9002 bd2 ba1.4k sqft4059 CAPLAND AVENUE, CLERMONT, FL 34711For SaleMLS ID #G5115542, Michael Stich, WATSON REALTY CORP., REALTORS. Stellar MLS
- $259,0002 bd2 ba1.1k sqft130 SOUTHERN PECAN CIRCLE #103, WINTER GARDEN, FL 34787For SaleMLS ID #O6427060, Carla Robles, WATSON REALTY CORP. Stellar MLS
- $275,0003 bd2 ba1.8k sqft16918 SUGAR BERRY LANE, MONTVERDE, FL 34756For SaleMLS ID #O6432307, Sarah Doyer, COLDWELL BANKER REALTY. Stellar MLS
- $349,9002 bd2 ba1.5k sqft3667 KINGSWOOD COURT, CLERMONT, FL 34711For SaleMLS ID #O6275507, Ian Trumbach, FLORIDA PRESTIGIOUS HOMES INC. Stellar MLS
- $275,0003 bd3 ba1.5k sqft1717 RETREAT CIRCLE, CLERMONT, FL 34714For SaleMLS ID #O6432348, Joel Garay, LOKATION. Stellar MLS
- $381,9004 bd2 ba1.8k sqft14513 POINTE EAST TRAIL, CLERMONT, FL 34711For SaleMLS ID #O6414585, Cleve Loveland, LOVELAND PROPERTIES. Stellar MLS
- $255,0002 bd2 ba1.1k sqft3432 WESTCHESTER SQUARE BOULEVARD #203, ORLANDO, FL 32835For SaleMLS ID #O6431590, Johanny Saldana, LLC, LA ROSA REALTY KISSIMMEE. Stellar MLS
- $370,0005 bd2 ba1.7k sqft306 S DISSTON AVENUE, MINNEOLA, FL 34715For SaleMLS ID #G5115651, Keyshla Torres, OPTIMA ONE REALTY, INC.. Stellar MLS
- $349,0003 bd2 ba1.1k sqft648 TRANQUILITY STREET, MINNEOLA, FL 34715For SaleMLS ID #O6403552, Alexis Jacobsen, EXP REALTY LLC. Stellar MLS
- $280,0003 bd2 ba1.4k sqft544 TORTOLA AVENUE, TAVARES, FL 32778For SaleMLS ID #O6427793, Lisette Maestre, ERA GRIZZARD REAL ESTATE. Stellar MLS
- $225,0003 bd2 ba1.4k sqft4897 CYPRESS WOODS DRIVE #6303, ORLANDO, FL 32811For SaleMLS ID #O6431193, Natalia Potlog, CHARLES RUTENBERG REALTY ORLANDO. Stellar MLS
- $285,0002 bd3 ba1.5k sqft3401 SHALLOT DRIVE #103, ORLANDO, FL 32835For SaleMLS ID #O6417036, Mario Zendeli, COMPASS FLORIDA LLC. Stellar MLS
- $315,0003 bd2 ba1.5k sqft1028 GREEN GATE BOULEVARD, GROVELAND, FL 34736For SaleMLS ID #G5113258, Laura Rakestraw, KELLER WILLIAMS CLASSIC. Stellar MLS
- $330,0002 bd2 ba1.3k sqft78 BAYOU BEND ROAD, GROVELAND, FL 34736For SaleMLS ID #G5116290, Pam Eddy, COLDWELL BANKER HUBBARD HANSEN. Stellar MLS
- $309,0002 bd3 ba1.2k sqft241 DEEPCOVE ROAD, WINTER GARDEN, FL 34787For SaleMLS ID #O6429690, Lianna Dangelo, SOTERA LIVING. Stellar MLS
- $335,0003 bd3 ba1.6k sqft513 JUNIPER SPRINGS DRIVE, GROVELAND, FL 34736For SaleMLS ID #G5114234, Tony Stanley, OPTIMA ONE REALTY, INC.. Stellar MLS
