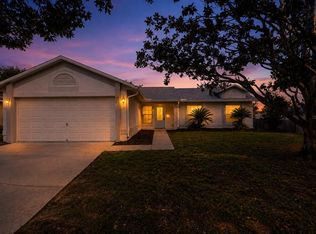
Under contract-accepting backup offers. Virtually Staged. Welcome to 3871 Eversholt St, Clermont, Florida a Kings Ridge 55+ Golf Course Community Championship and Executive course located in Central Florida. This Crown model located on an oversized shade corner lot with beautiful mature landscaping. Features 2 bedrooms, 2 bathrooms, 2nd bath has nice walk-in tub, plus a den/office that can be used as a 3rd bedroom. New A/C Just installed. Painted driveway , crown molding in great room, front entry security glass door. Enjoy the landscaped view of the front yard while eating your meals at the kitchen table. Entertain in the great room/dining room combo. Master bedroom has a nice size walk in closet. Relax in the screen lanai with a private view of shaded backyard on this over sized corner lot. HOA's include 24 hour guard gate, home phone, internet, cable, lawn care, your house painted every 6 years, reserves, reclaimed irrigation water. Use of the multi million $ clubhouse, 3 pools, spas, exercise classes, library, billiards. The ballroom host plays, holiday dances, charity ball, entertainment, private parties, bingo, movies night, sports events, etc. Play a round of tennis or pickle ball. Plan a day trip to Disney, Universal, Sea World or World famous beaches. Orlando airport less than an hour drive. Hop on your golf cart drive to local shopping car, grocery store, banks, restaurants, dr. offices, hair salons, pet store. Embrace the Florida lifestyle and make this Move in ready home Yours.
Under contract
$289,900
3871 EVERSHOLT STREET, CLERMONT, FL 34711
2beds
1,327sqft
:
Get pre-qualified$2,353/mo
Single Family Residence
Built in 2000
7,216 Square Feet Lot
$281,900 Zestimate®
$218/sqft
$449/mo HOA
What's special
Oversized shade corner lotPainted drivewayBeautiful mature landscaping
- 110 days |
- 53 |
- 5 |
Zillow last checked:
Listing updated:
Listed by:
Wilfredo Gomez 772-224-6444,
LA ROSA RTY WINTER GARDEN LLC 407-614-5158
Source: Stellar MLS,MLS#: G5110983 Originating MLS: Lake and Sumter
Originating MLS: Lake and Sumter
Facts & features
Interior
Bedrooms & bathrooms
- Bedrooms: 2
- Bathrooms: 2
- Full bathrooms: 2
Primary bedroom
- Features: Shower No Tub, Walk-In Closet(s)
- Level: First
- Area: 154 Square Feet
- Dimensions: 14x11
Bedroom 2
- Features: Water Closet/Priv Toilet, Walk-In Closet(s)
- Level: First
- Area: 143 Square Feet
- Dimensions: 13x11
Bathroom 1
- Level: First
- Area: 50 Square Feet
- Dimensions: 10x5
Bathroom 2
- Features: Walk-In Tub
- Level: First
- Area: 50 Square Feet
- Dimensions: 10x5
Den
- Level: First
- Area: 100 Square Feet
- Dimensions: 10x10
Dining room
- Level: First
- Area: 100 Square Feet
- Dimensions: 10x10
Great room
- Level: First
- Area: 130 Square Feet
- Dimensions: 13x10
Kitchen
- Features: Pantry
- Level: First
- Area: 120 Square Feet
- Dimensions: 12x10
Heating
- Central, Heat Pump
Cooling
- Central Air
Appliances
- Included: Dishwasher, Disposal, Electric Water Heater, Microwave, Range, Refrigerator
- Laundry: Electric Dryer Hookup, Laundry Room, Washer Hookup
Features
- Ceiling Fan(s), Crown Molding, Eating Space In Kitchen
- Flooring: Carpet, Laminate, Linoleum
- Has fireplace: No
Interior area
- Total structure area: 1,327
- Total interior livable area: 1,327 sqft
Video & virtual tour
Property
Parking
- Total spaces: 1
- Parking features: Driveway, Garage Door Opener, Golf Cart Garage
- Attached garage spaces: 1
- Has uncovered spaces: Yes
Features
- Levels: One
- Stories: 1
- Exterior features: Irrigation System, Rain Gutters
Lot
- Size: 7,216 Square Feet
Details
- Parcel number: 042326130000001900
- Zoning: PUD
- Special conditions: None
Construction
Type & style
- Home type: SingleFamily
- Property subtype: Single Family Residence
Materials
- Block
- Foundation: Block
- Roof: Shingle
Condition
- New construction: No
- Year built: 2000
Utilities & green energy
- Sewer: Private Sewer
- Water: Public
- Utilities for property: BB/HS Internet Available, Cable Available, Cable Connected, Electricity Available, Electricity Connected, Phone Available, Underground Utilities
Community & HOA
Community
- Features: Buyer Approval Required, Clubhouse, Deed Restrictions, Gated Community - Guard, Golf Carts OK, Irrigation-Reclaimed Water
- Pet fee: $0 monthly
- Senior community: Yes
- Subdivision: MANCHESTER AT KINGS RIDGE PH I
HOA
- Has HOA: Yes
- Amenities included: Golf Course, Pool, Tennis Court(s)
- Services included: 24-Hour Guard, Cable TV, Community Pool, Reserve Fund, Maintenance Grounds
- HOA fee: $449 monthly
- HOA name: Chase Davis
- HOA phone: 352-602-4803
- Second HOA name: Sentry Management/Olivia Alequin
- Second HOA phone: 352-243-4595
Location
- Region: Clermont
Financial & listing details
- Price per square foot: $218/sqft
- Tax assessed value: $260,336
- Date on market: 4/18/2026
- Cumulative days on market: 76 days
- Listing terms: Cash,Conventional,FHA,VA Loan
- Ownership: Fee Simple
- Total actual rent: 0
- Electric utility on property: Yes
- Road surface type: Asphalt
Estimated market value
$281,900
$268,000 - $296,000
$2,018/mo
Price history
| Date | Event | Price |
|---|---|---|
| 6/30/2026 | Contingent | $289,900$218/sqft |
Source: My State MLS #11695095 Report a problem | ||
| 6/30/2026 | Pending sale | $289,900$218/sqft |
Source:  Stellar MLS #G5110983 Report a problem Stellar MLS #G5110983 Report a problem | ||
| 4/19/2026 | Listed for sale | $289,900+53.4%$218/sqft |
Source: Stellar MLS #G5110983 Report a problem | ||
| 11/22/2019 | Sold | $189,000-0.5%$142/sqft |
Source: Public Record Report a problem | ||
| 10/3/2019 | Pending sale | $189,900$143/sqft |
Source: OLYMPUS EXECUTIVE REALTY INC #G5020648 Report a problem | ||
| 9/22/2019 | Listed for sale | $189,900+86.4%$143/sqft |
Source: OLYMPUS EXECUTIVE REALTY INC #G5020648 Report a problem | ||
| 2/28/2000 | Sold | $101,900$77/sqft |
Source: Public Record Report a problem | ||
Public tax history
| Year | Property taxes | Tax assessment |
|---|---|---|
| 2025 | -- | $170,450 +2.9% |
| 2024 | -- | $165,650 +3% |
| 2023 | -- | $160,830 +3% |
| 2022 | -- | $156,150 +3% |
| 2021 | -- | $151,607 +1.4% |
| 2020 | -- | $149,514 |
| 2019 | $2,679 +146.1% | $149,514 +45.7% |
| 2018 | $1,089 | $102,641 +2.1% |
| 2017 | $1,089 +2.5% | $100,530 +2.1% |
| 2016 | $1,062 +1.3% | $98,463 +0.7% |
| 2015 | $1,049 +0.6% | $97,779 +0.8% |
| 2014 | $1,042 +6.3% | $97,003 +1.5% |
| 2013 | $980 +1.6% | $95,570 |
| 2012 | $965 -14.3% | $95,570 -8.9% |
| 2011 | $1,125 -6.8% | $104,887 -3.4% |
| 2010 | $1,208 +2.8% | $108,542 +1.7% |
| 2009 | $1,175 +0.3% | $106,709 +0.1% |
| 2008 | $1,172 -15.9% | $106,603 +3% |
| 2007 | $1,393 -6.3% | $103,499 +2.5% |
| 2006 | $1,487 +2.6% | $100,975 +3% |
| 2005 | $1,449 +3.7% | $98,034 |
| 2004 | $1,397 -0.3% | -- |
| 2003 | $1,401 +3.1% | $93,405 +2.3% |
| 2002 | $1,359 +5% | $91,269 |
| 2001 | $1,295 +280.7% | $91,269 +421.5% |
| 2000 | $340 | $17,500 |
Find assessor info on the county website
Monthly payment
Est. payment
Payment breakdown
Explore the cost of this home by adjusting the details. Changes won't be saved.Climate risks
Neighborhood: 34711
Nearby schools
GreatSchools rating
- 7/10Lost Lake Elementary SchoolGrades: PK-5Distance: 1.3 mi
- 6/10Windy Hill Middle SchoolGrades: 6-8Distance: 0.3 mi
- 5/10East Ridge High SchoolGrades: 9-12Distance: 2.1 mi
- $293,7002 bd2 ba1.5k sqft3875 Eversholt St, Clermont, FL 34711Off Market
- $319,0002 bd2 ba1.7k sqft3581 Eversholt St, Clermont, FL 34711Off Market

- $286,2002 bd2 ba1.4k sqft3879 Eversholt St, Clermont, FL 34711Off Market
- $335,0003 bd2 ba1.4k sqft3577 Eversholt St, Clermont, FL 34711Sold

- $310,6002 bd2 ba1.6k sqft3865 Eversholt St, Clermont, FL 34711Off Market
- $302,5002 bd2 ba1.5k sqft3573 Eversholt St, Clermont, FL 34711Off Market
- $300,2002 bd2 ba1.7k sqft3872 Eversholt St, Clermont, FL 34711Off Market
- $304,4002 bd2 ba1.4k sqft3591 Eversholt St, Clermont, FL 34711Off Market
A local agent can set up tours, give advice and negotiate with sellers.
Similar homes
- $320,0002 bd2 ba1.3k sqft3604 KINGSWOOD COURT, CLERMONT, FL 34711For Sale

 MLS ID #S5153767, Jonathan Horton, LPT REALTY, LLC. Stellar MLS
 - $299,9002 bd2 ba1.3k sqft4390 SAMBOURNE STREET, CLERMONT, FL 34711For Sale
 MLS ID #O6406642, Lora Feingold, LPT REALTY, LLC. Stellar MLS
 - $325,0003 bd2 ba1.2k sqft10803 SIENA DRIVE, CLERMONT, FL 34711For Sale
 MLS ID #G5115940, Brandie Mathison-Klein, KELLER WILLIAMS ELITE PARTNERS III REALTY. Stellar MLS
 - $315,0003 bd2 ba1.2k sqft180 E MINNEHAHA AVENUE, CLERMONT, FL 34711For Sale
 MLS ID #O6431113, Veronica Figueroa, EXP REALTY LLC. Stellar MLS
 - $325,0003 bd2 ba1.8k sqft11603 PINELOCH LOOP, CLERMONT, FL 34711For SaleMLS ID #O6423406, Thomas Nickley, Jr, KELLER WILLIAMS REALTY AT THE PARKS. Stellar MLS
- $349,0002 bd2 ba1.7k sqft3003 PINNACLE COURT, CLERMONT, FL 34711For SaleMLS ID #G5113939, Margaret Harrington, WEICHERT REALTORS-HALLMARK PR. Stellar MLS
- $346,9903 bd2 ba1.2k sqft10752 CRESCENDO LOOP, CLERMONT, FL 34711For SaleMLS ID #G5112390, Pam Eddy, COLDWELL BANKER HUBBARD HANSEN. Stellar MLS
- $275,0002 bd2 ba1.2k sqft648 HARBOR VILLA COURT #648, CLERMONT, FL 34711For SaleMLS ID #O6426351, Chad Busby, BUSBY REALTY LLC. Stellar MLS
- $359,0003 bd2 ba1.5k sqft15901 SAUSALITO CIR, CLERMONT, FL 34711For SaleMLS ID #G5114080, Sabine Bayona PA, LA ROSA REALTY HORIZONS LLC. Stellar MLS
- $415,0003 bd2 ba1.7k sqft14825 GREATER PINES BOULEVARD, CLERMONT, FL 34711For SaleMLS ID #G5113117, Brandie Mathison-Klein, KELLER WILLIAMS ELITE PARTNERS III REALTY. Stellar MLS
- $388,9004 bd2 ba1.8k sqft14513 POINTE EAST TRAIL, CLERMONT, FL 34711For SaleMLS ID #O6414585, Cleve Loveland, LOVELAND PROPERTIES. Stellar MLS
- $275,0002 bd2 ba1.4k sqft8856 COURTYARD LANE, GROVELAND, FL 34736For SaleMLS ID #G5109575, Brandie Mathison-Klein, KELLER WILLIAMS ELITE PARTNERS III REALTY. Stellar MLS
- $325,0003 bd2 ba1.2k sqft1746 WESTMINSTER TRAIL, CLERMONT, FL 34714For SaleMLS ID #S5150130, Yesenia Inamagua, ORANGE SLICE PROPERTIES. Stellar MLS
- $235,0002 bd1 ba936 sqft1454 HOWARD STREET, GROVELAND, FL 34736For SaleMLS ID #G5116092, Katelyn Raber, WHEATLEY REALTY GROUP. Stellar MLS
- $299,5003 bd1 ba813 sqft902 S GALENA AVENUE, MINNEOLA, FL 34715For SaleMLS ID #O6388281, Christine DiRienzo, REAL ESTATE FIRM OF ORLANDO. Stellar MLS
- $290,0003 bd3 ba1.4k sqft677 ORCHID DRIVE, DAVENPORT, FL 33897For SaleMLS ID #O6413987, Carolina Medeiros, PREMIER SOTHEBYS INT'L REALTY. Stellar MLS
- $355,0003 bd2 ba1.2k sqft17020 WOODCREST WAY, CLERMONT, FL 34714For SaleMLS ID #O6427832, Talyah Jewell, EXP REALTY LLC. Stellar MLS
- $324,9003 bd2 ba1.4k sqft502 TIMBER RUN LANE, GROVELAND, FL 34736For SaleMLS ID #O6394765, Erica Magtira, LPT REALTY, LLC. Stellar MLS
- $330,0003 bd2 ba1.9k sqft6113 BEAUMONT AVENUE, ORLANDO, FL 32808For SaleMLS ID #O6430919, Rodrigo Marsal, LIFESTYLE INTERNATIONAL REALTY. Stellar MLS
- $300,0003 bd2 ba1.4k sqft659 RESTON PLACE, DAVENPORT, FL 33897For SaleMLS ID #S5151419, Eve Metlis, WATSON REALTY CORP. Stellar MLS
