Welcome home to this move-in ready 3-bedroom, 2-bath home in one of Clermont’s most convenient locations - just minutes from US-27 with quick access to Highway 192, shopping, dining, and everyday essentials. Centrally located with close proximity to Lake Louisa State Park and just a short drive to Walt Disney World, this location makes it easy to enjoy everything Central Florida has to enjoy. This home offers peace of mind with nearly every major system already updated for you, including a NEW roof (2023), NEW windows (2023), NEW HVAC system (2025), NEW water heater (2024), NEW refrigerator (2025), and NEW garage door (2025). Fresh interior paint further enhances the home’s appeal while adding a clean, refreshed feel throughout. Inside, you’ll find a functional and comfortable layout designed for everyday living. Step outside to enjoy the enclosed screened-in patio and fully fenced backyard, perfect for relaxing, entertaining, or creating your own outdoor retreat. Located in a community with a LOW HOA, residents also enjoy access to a community pool and playground. Whether you’re searching for a primary residence, second home, or an investment opportunity, this property offers flexibility, convenience, and an unbeatable location.
For sale
Price cut: $5K (7/20)
$325,000
1746 WESTMINSTER TRAIL, CLERMONT, FL 34714
3beds
1,260sqft
:
Get pre-qualified$2,178/mo
Single Family Residence
Built in 1998
5,945 Square Feet Lot
$-- Zestimate®
$258/sqft
$44/mo HOA
What's special
Fresh interior paintFunctional and comfortable layoutEnclosed screened-in patioFully fenced backyard
- 71 days |
- 1,163 |
- 124 |
Zillow last checked:
Listing updated:
Listed by:
Yesenia Inamagua 407-227-1833,
ORANGE SLICE PROPERTIES 863-632-9765
Source: Stellar MLS,MLS#: S5150130 Originating MLS: Orlando Regional
Originating MLS: Orlando Regional
Facts & features
Interior
Bedrooms & bathrooms
- Bedrooms: 3
- Bathrooms: 2
- Full bathrooms: 2
Primary bedroom
- Features: Walk-In Closet(s)
- Level: First
- Area: 178.08 Square Feet
- Dimensions: 11.2x15.9
Bedroom 2
- Features: Built-in Closet
- Level: First
- Area: 111.1 Square Feet
- Dimensions: 11x10.1
Bedroom 3
- Features: Built-in Closet
- Level: First
- Area: 107.8 Square Feet
- Dimensions: 11x9.8
Dining room
- Features: No Closet
- Level: First
- Area: 111.1 Square Feet
- Dimensions: 11x10.1
Kitchen
- Features: No Closet
- Level: First
- Area: 156.51 Square Feet
- Dimensions: 11.1x14.1
Living room
- Features: No Closet
- Level: First
- Area: 254.4 Square Feet
- Dimensions: 16x15.9
Heating
- Central
Cooling
- Central Air
Appliances
- Included: Dishwasher, Dryer, Microwave, Range, Refrigerator, Washer
- Laundry: In Garage
Features
- Ceiling Fan(s), Thermostat, Vaulted Ceiling(s)
- Flooring: Other
- Has fireplace: No
Interior area
- Total structure area: 1,792
- Total interior livable area: 1,260 sqft
Property
Parking
- Total spaces: 2
- Parking features: Garage - Attached
- Attached garage spaces: 2
Features
- Levels: One
- Stories: 1
- Exterior features: Private Yard
Lot
- Size: 5,945 Square Feet
- Features: Level
Details
- Parcel number: 262426231000000300
- Zoning: PUD
- Special conditions: None
Construction
Type & style
- Home type: SingleFamily
- Property subtype: Single Family Residence
Materials
- Stucco
- Foundation: Slab
- Roof: Shingle
Condition
- New construction: No
- Year built: 1998
Utilities & green energy
- Sewer: Public Sewer
- Water: Public
- Utilities for property: Public
Community & HOA
Community
- Pet fee: $0 monthly
- Subdivision: WESTCHESTER PH 03
HOA
- Has HOA: Yes
- Amenities included: Playground, Pool
- Services included: Other
- HOA fee: $44 monthly
- HOA name: Xtreme Management
- HOA phone: 352-366-0234
Location
- Region: Clermont
Financial & listing details
- Price per square foot: $258/sqft
- Tax assessed value: $258,984
- Annual tax amount: $1,657
- Date on market: 5/18/2026
- Cumulative days on market: 65 days
- Listing terms: Cash,Conventional,FHA,VA Loan
- Ownership: Fee Simple
- Total actual rent: 0
- Road surface type: Other
Estimated market value
Not available
Estimated sales range
Not available
Not available
Price history
| Date | Event | Price |
|---|---|---|
| 7/20/2026 | Price change | $325,000-1.5%$258/sqft |
Source:  Stellar MLS #S5150130 Report a problem Stellar MLS #S5150130 Report a problem | ||
| 6/26/2026 | Listed for sale | $330,000$262/sqft |
Source: Stellar MLS #S5150130 Report a problem | ||
| 6/23/2026 | Pending sale | $330,000$262/sqft |
Source: Stellar MLS #S5150130 Report a problem | ||
| 5/18/2026 | Listed for sale | $330,000+272.9%$262/sqft |
Source: Stellar MLS #S5150130 Report a problem | ||
| 5/7/1998 | Sold | $88,500$70/sqft |
Source: Public Record Report a problem | ||
Public tax history
| Year | Property taxes | Tax assessment |
|---|---|---|
| 2025 | $1,657 +3.1% | $105,670 +2.9% |
| 2024 | $1,607 +16% | $102,700 +3% |
| 2023 | $1,385 +15.7% | $99,710 +3% |
| 2022 | $1,197 +1.5% | $96,810 +3% |
| 2021 | $1,180 0% | $93,993 +1.4% |
| 2020 | $1,180 -0.3% | $92,696 +2.3% |
| 2019 | $1,183 +5.4% | $90,612 +1.9% |
| 2018 | $1,122 | $88,923 +2.1% |
| 2017 | $1,122 +5.3% | $87,095 +2.1% |
| 2016 | $1,066 +0.5% | $85,304 +0.7% |
| 2015 | $1,060 -1.9% | $84,712 +0.8% |
| 2014 | $1,081 +63.6% | $84,040 +1.5% |
| 2013 | $660 -1.4% | $82,799 |
| 2012 | $670 -0.7% | $82,799 -0.3% |
| 2011 | $674 -34.2% | $83,028 -21.2% |
| 2010 | $1,025 -5.1% | $105,424 -3.4% |
| 2009 | $1,080 +0.3% | $109,141 +0.1% |
| 2008 | $1,077 -11.8% | $109,032 +3% |
| 2007 | $1,221 -5.1% | $105,857 +2.5% |
| 2006 | $1,287 +2.9% | $103,276 +3% |
| 2005 | $1,250 +3.6% | $100,268 |
| 2004 | $1,207 -0.8% | -- |
| 2003 | $1,217 +29.3% | $97,825 +4.9% |
| 2002 | $941 | $93,294 +11.8% |
| 2001 | $941 +1.7% | $83,434 +0.9% |
| 2000 | $926 | $82,666 |
Find assessor info on the county website
Monthly payment
Est. payment
Payment breakdown
Explore the cost of this home by adjusting the details. Changes won't be saved.Climate risks
Neighborhood: 34714
Nearby schools
GreatSchools rating
- 5/10Lake Pointe Academy K-8Grades: PK-8Distance: 1.2 mi
- 5/10East Ridge High SchoolGrades: 9-12Distance: 11.6 mi
- $297,4003 bd2 ba1.4k sqft1742 Westminster Trl, Clermont, FL 34714Off Market
- $298,0003 bd2 ba1.2k sqft1750 Westminster Trl, Clermont, FL 34714Off Market

- $354,9004 bd3 ba2.1k sqft1738 Westminster Trl, Clermont, FL 34714Off Market
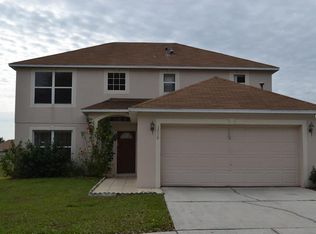
- $315,0003 bd2 ba1.2k sqft1754 Westminster Trl, Clermont, FL 34714Sold
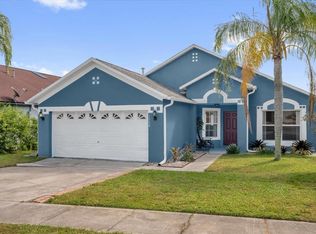
- $288,1003 bd2 ba1.2k sqft1743 Westminster Trl, Clermont, FL 34714Off Market
- $284,1003 bd2 ba1.2k sqft1749 Westminster Trl, Clermont, FL 34714Off Market
- $380,0004 bd2 ba1.8k sqft1804 Westminster Trl, Clermont, FL 34714Sold
- $320,9003 bd2 ba1.6k sqft1737 Westminster Trl, Clermont, FL 34714Off Market
A local agent can set up tours, give advice and negotiate with sellers.
Similar homes
- $335,0003 bd2 ba1.7k sqft15833 BAY VISTA DRIVE, CLERMONT, FL 34714For Sale

 MLS ID #O6406668, Summer Brady, MAINSTAY BROKERAGE LLC. Stellar MLS
 - $349,9004 bd2 ba1.7k sqft3709 CINNAMON FERN LOOP, CLERMONT, FL 34714For Sale
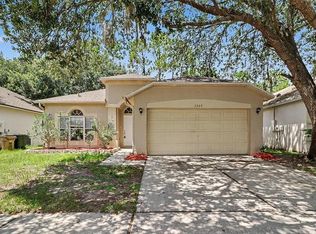 MLS ID #O6423054, Robert Salmons, ENTERA REALTY LLC. Stellar MLS
 - $310,0003 bd3 ba1.4k sqft677 ORCHID DRIVE, DAVENPORT, FL 33897For Sale
 MLS ID #O6413987, Carolina Medeiros, PREMIER SOTHEBYS INT'L REALTY. Stellar MLS
 - $339,0003 bd2 ba1.6k sqft1085 JODI RIDGE COURT, KISSIMMEE, FL 34747For Sale
 MLS ID #O6423478, Cathy Starkweather, LA ROSA REALTY LLC. Stellar MLS
 - $369,9003 bd2 ba1.5k sqft421 HOLBORN LOOP, DAVENPORT, FL 33897For SaleMLS ID #TB8525413, Eric Dixon, 54 REALTY LLC. Stellar MLS
- $310,0003 bd2 ba1.8k sqft1233 MERRIMACK DRIVE, DAVENPORT, FL 33837For SaleMLS ID #O6425830, Priscilla Dejesus, EPIQUE REALTY INC.. Stellar MLS
- $324,9003 bd2 ba1.4k sqft502 TIMBER RUN LANE, GROVELAND, FL 34736For SaleMLS ID #O6394765, Erica Magtira, LPT REALTY, LLC. Stellar MLS
- $325,0003 bd2 ba1.4k sqft248 VICTORY AVENUE, DAVENPORT, FL 33837For SaleMLS ID #O6398342, Yadira Durand, LPT REALTY, LLC. Stellar MLS
- $388,9004 bd2 ba1.8k sqft14513 POINTE EAST TRAIL, CLERMONT, FL 34711For SaleMLS ID #O6414585, Cleve Loveland, LOVELAND PROPERTIES. Stellar MLS
- $320,0004 bd2 ba1.8k sqft497 NOBLE AVENUE, DAVENPORT, FL 33837For SaleMLS ID #O6422399, Luis Rivera Colon, LPT REALTY, LLC. Stellar MLS
- $415,0003 bd2 ba1.7k sqft14825 GREATER PINES BOULEVARD, CLERMONT, FL 34711For SaleMLS ID #G5113117, Brandie Mathison-Klein, KELLER WILLIAMS ELITE PARTNERS III REALTY. Stellar MLS
- $340,0003 bd2 ba1k sqft1043 SOARING EAGLE LANE, KISSIMMEE, FL 34746For SaleMLS ID #O6380291, Jessica Sato, GARCIA REALTY GROUP. Stellar MLS
- $359,9993 bd2 ba1.1k sqft2762 MYAKKA DRIVE, ORLANDO, FL 32839For SaleMLS ID #O6398906, Raquel Littlejohn, MAINSTAY BROKERAGE LLC. Stellar MLS
- $342,5003 bd2 ba1.4k sqft10626 DEERGRASS LANE, ORLANDO, FL 32821For SaleMLS ID #O6347492, Angel Ayala, KELLER WILLIAMS ADVANTAGE III. Stellar MLS
- $279,9994 bd3 ba1.7k sqft245 MANGO DRIVE, DAVENPORT, FL 33897For SaleMLS ID #O6419449, Jeavanna Lanza PA, EXP REALTY LLC. Stellar MLS
- $349,5003 bd2 ba1.5k sqft1119 James Paul Road, Davenport, FL 33837For Sale
 MLS ID #B26052791, Rosario Lewin, Re/Max Rex. BeachesMLS
 - $369,9003 bd2 ba1.4k sqft3222 WHOOPING CRANE RUN, KISSIMMEE, FL 34741For SaleMLS ID #O6405406, Patrizia Harrington, KELLER WILLIAMS ADVANTAGE REALTY. Stellar MLS
- $290,3503 bd2 ba1.4k sqft432 BARLYN AVENUE, HAINES CITY, FL 33844For SaleMLS ID #R4911093, Junio Jean Charles, EASY REALTY. Stellar MLS
- $359,0003 bd2 ba1.4k sqft2201 CHAPPELL COURT, KISSIMMEE, FL 34746For SaleMLS ID #S5143726, Geoffrey Lopez, II, RADIUS REALTY GROUP LLC. Stellar MLS
- $299,0003 bd2 ba1.6k sqft140 MILESTONE DRIVE, HAINES CITY, FL 33844For SaleMLS ID #P4938780, Raymond Crockett, KELLER WILLIAMS REALTY SMART 1. Stellar MLS
