Income-producing property with a private apartment and short-term rentals allowed in a gated resort-style community! Ideal as an investment, vacation home, or primary residence with income potential. Recent updates include fresh interior paint and two brand-new HVAC systems. The spacious floor plan features a bright living area that opens to a private, fully fenced backyard with an oversized patio. The upstairs primary suite offers a walk-in closet, dual vanities, a separate shower, and a private water closet. Conveniently located near shopping, dining, medical facilities, major highways, and Central Florida's world-famous theme parks. Enjoy resort-style amenities including a heated pool, spa, fitness center, sauna, tennis and basketball courts, sand volleyball, playground, and more. Don't miss this exceptional opportunity—schedule your private showing today!
For sale
Price cut: $40K (8/10)
$250,000
677 ORCHID DRIVE, DAVENPORT, FL 33897
3beds
1,448sqft
Single Family Residence
Built in 2003
897 Square Feet Lot
$-- Zestimate®
$173/sqft
$230/mo HOA
What's special
Heated poolSpacious floor planUpstairs primary suitePrivate apartmentOversized patioSand volleyballSeparate shower
- 66 days |
- 738 |
- 42 |
Zillow last checked:
Listing updated:
Listed by:
Carolina Medeiros 305-753-1943,
PREMIER SOTHEBYS INT'L REALTY 407-581-7888,
Lianny Rubayo Suarez 689-250-1785,
PREMIER SOTHEBYS INT'L REALTY
Source: Stellar MLS,MLS#: O6413987 Originating MLS: Orlando Regional
Originating MLS: Orlando Regional
Facts & features
Interior
Bedrooms & bathrooms
- Bedrooms: 3
- Bathrooms: 3
- Full bathrooms: 3
Primary bedroom
- Features: Built-in Closet
- Level: First
- Area: 176 Square Feet
- Dimensions: 16x11
Primary bedroom
- Features: Built-in Closet
- Level: Second
- Area: 176 Square Feet
- Dimensions: 16x11
Bedroom 3
- Features: Built-in Closet
- Level: Second
- Area: 100 Square Feet
- Dimensions: 10x10
Dining room
- Level: First
- Area: 132 Square Feet
- Dimensions: 11x12
Great room
- Level: First
- Area: 100 Square Feet
- Dimensions: 10x10
Kitchen
- Level: First
- Area: 100 Square Feet
- Dimensions: 10x10
Heating
- Central, Electric
Cooling
- Central Air
Appliances
- Included: Dishwasher, Dryer, Microwave, Range, Refrigerator, Washer
- Laundry: In Kitchen, Laundry Closet
Features
- Ceiling Fan(s), Living Room/Dining Room Combo, Open Floorplan, Thermostat
- Flooring: Tile, Vinyl
- Has fireplace: No
Interior area
- Total structure area: 1,448
- Total interior livable area: 1,448 sqft
Video & virtual tour
Property
Features
- Levels: Two
- Stories: 2
- Patio & porch: Rear Porch
- Exterior features: Garden, Sidewalk
- Has view: Yes
- View description: Garden
Lot
- Size: 897 Square Feet
Details
- Parcel number: 262514999986552190
- Special conditions: None
Construction
Type & style
- Home type: SingleFamily
- Property subtype: Single Family Residence
Materials
- Stucco, Wood Frame
- Foundation: Slab
- Roof: Shingle
Condition
- New construction: No
- Year built: 2003
Utilities & green energy
- Sewer: Public Sewer
- Water: Private
- Utilities for property: Electricity Connected, Water Connected
Community & HOA
Community
- Features: Clubhouse, Fitness Center, Pool, Tennis Court(s)
- Pet fee: $0 monthly
- Subdivision: ISLAND CLUB WEST
HOA
- Has HOA: Yes
- Services included: Community Pool, Maintenance Structure, Maintenance Grounds, Manager, Recreational Facilities, Trash
- HOA fee: $230 monthly
- HOA name: Stacy Taylor
- HOA phone: 407-425-4561
Location
- Region: Davenport
Financial & listing details
- Price per square foot: $173/sqft
- Tax assessed value: $234,000
- Annual tax amount: $3,736
- Date on market: 6/16/2026
- Cumulative days on market: 66 days
- Listing terms: Cash,Conventional,FHA,VA Loan
- Ownership: Fee Simple
- Total actual rent: 0
- Electric utility on property: Yes
- Road surface type: Asphalt
Estimated market value
Not available
Estimated sales range
Not available
Not available
Price history
| Date | Event | Price |
|---|---|---|
| 8/10/2026 | Price change | $250,000-13.8%$173/sqft |
Source:  Stellar MLS #O6413987 Report a problem Stellar MLS #O6413987 Report a problem | ||
| 7/30/2026 | Price change | $290,000-6.5%$200/sqft |
Source: Stellar MLS #O6413987 Report a problem | ||
| 7/8/2026 | Price change | $310,000-3.1%$214/sqft |
Source: Stellar MLS #O6413987 Report a problem | ||
| 6/16/2026 | Listed for sale | $320,000+22.1%$221/sqft |
Source: Stellar MLS #O6413987 Report a problem | ||
| 10/28/2022 | Sold | $262,000+66.9%$181/sqft |
Source: Public Record Report a problem | ||
| 12/30/2019 | Sold | $157,000$108/sqft |
Source: Public Record Report a problem | ||
| 11/7/2019 | Pending sale | $157,000$108/sqft |
Source: ROMAN'S PRO REALTY LLC #S5023587 Report a problem | ||
| 9/17/2019 | Listed for sale | $157,000+74.4%$108/sqft |
Source: ROMAN'S PRO REALTY LLC #S5023587 Report a problem | ||
| 4/8/2015 | Sold | $90,000-10%$62/sqft |
Source: Stellar MLS #O5351196 Report a problem | ||
| 3/26/2015 | Pending sale | $100,000$69/sqft |
Source: CHARLES RUTENBERG REALTY #O5351196 Report a problem | ||
| 3/6/2015 | Listed for sale | $100,000-43.7%$69/sqft |
Source: Charles Rutenberg Realty Orlando, LLC. #O5351196 Report a problem | ||
| 5/9/2008 | Listing removed | $177,500$123/sqft |
Source: Coldwell Banker** Report a problem | ||
| 2/29/2008 | Listed for sale | $177,500+10.9%$123/sqft |
Source: Coldwell Banker** Report a problem | ||
| 6/9/2005 | Sold | $160,000+8.1%$110/sqft |
Source: Public Record Report a problem | ||
| 4/22/2004 | Sold | $148,000$102/sqft |
Source: Public Record Report a problem | ||
Public tax history
| Year | Property taxes | Tax assessment |
|---|---|---|
| 2025 | $3,025 -3.2% | $234,000 -1.7% |
| 2024 | $3,127 +10.1% | $238,150 +10% |
| 2023 | $2,840 +42.9% | $216,500 +54.9% |
| 2022 | $1,988 +12.7% | $139,755 +10% |
| 2021 | $1,763 +9.2% | $127,050 +10% |
| 2020 | $1,614 +25.2% | $115,500 +36.7% |
| 2019 | $1,290 -28.2% | $84,519 -6.6% |
| 2018 | $1,796 +5.9% | $90,500 +29.6% |
| 2017 | $1,695 +80.6% | $69,850 +10% |
| 2016 | $939 +15.2% | $63,500 +35.4% |
| 2015 | $815 +215.1% | $46,885 +10% |
| 2014 | $259 -61.5% | $42,623 +10% |
| 2013 | $672 +24.1% | $38,748 +10% |
| 2012 | $542 +7% | $35,225 +8.2% |
| 2011 | $507 -12% | $32,550 -11.3% |
| 2010 | $576 -35.9% | $36,715 -31.8% |
| 2009 | $898 -54.2% | $53,843 -57.4% |
| 2008 | $1,961 | $126,347 |
| 2007 | -- | -- |
| 2006 | $2,175 | -- |
| 2005 | -- | -- |
| 2004 | $1,711 +642.2% | -- |
| 2003 | $231 -57.4% | $14,000 -56.3% |
| 2002 | $541 +1899.8% | $32,000 +1900% |
| 2001 | $27 | $1,600 |
Find assessor info on the county website
Monthly payment
Est. payment
Payment breakdown
Explore the cost of this home by adjusting the details. Changes won't be saved.Climate risks
Neighborhood: 33897
Nearby schools
GreatSchools rating
- 4/10Citrus Ridge: A Civics AcademyGrades: PK-8Distance: 1 mi
- 3/10Davenport High SchoolGrades: 9-12Distance: 8.1 mi
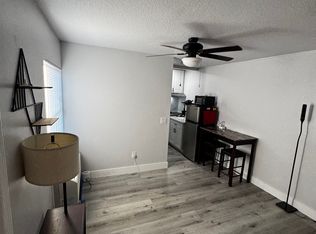
- $950-- bd1 ba700 sqft677 Orchid Dr UNIT B, Davenport, FL 33897For Rent
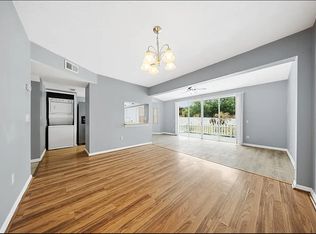
- $1,4502 bd2 ba1.2k sqft677 Orchid Dr #A, Davenport, FL 33897For Rent
- $262,8004 bd3 ba2.4k sqft667 Orchid Dr, Davenport, FL 33897Off Market
- $186,9001 bd1 ba320 sqft657 Orchid Dr, Davenport, FL 33897Off Market

- $197,2003 bd2 ba1.7k sqft709 Orchid Dr, Davenport, FL 33897Off Market
- $950-- bd1 ba500 sqft709 Orchid Dr #B, Davenport, FL 33897For Rent
- $273,9004 bd3 ba2.4k sqft647 Orchid Dr, Davenport, FL 33897Off Market
- $154,3001 bd1 ba1k sqft647 Orchid Dr #B, Davenport, FL 33897Off Market
A local agent can set up tours, give advice and negotiate with sellers.
A local lender can help you make sure your offer is ready when you are.
Similar homes
- $275,0004 bd3 ba1.7k sqft403 ORCHID DRIVE, DAVENPORT, FL 33897For Sale

 MLS ID #O6432216, Merola Hanna, PREMIER AGENT NETWORK. Stellar MLS
 - $254,0004 bd3 ba1.7k sqft811 ORCHID DRIVE, DAVENPORT, FL 33897For Sale
 MLS ID #S5150832, Jahira Mejia, VESTI LLC. Stellar MLS
 - $259,0004 bd3 ba1.4k sqft226 BERGAMO DRIVE, DAVENPORT, FL 33897For Sale
 MLS ID #S5151759, Judy Colon, THE FIRM RE. Stellar MLS
 - $279,9994 bd3 ba1.7k sqft245 MANGO DRIVE, DAVENPORT, FL 33897For Sale
 MLS ID #O6419449, Jeavanna Lanza PA, EXP REALTY LLC. Stellar MLS
 - $260,0004 bd3 ba1.7k sqft135 ORCHID DRIVE, DAVENPORT, FL 33897For SaleMLS ID #O6390217, Z Colon, ELITE REALTY AGENCY LLC. Stellar MLS
- $324,9003 bd2 ba1.1k sqft318 WALPOLE LOOP, DAVENPORT, FL 33897For SaleMLS ID #O6414418, Jimmy Fernandez, DALTON WADE INC. Stellar MLS
- $260,0003 bd2 ba1.1k sqft516 RANGER PARK COURT, DAVENPORT, FL 33897For SaleMLS ID #O6391568, Peter Luu, REAL BROKER, LLC. Stellar MLS
- $340,0004 bd3 ba1.7k sqft668 CARIBBEAN DRIVE, DAVENPORT, FL 33897For SaleMLS ID #O6417596, Lakeisha Black, FOWLKES REALTY CO. Stellar MLS
- $361,0004 bd2 ba1.6k sqft3260 BELLA VISTA DRIVE, DAVENPORT, FL 33897For SaleMLS ID #O6433647, Kelly De Lima Perez, VANTASURE REALTY LLC. Stellar MLS
- $275,0003 bd3 ba1.5k sqft1717 RETREAT CIRCLE, CLERMONT, FL 34714For SaleMLS ID #O6432348, Joel Garay, LOKATION. Stellar MLS
- $270,0003 bd3 ba1.4k sqft1405 RETREAT CIRCLE, CLERMONT, FL 34714For SaleMLS ID #O6425507, Maureen Nguyen, LLC, REAL BROKER, LLC. Stellar MLS
- $334,9003 bd2 ba1.4k sqft5730 LOMA VISTA DRIVE W, DAVENPORT, FL 33896For SaleMLS ID #O6430980, David Berlant, KELLER WILLIAMS REALTY AT THE PARKS. Stellar MLS
- $260,0003 bd2 ba1.7k sqft573 LUCERNE BOULEVARD, WINTER HAVEN, FL 33881For SaleMLS ID #O6432483, Dawn Thomas LLC, KELLER WILLIAMS REALTY AT THE LAKES. Stellar MLS
- $315,0003 bd2 ba1.2k sqft1746 WESTMINSTER TRAIL, CLERMONT, FL 34714For SaleMLS ID #S5150130, Yesenia Inamagua, ORANGE SLICE PROPERTIES. Stellar MLS
- $374,9993 bd2 ba1.7k sqft8809 PARLIAMENT COURT, KISSIMMEE, FL 34747For SaleMLS ID #S5155667, Lulis Batista, NORTHGROUP REAL ESTATE, INC. Stellar MLS
- $275,0003 bd2 ba1.3k sqft184 ELEUTHERA DRIVE, LAKE ALFRED, FL 33850For SaleMLS ID #V4949858, Robert Aponte, IRON VALLEY REAL ESTATE DELTONA LAKES. Stellar MLS
- $275,0004 bd2 ba1.5k sqft2112 EMBRY AVENUE, HAINES CITY, FL 33844For SaleMLS ID #P4939573, Debbie Bradbury, REAL ESTATE BROKERS USA, INC.. Stellar MLS
- $350,0003 bd2 ba1.3k sqft8821 PARLIAMENT COURT, KISSIMMEE, FL 34747For SaleMLS ID #O6416468, Wendy Jane MacAnthony, ELEGANT REALTY LLC. Stellar MLS
- $254,0003 bd3 ba1.4k sqft1236 SOUTH BEACH CIRCLE, KISSIMMEE, FL 34746For SaleMLS ID #S5153485, Jeffrey Eddowes, CENTURY 21 CARIOTI. Stellar MLS
- $355,0003 bd2 ba1.2k sqft17020 WOODCREST WAY, CLERMONT, FL 34714For SaleMLS ID #O6427832, Talyah Jewell, EXP REALTY LLC. Stellar MLS
