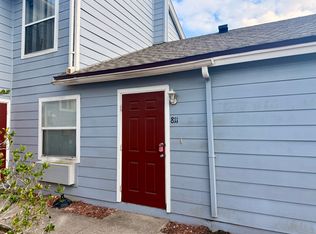
Enjoy the flexibility and potential of this versatile residence, located in the desirable Island Club West community in Davenport. Offering 4 bedrooms and 2 bathrooms, the home may be rented as one complete dwelling or configured as a private studio and a separate 3-bedroom, 2-bathroom residence, providing excellent options for personal use or rental income potential. With short-term rentals allowed, this home presents an attractive opportunity for investors seeking flexibility in a desirable Central Florida location. It is also well suited for full-time living, extended family arrangements, or buyers seeking a primary residence with additional private space. Island Club West offers resort-style amenities for residents and guests to enjoy, including a community pool, clubhouse, fitness center, hot tub, sauna, basketball court, tennis courts, and playground. Conveniently located near major highways, shopping, dining, and Central Florida’s world-renowned attractions, this home combines location, lifestyle, and investment potential in one exceptional opportunity.
For sale
Price cut: $20K (6/20)
$254,000
811 ORCHID DRIVE, DAVENPORT, FL 33897
4beds
1,748sqft
Townhouse
Built in 2003
984 Square Feet Lot
$246,100 Zestimate®
$145/sqft
$220/mo HOA
What's special
Basketball courtTennis courtsHot tubCommunity pool
- 82 days |
- 186 |
- 17 |
Zillow last checked:
Listing updated:
Listed by:
Jahira Mejia 630-310-4239,
VESTI LLC 407-749-5489
Source: Stellar MLS,MLS#: S5150832 Originating MLS: Orlando Regional
Originating MLS: Orlando Regional
Facts & features
Interior
Bedrooms & bathrooms
- Bedrooms: 4
- Bathrooms: 3
- Full bathrooms: 3
Primary bedroom
- Features: Walk-In Closet(s)
- Level: Second
- Area: 121 Square Feet
- Dimensions: 11x11
Bedroom 2
- Features: Built-in Closet
- Level: Second
- Area: 100 Square Feet
- Dimensions: 10x10
Bedroom 3
- Features: Built-in Closet
- Level: Second
- Area: 100 Square Feet
- Dimensions: 10x10
Kitchen
- Level: Second
- Area: 110 Square Feet
- Dimensions: 10x11
Living room
- Level: Second
- Area: 120 Square Feet
- Dimensions: 10x12
Heating
- Central
Cooling
- Central Air
Appliances
- Included: Dishwasher, Dryer, Microwave, Range, Refrigerator, Washer
- Laundry: In Kitchen
Features
- Ceiling Fan(s), Open Floorplan, Solid Wood Cabinets
- Flooring: Ceramic Tile, Laminate
- Doors: Sliding Doors
- Has fireplace: No
Interior area
- Total structure area: 1,748
- Total interior livable area: 1,748 sqft
Video & virtual tour
Property
Features
- Levels: Two
- Stories: 2
- Exterior features: Sidewalk
Lot
- Size: 984 Square Feet
Details
- Parcel number: 262514999986582290
- Special conditions: None
Construction
Type & style
- Home type: Townhouse
- Property subtype: Townhouse
Materials
- Wood Siding
- Foundation: Slab
- Roof: Shingle
Condition
- Completed
- New construction: No
- Year built: 2003
Utilities & green energy
- Sewer: Public Sewer
- Water: None
- Utilities for property: Cable Available, Electricity Connected, Water Connected
Community & HOA
Community
- Features: Clubhouse, Community Mailbox, Sidewalks, Tennis Court(s)
- Pet fee: $0 monthly
- Subdivision: ISLAND CLUB WEST PH 02
HOA
- Has HOA: Yes
- Amenities included: Basketball Court, Clubhouse, Fitness Center, Gated, Park, Playground, Pool, Tennis Court(s)
- Services included: Maintenance Structure, Trash
- HOA fee: $220 monthly
- HOA name: Island Club West HOA Inc
- HOA phone: 863-424-8773
Location
- Region: Davenport
Financial & listing details
- Price per square foot: $145/sqft
- Tax assessed value: $229,000
- Annual tax amount: $3,220
- Date on market: 5/29/2026
- Cumulative days on market: 30 days
- Listing terms: Cash,Conventional
- Ownership: Fee Simple
- Total actual rent: 0
- Electric utility on property: Yes
- Road surface type: Asphalt
Estimated market value
$246,100
$234,000 - $258,000
$2,194/mo
Price history
| Date | Event | Price |
|---|---|---|
| 6/20/2026 | Price change | $254,000-7.3%$145/sqft |
Source:  Stellar MLS #S5150832 Report a problem Stellar MLS #S5150832 Report a problem | ||
| 5/29/2026 | Listed for sale | $274,000+45.7%$157/sqft |
Source: Stellar MLS #S5150832 Report a problem | ||
| 6/11/2020 | Listing removed | $1,250$1/sqft |
Source: WEBPRO REALTY, LLC #L4916157 Report a problem | ||
| 6/7/2020 | Listed for rent | $1,250+13.6%$1/sqft |
Source: WEBPRO REALTY, LLC #L4916157 Report a problem | ||
| 6/1/2020 | Listing removed | $188,000$108/sqft |
Source: WEBPRO REALTY, LLC #L4914949 Report a problem | ||
| 4/2/2020 | Listed for sale | $188,000+135%$108/sqft |
Source: WEBPRO REALTY, LLC #L4914949 Report a problem | ||
| 6/1/2017 | Listing removed | $1,100$1/sqft |
Source: WEBPRO REALTY, LLC #L4719550 Report a problem | ||
| 3/17/2017 | Listed for rent | $1,100+10%$1/sqft |
Source: WEBPRO REALTY, LLC #L4719550 Report a problem | ||
| 10/16/2015 | Listing removed | $1,000$1/sqft |
Source: WEBPRO REALTY, LLC #L4709153 Report a problem | ||
| 10/1/2015 | Listed for rent | $1,000$1/sqft |
Source: WEBPRO REALTY, LLC #L4709153 Report a problem | ||
| 9/1/2015 | Sold | $80,000-10.1%$46/sqft |
Source: Stellar MLS #O5318347 Report a problem | ||
| 7/27/2015 | Price change | $89,000-6.3%$51/sqft |
Source: AMERITEAM REALTY, INC. #O5318347 Report a problem | ||
| 7/17/2015 | Listed for sale | $95,000$54/sqft |
Source: AMERITEAM REALTY, INC. #O5318347 Report a problem | ||
| 5/20/2015 | Listing removed | $95,000$54/sqft |
Source: AMERITEAM REALTY, INC. #O5318347 Report a problem | ||
| 9/10/2014 | Listed for sale | $95,000+106.5%$54/sqft |
Source: AmeriTeam Realty, Inc. #O5318347 Report a problem | ||
| 7/15/2009 | Sold | $46,000-75.3%$26/sqft |
Source: Stellar MLS #O4913938 Report a problem | ||
| 8/1/2006 | Sold | $186,400-1.9%$107/sqft |
Source: Public Record Report a problem | ||
| 8/31/2005 | Sold | $190,000+15.9%$109/sqft |
Source: Public Record Report a problem | ||
| 8/25/2004 | Sold | $164,000$94/sqft |
Source: Public Record Report a problem | ||
Public tax history
| Year | Property taxes | Tax assessment |
|---|---|---|
| 2025 | $2,643 +2.4% | $187,460 +10% |
| 2024 | $2,582 +8.1% | $170,418 +10% |
| 2023 | $2,390 +10.8% | $154,925 +10% |
| 2022 | $2,156 +15.5% | $140,841 +10% |
| 2021 | $1,867 +13.1% | $128,037 +10% |
| 2020 | $1,651 +6.8% | $116,397 +10% |
| 2019 | $1,546 -24.7% | $105,815 +2.7% |
| 2018 | $2,052 +6.1% | $103,000 +17.8% |
| 2017 | $1,934 +64.6% | $87,450 +10% |
| 2016 | $1,175 +21.8% | $79,500 +54.7% |
| 2015 | $965 -3.4% | $51,381 +10% |
| 2014 | $999 +34.8% | $46,710 +10% |
| 2013 | $741 +24.8% | $42,464 +10% |
| 2012 | $594 +7.7% | $38,604 +9% |
| 2011 | $551 -12.3% | $35,421 -11.6% |
| 2010 | $628 -36.9% | $40,073 -32.8% |
| 2009 | $995 -55.2% | $59,633 -58.4% |
| 2008 | $2,223 | $143,251 |
| 2007 | -- | -- |
| 2006 | $2,473 | -- |
| 2005 | -- | -- |
| 2004 | $1,831 +694.3% | -- |
| 2003 | $231 -57.4% | $14,000 -56.3% |
| 2002 | $541 +1899.8% | $32,000 +1900% |
| 2001 | $27 | $1,600 |
Find assessor info on the county website
Monthly payment
Est. payment
Payment breakdown
Explore the cost of this home by adjusting the details. Changes won't be saved.Climate risks
Neighborhood: 33897
Nearby schools
GreatSchools rating
- 4/10Citrus Ridge: A Civics AcademyGrades: PK-8Distance: 1 mi
- 3/10Davenport High SchoolGrades: 9-12Distance: 8.1 mi
- $100,400-- bd1 ba400 sqft811 Orchid Dr #B, Davenport, FL 33897Off Market
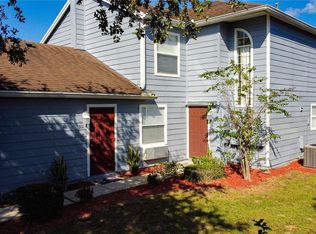
- $270,0004 bd3 ba1.7k sqft801 Orchid Dr, Davenport, FL 33897Sold
- $---- bd1 ba400 sqft801 Orchid Dr #801.5, Davenport, FL 33897Off Market

- $233,0003 bd2 ba1.4k sqft821 Orchid Dr, Davenport, FL 33897Off Market

- $247,2003 bd2 ba1.4k sqft821 Orchid Dr #821, Davenport, FL 33897Off Market
- $1,7503 bd2 ba1.4k sqft821 Orchid Dr #A, Davenport, FL 33897For Rent
- $203,500-- bd1 ba1.1k sqft831 Orchid Dr, Davenport, FL 33897Off Market
- $270,5004 bd3 ba1.8k sqft779 Orchid Dr, Davenport, FL 33897Off Market
A local agent can set up tours, give advice and negotiate with sellers.
A local lender can help you make sure your offer is ready when you are.
Similar homes
- $259,0004 bd3 ba1.4k sqft226 BERGAMO DRIVE, DAVENPORT, FL 33897For Sale

 MLS ID #S5151759, Judy Colon, THE FIRM RE. Stellar MLS
 - $279,9994 bd3 ba1.7k sqft245 MANGO DRIVE, DAVENPORT, FL 33897For Sale
 MLS ID #O6419449, Jeavanna Lanza PA, EXP REALTY LLC. Stellar MLS
 - $250,0003 bd3 ba1.4k sqft677 ORCHID DRIVE, DAVENPORT, FL 33897For Sale
 MLS ID #O6413987, Carolina Medeiros, PREMIER SOTHEBYS INT'L REALTY. Stellar MLS
 - $270,0003 bd3 ba1.4k sqft1405 RETREAT CIRCLE, CLERMONT, FL 34714For Sale
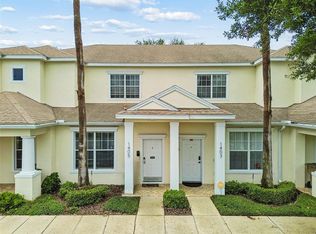 MLS ID #O6425507, Maureen Nguyen, LLC, REAL BROKER, LLC. Stellar MLS
 - $254,9003 bd3 ba1.2k sqft8502 CRYSTAL COVE LOOP, KISSIMMEE, FL 34747For SaleMLS ID #O6309221, Ian Trumbach, FLORIDA PRESTIGIOUS HOMES INC. Stellar MLS
- $270,0003 bd3 ba1.2k sqft2743 SUN KEY PLACE, KISSIMMEE, FL 34747For SaleMLS ID #O6413100, Gabriel Mantovani, ALVES AND HOWELL REALTY. Stellar MLS
- $280,0003 bd3 ba1.5k sqft2691 ANDROS LANE, KISSIMMEE, FL 34747For SaleMLS ID #O6428930, Thomas Nickley, Jr, KELLER WILLIAMS REALTY AT THE PARKS. Stellar MLS
- $259,0004 bd3 ba1.9k sqft196 PRIMROSE DRIVE, DAVENPORT, FL 33837For SaleMLS ID #O6385274, Sabrina Freeman, CHARLES RUTENBERG REALTY ORLANDO. Stellar MLS
- $299,0003 bd3 ba1.5k sqft9031 WILDFLOWER LANE, KISSIMMEE, FL 34747For SaleMLS ID #O6417989, James Ciaravino, ADVANCE REALTY, LLC. Stellar MLS
- $369,9003 bd2 ba1.5k sqft421 HOLBORN LOOP, DAVENPORT, FL 33897For SaleMLS ID #TB8525413, Eric Dixon, 54 REALTY LLC. Stellar MLS
- $254,0003 bd3 ba1.4k sqft1236 SOUTH BEACH CIRCLE, KISSIMMEE, FL 34746For SaleMLS ID #S5153485, Jeffrey Eddowes, CENTURY 21 CARIOTI. Stellar MLS
- $249,9003 bd2 ba1.2k sqft8812 GRAND PALMS CIRCLE #A, KISSIMMEE, FL 34747For SaleMLS ID #O6421483, Natasha Noriega, INTERNATIONAL PROFESSIONAL REALTY INC. Stellar MLS
- $260,0004 bd2 ba1.8k sqft2852 TANZANITE TERRACE, KISSIMMEE, FL 34758For SaleMLS ID #R4911613, Larry Ditoro, FLIPHUB LLC. Stellar MLS
- $270,0004 bd3 ba1.8k sqft2836 CLUB CORTILE CIRCLE, KISSIMMEE, FL 34746For SaleMLS ID #S5132809, Maria Santacruz, KELLER WILLIAMS LEGACY REALTY. Stellar MLS
- $279,9003 bd2 ba1.8k sqft8318 FOSTER DRIVE #8318, DAVENPORT, FL 33896For SaleMLS ID #O6382026, Cameron Hoch, RESOLUTE DEVELOPMENT GROUP, LLC. Stellar MLS
- $229,9003 bd3 ba1.4k sqft529 MADISON DRIVE, DAVENPORT, FL 33837For SaleMLS ID #O6410082, Angela Rodriguez, DREAM FINDERS REALTY GROUP CORP. Stellar MLS
- $279,5003 bd3 ba1.4k sqft4712 HEMINGWAY HOUSE STREET, KISSIMMEE, FL 34746For SaleMLS ID #O6421374, Arlene Cowan, EATON REALTY SERVICES. Stellar MLS
- $279,9003 bd2 ba1.2k sqft400 PARADISE WOODS COURT, DAVENPORT, FL 33896For SaleMLS ID #O6387989, Antoine Divay, FCG REALTY. Stellar MLS
- $280,0003 bd3 ba1.4k sqft1288 S BEACH CIRCLE, KISSIMMEE, FL 34746For SaleMLS ID #S5138240, Connie Manzanera, NONA LEGACY POWERED BY LA ROSA. Stellar MLS
- $240,0002 bd2 ba1k sqft8813 VILLA VIEW CIRCLE #308, ORLANDO, FL 32821For SaleMLS ID #O6430022, Anthony Fanelli, TURBO REAL ESTATE GROUP LLC. Stellar MLS
