4 bedroom, 2 bath townhouse featuring updated kitchen with appliances less than 3 years old, vinyl plank flooring throughout, and open living area. Roof replaced within the past year. Exterior stucco updated within the past 2 years. Located in a community with pool, park, and playground amenities. Property includes 2 carports and additional community parking. Convenient access to area attractions, major roadways, dining, and shopping.
For sale
$260,000
2852 Tanzanite Ter, Kissimmee, FL 34758
4beds
1,838sqft
:
Get pre-qualified$1,999/mo
Townhouse
Built in 2008
2,221 Square Feet Lot
$255,900 Zestimate®
$141/sqft
$287/mo HOA
What's special
Community with poolVinyl plank flooring throughout
- 16 days |
- 286 |
- 14 |
Likely to sell faster than
Zillow last checked:
Listing updated:
Listed by:
Larry Ditoro 407-777-3114,
FLIPHUB LLC 407-777-3114
Source: Stellar MLS,MLS#: R4911613 Originating MLS: Other
Originating MLS: Other
Facts & features
Interior
Bedrooms & bathrooms
- Bedrooms: 4
- Bathrooms: 2
- Full bathrooms: 2
Rooms
- Room types: Attic, Great Room, Utility Room
Primary bedroom
- Features: Walk-In Closet(s)
- Level: First
Bedroom 2
- Features: Built-in Closet
- Level: Second
Bedroom 3
- Features: Built-in Closet
- Level: Second
Bedroom 4
- Features: Built-in Closet
- Level: Second
Primary bathroom
- Level: First
Bathroom 2
- Level: Second
Kitchen
- Level: First
Laundry
- Level: First
Living room
- Level: First
Heating
- Central, Electric
Cooling
- Central Air
Appliances
- Included: Dishwasher, Disposal, Dryer, Freezer, Ice Maker, Microwave, Range, Refrigerator, Washer
- Laundry: Inside, Laundry Closet, Upper Level
Features
- High Ceilings, Living Room/Dining Room Combo, Open Floorplan, Primary Bedroom Main Floor, Thermostat, Walk-In Closet(s)
- Flooring: Carpet, Luxury Vinyl, Tile
- Doors: Sliding Doors
- Windows: Window Treatments
- Has fireplace: No
Interior area
- Total structure area: 1,838
- Total interior livable area: 1,838 sqft
Property
Parking
- Parking features: Assigned, Guest, Off Street, Open
- Has uncovered spaces: Yes
Features
- Levels: Two
- Stories: 2
- Patio & porch: Covered, Patio, Porch, Rear Porch, Screened
- Exterior features: Storage
Lot
- Size: 2,221 Square Feet
- Features: Landscaped, Level
Details
- Parcel number: 142628308400011600
- Zoning: PD
- Special conditions: None
Construction
Type & style
- Home type: Townhouse
- Architectural style: Colonial
- Property subtype: Townhouse
- Attached to another structure: Yes
Materials
- Block, Stucco, Wood Frame
- Foundation: Slab
- Roof: Shake,Shingle
Condition
- Completed
- New construction: No
- Year built: 2008
Utilities & green energy
- Sewer: Public Sewer
- Water: Public
- Utilities for property: BB/HS Internet Available, Cable Available, Cable Connected, Electricity Connected, Fiber Optics, Public, Sewer Connected, Underground Utilities, Water Connected
Community & HOA
Community
- Features: Association Recreation - Owned, Community Mailbox, Park, Playground, Pool, Sidewalks
- Security: Smoke Detector(s)
- Pet fee: $0 monthly
- Subdivision: EMERALD LAKE
HOA
- Has HOA: Yes
- Services included: Community Pool, Fidelity Bond, Insurance, Maintenance Structure, Maintenance Grounds, Manager, Pest Control, Pool Maintenance, Trash
- HOA fee: $287 monthly
- HOA name: TPS Association Management Services
- Second HOA name: Emerald Lake & Villas at Emerald Lake
Location
- Region: Kissimmee
Financial & listing details
- Price per square foot: $141/sqft
- Tax assessed value: $202,100
- Annual tax amount: $2,626
- Date on market: 7/9/2026
- Cumulative days on market: 17 days
- Listing terms: Cash,Conventional,FHA,VA Loan
- Ownership: Fee Simple
- Total actual rent: 0
- Electric utility on property: Yes
- Road surface type: Paved
Estimated market value
$255,900
$243,000 - $269,000
$2,120/mo
Price history
| Date | Event | Price |
|---|---|---|
| 7/9/2026 | Listed for sale | $260,000$141/sqft |
Source:  Stellar MLS #R4911613 Report a problem Stellar MLS #R4911613 Report a problem | ||
| 4/7/2022 | Sold | $260,000-1.9%$141/sqft |
Source: Public Record Report a problem | ||
| 2/19/2022 | Pending sale | $265,000$144/sqft |
Source: Stellar MLS #O6002777 Report a problem | ||
| 2/19/2022 | Listed for sale | $265,000$144/sqft |
Source: Stellar MLS #O6002777 Report a problem | ||
| 2/17/2022 | Pending sale | $265,000$144/sqft |
Source: Stellar MLS #O6002777 Report a problem | ||
Public tax history
| Year | Property taxes | Tax assessment |
|---|---|---|
| 2025 | $2,626 -17% | $202,100 -1.9% |
| 2024 | $3,165 -0.9% | $206,000 -0.1% |
| 2023 | $3,193 +21.1% | $206,300 +13.2% |
| 2022 | $2,637 +11.1% | $182,200 +24.7% |
| 2021 | $2,375 +6.1% | $146,100 +2.7% |
| 2020 | $2,238 +6.4% | $142,300 +7.2% |
| 2019 | $2,103 | $132,700 -3.4% |
| 2018 | $2,103 +2.5% | $137,400 +3.4% |
| 2017 | $2,052 +3.4% | $132,900 +1.6% |
| 2016 | $1,985 +3.6% | $130,800 +1.7% |
| 2015 | $1,916 +33.9% | $128,600 +68.1% |
| 2014 | $1,431 | $76,500 |
| 2013 | -- | $76,500 +25.2% |
| 2012 | -- | $61,100 -4.2% |
| 2011 | -- | $63,800 -8.6% |
| 2010 | -- | $69,800 -48.8% |
| 2009 | -- | $136,200 |
Find assessor info on the county website
Monthly payment
Est. payment
Payment breakdown
Explore the cost of this home by adjusting the details. Changes won't be saved.Climate risks
Neighborhood: 34758
Nearby schools
GreatSchools rating
- 4/10Sunrise Elementary SchoolGrades: PK-5Distance: 2.5 mi
- 5/10Horizon Middle SchoolGrades: 6-8Distance: 2.1 mi
- 4/10Poinciana High SchoolGrades: 9-12Distance: 1.6 mi
Schools provided by the listing agent
- Elementary: Sunrise Elementary
- Middle: Horizon Middle
- High: Poinciana High School
Source: Stellar MLS. This data may not be complete. We recommend contacting the local school district to confirm school assignments for this home.
- $250,9003 bd2 ba1.7k sqft2850 Tanzanite Ter, Kissimmee, FL 34758Off Market
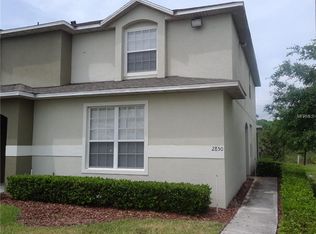
- $255,1004 bd2 ba1.8k sqft2854 Tanzanite Ter, Kissimmee, FL 34758Off Market

- $231,6003 bd2 ba1.7k sqft2856 Tanzanite Ter, Kissimmee, FL 34758Off Market
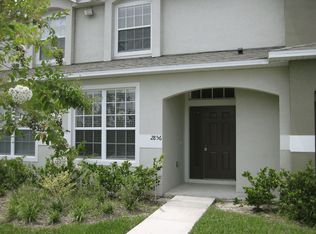
- $244,1003 bd3 ba1.7k sqft2858 Tanzanite Ter, Kissimmee, FL 34758Off Market

- $243,8004 bd2 ba1.8k sqft2860 Tanzanite Ter, Kissimmee, FL 34758Off Market
- $265,3004 bd2 ba1.8k sqft2862 Tanzanite Ter, Kissimmee, FL 34758Off Market
- $234,3003 bd2 ba1.7k sqft2864 Tanzanite Ter, Kissimmee, FL 34758Off Market
- $205,0003 bd4 ba1.5k sqft2851 Sunstone Dr #2851, Kissimmee, FL 34758Sold
A local agent can set up tours, give advice and negotiate with sellers.
Similar homes
- $268,0003 bd2 ba1.4k sqft104 Turin Way, Kissimmee, FL 34758For Sale

 MLS ID #L4963643, Derek McGehee, ALL COUNTY POLK PROPERTY MANAG. Stellar MLS
 - $250,0003 bd2 ba1.5k sqft4723 Marcos Cir, Kissimmee, FL 34758For Sale
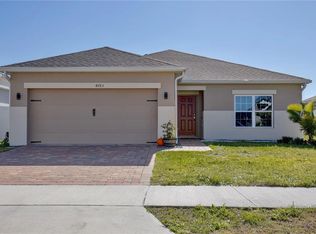 MLS ID #O6386406, Florentino Beltran, KELLER WILLIAMS ADVANTAGE 2 REALTY. Stellar MLS
 - $349,0003 bd2 ba2k sqft2911 Elbert Way, Kissimmee, FL 34758For Sale
 MLS ID #O6340133, Dawn Grigsby, EXP REALTY LLC. Stellar MLS
 - $285,5004 bd3 ba1.5k sqft2394 Caravelle Cir, Kissimmee, FL 34746For Sale
 MLS ID #O6425747, Steven Koleno, BEYCOME OF FLORIDA LLC. Stellar MLS
 - $249,0003 bd3 ba1.5k sqft608 Cornerstone Dr, Kissimmee, FL 34744For SaleMLS ID #S5154067, Diana Perez, PROFESSIONAL REAL ESTATE TEAM. Stellar MLS
- $283,0003 bd3 ba1.4k sqft4712 Hemingway House St, Kissimmee, FL 34746For SaleMLS ID #O6421374, Arlene Cowan, EATON REALTY SERVICES. Stellar MLS
- $259,0004 bd3 ba1.8k sqft2799 Club Cortile Cir #2799, Kissimmee, FL 34746For SaleMLS ID #O6411604, Peter Luu, REAL BROKER, LLC. Stellar MLS
- $279,9003 bd2 ba1.4k sqft1003 Dorking Way, Kissimmee, FL 34758For SaleMLS ID #TB8498798, Hilary Provost, BRANDYWINE HOMES USA. Stellar MLS
- $340,0003 bd2 ba1.8k sqft2926 Foraker Way, Kissimmee, FL 34758For SaleMLS ID #TB8437694, Tara Raun, LPT REALTY, LLC. Stellar MLS
- $327,0003 bd2 ba1.6k sqft4607 Kalispell Rd, Kissimmee, FL 34758For SaleMLS ID #O6391232, David Woolford, CHARLES RUTENBERG REALTY ORLANDO. Stellar MLS
- $355,0004 bd3 ba2k sqft2563 Aster Cove Ln, Kissimmee, FL 34758For SaleMLS ID #S5147077, Pascale Trosch, MBT HOMES. Stellar MLS
- $245,0002 bd3 ba1.2k sqft2060 Viewfinder St, Kissimmee, FL 34758For SaleMLS ID #S5150191, Keishla Vega Nieves, LA ROSA REALTY LLC. Stellar MLS
- $265,0003 bd3 ba1.6k sqft873 Assembly Ct, Kissimmee, FL 34747For SaleMLS ID #O6394463, Victoria Gibs, ALL REAL ESTATE & INVESTMENTS. Stellar MLS
- $258,9004 bd3 ba1.7k sqft1158 Chervil Dr, Poinciana, FL 34759For SaleMLS ID #S5138295, Lisbeth Diaz De Rico, COLDWELL BANKER REALTY. Stellar MLS
- $259,0004 bd3 ba1.4k sqft226 Bergamo Dr, Davenport, FL 33897For SaleMLS ID #S5151759, Judy Colon, THE FIRM RE. Stellar MLS
- $299,9993 bd3 ba1.2k sqft4504 Alberto Cir, Kissimmee, FL 34746For SaleMLS ID #O6300872, Jonathan Casique, PM ELITE REALTY LLC. Stellar MLS
- $275,0002 bd3 ba1.3k sqft2436 Hassonite St, Kissimmee, FL 34744For SaleMLS ID #S5153209, Jessica Camacho, KELLER WILLIAMS LEGACY REALTY. Stellar MLS
- $254,0004 bd3 ba1.7k sqft811 Orchid Dr, Davenport, FL 33897For SaleMLS ID #S5150832, Jahira Mejia, VESTI LLC. Stellar MLS
- $279,9003 bd2 ba1.7k sqft106 Vista Dr, Poinciana, FL 34759For SaleMLS ID #O6411500, Karen O'Neil, COLDWELL BANKER REALTY. Stellar MLS
- $239,9003 bd2 ba1.2k sqft719 Waxwing Ct, Poinciana, FL 34759For SaleMLS ID #O6424614, Blake Blahut, REALTY ONE GROUP INSPIRATION. Stellar MLS
