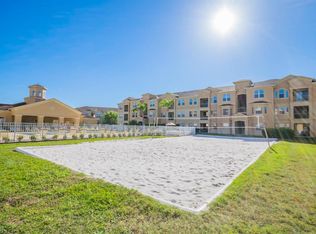
Welcome to 8318 Foster Dr, a beautifully maintained 3-bedroom, 2-bathroom second-floor condo in The Promenade at Bella Trae. Offering 1,893 square feet of thoughtfully designed living space, this home features an open floorplan with soaring vaulted ceilings and an attached one-car garage for added convenience. Among the many upgrades is a brand new HVAC system (2026) to keep things cool in the Florida heat. The updated kitchen is a true highlight, showcasing dual sinks, elegant stone countertops, a stylish tile backsplash, and stainless steel appliances—perfectly blending function and modern design. The spacious living room is filled with natural light and features three-panel sliding glass doors that open to a screened-in patio/lanai, where you can relax and enjoy peaceful water views in this quiet, well-kept community. The primary suite impresses with tall ceilings and large windows that create a bright and airy retreat. The en-suite bathroom includes dual vanities and a custom walk-in closet, offering both comfort and practicality. Two additional bedrooms provide flexible space for guests, a home office, or hobbies. Luxury vinyl flooring runs throughout the home, and a conveniently located main-floor laundry closet adds to everyday ease. Life at The Promenade means embracing a relaxed, maintenance-free lifestyle while enjoying the full array of amenities offered by Bella Trae. Residents have access to swimming, fitness facilities, pickleball, and tennis—everything you need to stay active and connected. Ideally situated just minutes from the shopping, dining, golf, and grocery options of Champions Gate, this location also provides easy access to both Highway 27 and Interstate 4, making commuting a breeze. Don’t miss the opportunity to own this upgraded, move-in-ready condo and begin your next chapter in one of the area’s most desirable communities.
For sale
Price cut: $2.6K (8/5)
$279,900
8318 FOSTER DRIVE #8318, DAVENPORT, FL 33896
3beds
1,893sqft
Condominium
Built in 2006
-- sqft lot
$-- Zestimate®
$148/sqft
$718/mo HOA
What's special
Attached one-car garageMain-floor laundry closetPeaceful water viewsThree-panel sliding glass doorsCustom walk-in closetElegant stone countertopsUpdated kitchen
- 187 days |
- 102 |
- 7 |
Zillow last checked:
Listing updated:
Listed by:
Cameron Hoch 407-257-4480,
RESOLUTE DEVELOPMENT GROUP, LLC 407-217-2277
Source: Stellar MLS,MLS#: O6382026 Originating MLS: Orlando Regional
Originating MLS: Orlando Regional
Facts & features
Interior
Bedrooms & bathrooms
- Bedrooms: 3
- Bathrooms: 2
- Full bathrooms: 2
Primary bedroom
- Features: En Suite Bathroom, Walk-In Closet(s)
- Level: Second
- Area: 165 Square Feet
- Dimensions: 11x15
Bedroom 1
- Features: Built-in Closet
- Level: Second
- Area: 143 Square Feet
- Dimensions: 11x13
Bedroom 2
- Features: Built-in Closet
- Level: Second
- Area: 120 Square Feet
- Dimensions: 10x12
Primary bathroom
- Features: Exhaust Fan, Shower No Tub, Walk-In Closet(s)
- Level: Second
- Area: 117 Square Feet
- Dimensions: 9x13
Bathroom 1
- Features: Exhaust Fan, Shower No Tub, Single Vanity
- Level: Second
- Area: 40 Square Feet
- Dimensions: 5x8
Balcony porch lanai
- Level: Second
- Area: 180 Square Feet
- Dimensions: 9x20
Kitchen
- Features: Pantry, Dual Sinks, Stone Counters
- Level: Second
- Area: 140 Square Feet
- Dimensions: 10x14
Living room
- Level: Second
- Area: 304 Square Feet
- Dimensions: 16x19
Heating
- Central
Cooling
- Central Air
Appliances
- Included: Oven, Convection Oven, Cooktop, Dishwasher, Dryer, Electric Water Heater, Microwave, Range, Refrigerator, Washer
- Laundry: Electric Dryer Hookup, Inside, Laundry Closet, Same Floor As Condo Unit, Upper Level, Washer Hookup
Features
- Ceiling Fan(s), High Ceilings, Open Floorplan, PrimaryBedroom Upstairs, Stone Counters, Thermostat, Vaulted Ceiling(s)
- Flooring: Luxury Vinyl
- Doors: Sliding Doors
- Windows: Window Treatments
Interior area
- Total structure area: 2,145
- Total interior livable area: 1,893 sqft
Video & virtual tour
Property
Parking
- Total spaces: 1
- Parking features: Garage - Attached
- Attached garage spaces: 1
Features
- Levels: Multi/Split
- Patio & porch: Covered, Enclosed, Rear Porch, Screened
- Exterior features: Other
- Has view: Yes
- View description: Trees/Woods, Water, Pond
- Has water view: Yes
- Water view: Water,Pond
- Waterfront features: Pond
Lot
- Size: 2,145 Square Feet
- Features: Landscaped, Near Golf Course, Sidewalk
- Residential vegetation: Trees/Landscaped
Details
- Parcel number: 332527294400020429
- Zoning: PD
- Special conditions: None
Construction
Type & style
- Home type: Condo
- Architectural style: Other
- Property subtype: Condominium
Materials
- Block, Concrete, Stucco
- Foundation: Concrete Perimeter, Slab
- Roof: Tile
Condition
- New construction: No
- Year built: 2006
Utilities & green energy
- Sewer: Public Sewer
- Water: Public
- Utilities for property: Cable Connected, Electricity Connected, Sewer Connected, Water Connected
Community & HOA
Community
- Features: Clubhouse, Fitness Center, Gated Community - Guard, Sidewalks, Tennis Court(s)
- Security: Fire Sprinkler System, Gated Community, Smoke Detector(s), Fire/Smoke Detection Integration
- Pet fee: $0 monthly
- Subdivision: PROMENADES AT BELLATRAE
HOA
- Has HOA: Yes
- Amenities included: Cable TV, Clubhouse, Fitness Center, Gated, Pickleball Court(s), Pool, Spa/Hot Tub, Tennis Court(s)
- Services included: Community Pool, Internet, Maintenance Structure, Maintenance Grounds, Pest Control, Pool Maintenance, Recreational Facilities, Trash
- HOA fee: $718 monthly
- HOA name: Jeff Daniel
- HOA phone: 407-396-9820
- Second HOA name: Bella Trae HOA
Location
- Region: Davenport
Financial & listing details
- Price per square foot: $148/sqft
- Annual tax amount: $3,688
- Date on market: 2/19/2026
- Cumulative days on market: 182 days
- Listing terms: Cash,Conventional,VA Loan
- Ownership: Condominium
- Total actual rent: 0
- Electric utility on property: Yes
- Road surface type: Paved
Estimated market value
Not available
Estimated sales range
Not available
$2,096/mo
Price history
| Date | Event | Price |
|---|---|---|
| 8/5/2026 | Price change | $279,900-0.9%$148/sqft |
Source:  Stellar MLS #O6382026 Report a problem Stellar MLS #O6382026 Report a problem | ||
| 6/28/2026 | Price change | $282,500-0.9%$149/sqft |
Source: Stellar MLS #O6382026 Report a problem | ||
| 2/20/2026 | Listed for sale | $285,000$151/sqft |
Source: Stellar MLS #O6382026 Report a problem | ||
Public tax history
Tax history is unavailable.
Monthly payment
Est. payment
Payment breakdown
Explore the cost of this home by adjusting the details. Changes won't be saved.Climate risks
Neighborhood: 33896
Nearby schools
GreatSchools rating
- 5/10Westside K-8 SchoolGrades: PK-8Distance: 3.7 mi
- 4/10Poinciana High SchoolGrades: 9-12Distance: 8.4 mi
- $240,0002 bd2 ba1.8k sqft8310 Foster Dr, Davenport, FL 33896Off Market
- $206,8002 bd2 ba1.5k sqft8320 Foster Dr, Davenport, FL 33896Off Market
- $209,7002 bd2 ba1.4k sqft8308 Foster Dr, Davenport, FL 33896Off Market

- $217,5002 bd2 ba1.4k sqft8314 Foster Dr, Davenport, FL 33896Off Market

- $253,3003 bd2 ba1.8k sqft8312 Foster Dr, Davenport, FL 33896Off Market
- $209,3002 bd2 ba1.4k sqft8316 Foster Dr, Davenport, FL 33896Off Market
- $240,8002 bd2 ba1.8k sqft8322 Foster Dr, Davenport, FL 33896Off Market
- $206,3002 bd2 ba1.5k sqft8306 Foster Dr, Davenport, FL 33896Off Market
A local agent can set up tours, give advice and negotiate with sellers.
Similar homes
- $255,0004 bd2 ba1.6k sqft505 TERRACE RIDGE CIRCLE #505, DAVENPORT, FL 33896For Sale
 MLS ID #O6425641, Claudia Bonilla PA, EMPIRE NETWORK REALTY. Stellar MLS
 - $275,0003 bd2 ba1.4k sqft2307 BUTTERFLY PALM WAY #104, KISSIMMEE, FL 34747For Sale
 MLS ID #O6429125, Jessica Estrada, KELLER WILLIAMS ADVANTAGE III. Stellar MLS
 - $279,9992 bd2 ba1.3k sqft787 OCEAN COURSE AVENUE, KISSIMMEE, FL 34747For Sale
 MLS ID #O6421996, Wendy Stewart, LLC, TROPICAL SPRINGS REALTY. Stellar MLS
 - $210,0002 bd2 ba1.3k sqft1165 TRAPPERS TRAIL LOOP, DAVENPORT, FL 33896For Sale
 MLS ID #O6186988, Marta Rosario, INVESTOR'S REAL ESTATE LLC. Stellar MLS
 - $359,0003 bd2 ba1.7k sqft1069 SPLASH SHOT PLACE #1804, DAVENPORT, FL 33896For SaleMLS ID #O6420495, Eva Porras, OLYMPUS EXECUTIVE REALTY INC. Stellar MLS
- $249,9903 bd3 ba1.4k sqft3438 CALABRIA AVENUE #3438, DAVENPORT, FL 33897For SaleMLS ID #O6421590, Barbara Cunha De Freitas, NEWKEY REAL ESTATE LLC. Stellar MLS
- $315,0003 bd3 ba1.4k sqft697 STONEY POINTE CIRCLE, DAVENPORT, FL 33896For SaleMLS ID #S5152752, William Sanchez, AXEN REALTY, LLC. Stellar MLS
- $329,0002 bd2 ba1.3k sqft8871 CABOT CLIFFS DRIVE #102, DAVENPORT, FL 33896For SaleMLS ID #S5138751, Perry Taveras, FLEURYS INVESTMENTS LLC. Stellar MLS
- $409,0004 bd2 ba1.5k sqft141 TEE GARDEN WAY, DAVENPORT, FL 33896For SaleMLS ID #S5155615, Steven Tavarez, MILA REALTY. Stellar MLS
- $330,0003 bd3 ba1.6k sqft943 CONCH ROAD, DAVENPORT, FL 33896For SaleMLS ID #S5139278, Javin Lopez, AVANTI WAY REALTY LLC. Stellar MLS
- $290,0003 bd3 ba1.4k sqft733 CALABRIA AVENUE, DAVENPORT, FL 33897For SaleMLS ID #S5137536, Yornelly Sanchez Manrique, LEVO REAL ESTATE LLC. Stellar MLS
- $259,0004 bd3 ba1.4k sqft226 BERGAMO DRIVE, DAVENPORT, FL 33897For SaleMLS ID #S5151759, Judy Colon, THE FIRM RE. Stellar MLS
- $409,9005 bd4 ba2.1k sqft302 OCEAN COURSE AVENUE, DAVENPORT, FL 33896For SaleMLS ID #O6432403, Yvonne Barrero, PREFERRED REAL ESTATE BROKERS. Stellar MLS
- $250,0003 bd3 ba1.4k sqft677 ORCHID DRIVE, DAVENPORT, FL 33897For SaleMLS ID #O6413987, Carolina Medeiros, PREMIER SOTHEBYS INT'L REALTY. Stellar MLS
- $299,0003 bd2 ba1.2k sqft7519 BLISS WAY #7519, KISSIMMEE, FL 34747For SaleMLS ID #O6388497, Adriana Lima, KAZA REAL ESTATE LLC. Stellar MLS
- $270,0003 bd3 ba1.2k sqft2743 SUN KEY PLACE, KISSIMMEE, FL 34747For SaleMLS ID #O6413100, Gabriel Mantovani, ALVES AND HOWELL REALTY. Stellar MLS
- $340,0003 bd3 ba1.8k sqft429 RONA LANE, DAVENPORT, FL 33897For SaleMLS ID #O6371197, Ana Quiroz, LPT REALTY, LLC. Stellar MLS
- $275,0003 bd3 ba1.5k sqft1717 RETREAT CIRCLE, CLERMONT, FL 34714For SaleMLS ID #O6432348, Joel Garay, LOKATION. Stellar MLS
- $254,0004 bd3 ba1.7k sqft811 ORCHID DRIVE, DAVENPORT, FL 33897For SaleMLS ID #S5150832, Jahira Mejia, VESTI LLC. Stellar MLS
- $295,0003 bd2 ba1.3k sqft8927 SHINE DRIVE, KISSIMMEE, FL 34747For SaleMLS ID #S5155518, Carlos Salinas, LPT REALTY, LLC. Stellar MLS
