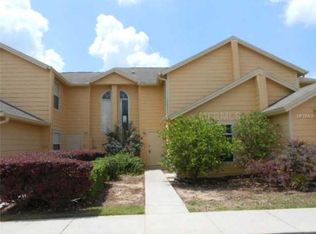
Under contract-accepting backup offers. Investor opportunity, primary residence, vacation home, or all three! This versatile property checks every box! Located in the highly sought-after Island Club West community right in Davenport Florida, this unique townhome features a spacious 3-bedroom, 2-bathroom in the main residence plus a private studio apartment complete with its own separate entrance, full bathroom, closet, and kitchenette. One of the biggest advantages? This property is short-term rental eligible, allowing owners to legally operate vacation rentals and capitalize on the area's thriving tourism market. Whether you're hosting Disney vacationers, housing local professionals, living in one unit while renting the other, or leasing both spaces for maximum income potential, the possibilities are endless. Inside the main residence, all bedrooms are located upstairs and feature brand-new carpeting, while the primary suite boasts a completely remodeled bathroom. Downstairs, you'll find an inviting kitchen, dining area, and living room that opens to a private lanai—perfect for grilling & relaxing after a day in the Florida sunshine. The attached studio functions as its own private living space, making it ideal for generating additional rental income, accommodating guests, or creating a multi-generational living arrangement. With a low HOA of just $230/month, residents enjoy access to outstanding community amenities including a resort-style pool, fitness center, tennis courts, clubhouse, and more. Conveniently located near Disney, major highways, shopping, dining, and entertainment, this home is positioned in one of Central Florida's fastest-growing corridors. The Davenport area continues to experience tremendous growth and demand, making now the perfect time to secure a property with built-in income potential. Whether you're looking for a smart investment, a primary residence with mortgage-offset opportunities, or a vacation rental designed to generate cash flow, this property delivers on every level. Opportunities like this don't come around often so schedule your showing today!
Accepting backups
$279,999
245 MANGO DRIVE, DAVENPORT, FL 33897
4beds
1,748sqft
Townhouse
Built in 2001
1,063 Square Feet Lot
$-- Zestimate®
$160/sqft
$230/mo HOA
What's special
Resort-style pool
- 76 days
- 135
- 8
Zillow last checked:
Listing updated:
Listed by:
Jeavanna Lanza PA 585-313-3408,
EXP REALTY LLC 888-883-8509,
Keausha Jordan LLC 407-461-6822,
EXP REALTY LLC
Source: Stellar MLS,MLS#: O6419449 Originating MLS: Sarasota - Manatee
Originating MLS: Sarasota - Manatee
Facts & features
Interior
Bedrooms & bathrooms
- Bedrooms: 4
- Bathrooms: 3
- Full bathrooms: 3
Primary bedroom
- Features: Walk-In Closet(s)
- Level: Second
- Area: 195 Square Feet
- Dimensions: 15x13
Bedroom 2
- Features: Built-in Closet
- Level: Second
- Area: 156 Square Feet
- Dimensions: 13x12
Bedroom 3
- Features: Built-in Closet
- Level: Second
- Area: 180 Square Feet
- Dimensions: 15x12
Bedroom 4
- Features: Built-in Closet
- Level: First
- Area: 260 Square Feet
- Dimensions: 20x13
Kitchen
- Features: No Closet
- Level: First
- Area: 110 Square Feet
- Dimensions: 11x10
Living room
- Features: No Closet
- Level: First
- Area: 252 Square Feet
- Dimensions: 18x14
Heating
- Central
Cooling
- Central Air
Appliances
- Included: Convection Oven, Dishwasher, Microwave, Refrigerator
- Laundry: Electric Dryer Hookup, In Kitchen, Inside, Washer Hookup
Features
- Ceiling Fan(s), Eating Space In Kitchen, Kitchen/Family Room Combo, Living Room/Dining Room Combo, Split Bedroom, Walk-In Closet(s)
- Flooring: Carpet, Tile, Vinyl
- Doors: Sliding Doors
- Has fireplace: No
Interior area
- Total structure area: 1,748
- Total interior livable area: 1,748 sqft
Video & virtual tour
Property
Parking
- Parking features: Assigned, Guest, Other
Features
- Levels: Two
- Stories: 2
- Exterior features: Private Entrance, Private Yard, Sidewalk
Lot
- Size: 1,063 Square Feet
Details
- Parcel number: 262514999987120450
- Special conditions: None
Construction
Type & style
- Home type: Townhouse
- Property subtype: Townhouse
Materials
- Vinyl Siding, Wood Frame
- Foundation: Slab
- Roof: Shingle
Condition
- Completed
- New construction: No
- Year built: 2001
Utilities & green energy
- Sewer: Public Sewer
- Water: Public
- Utilities for property: BB/HS Internet Available, Cable Available, Water Available
Community & HOA
Community
- Features: Clubhouse, Deed Restrictions, Fitness Center, Gated Community - Guard, Playground, Pool, Tennis Court(s)
- Pet fee: $0 monthly
- Subdivision: ISLAND CLUB WEST PH 01
HOA
- Has HOA: Yes
- Services included: Community Pool, Reserve Fund, Maintenance Structure, Maintenance Grounds, Pool Maintenance, Recreational Facilities, Security, Trash
- HOA fee: $230 monthly
- HOA name: ISLAND CLUB WEST
Location
- Region: Davenport
Financial & listing details
- Price per square foot: $160/sqft
- Tax assessed value: $229,000
- Annual tax amount: $1,401
- Date on market: 6/23/2026
- Cumulative days on market: 77 days
- Listing terms: Cash,Conventional,FHA,VA Loan
- Ownership: Fee Simple
- Total actual rent: 0
- Road surface type: Paved
Estimated market value
Not available
Estimated sales range
Not available
Not available
Price history
| Date | Event | Price |
|---|---|---|
| 8/22/2026 | Contingent | $279,999$160/sqft |
Source: eXp Realty #O6419449 Report a problem | ||
| 6/23/2026 | Listed for sale | $279,999+160.5%$160/sqft |
Source:  Stellar MLS #O6419449 Report a problem Stellar MLS #O6419449 Report a problem | ||
| 6/29/2015 | Sold | $107,500-6.4%$61/sqft |
Source: Stellar MLS #O5365753 Report a problem | ||
| 6/10/2015 | Pending sale | $114,900$66/sqft |
Source: JC PENNY REALTY LLC #O5365753 Report a problem | ||
| 5/11/2015 | Listed for sale | $114,900-24.7%$66/sqft |
Source: JC PENNY REALTY LLC #O5365753 Report a problem | ||
| 12/7/2004 | Sold | $152,500$87/sqft |
Source: Public Record Report a problem | ||
Public tax history
| Year | Property taxes | Tax assessment |
|---|---|---|
| 2025 | $690 +5.8% | $122,419 +2.9% |
| 2024 | $652 +5.3% | $118,969 +3% |
| 2023 | $619 +5.6% | $115,504 +3% |
| 2022 | $586 +2.4% | $112,140 +3% |
| 2021 | $573 +2% | $108,874 +1.4% |
| 2020 | $561 +3.6% | $107,371 +2.3% |
| 2019 | $542 -48.3% | $104,957 +1.9% |
| 2018 | $1,048 +3% | $103,000 +17.8% |
| 2017 | $1,017 -13.5% | $87,450 +10% |
| 2016 | $1,175 +21.8% | $79,500 +54.9% |
| 2015 | $965 -3.4% | $51,339 +10% |
| 2014 | $999 +35.4% | $46,672 +10% |
| 2013 | $737 +24.3% | $42,429 +10% |
| 2012 | $593 +7.7% | $38,572 +9% |
| 2011 | $551 -11.7% | $35,394 -11% |
| 2010 | $624 -37.3% | $39,779 -33.2% |
| 2009 | $994 -55.2% | $59,585 -58.4% |
| 2008 | $2,220 | $143,075 |
| 2007 | -- | -- |
| 2006 | $2,475 | -- |
| 2005 | -- | -- |
| 2004 | $1,887 +5.6% | -- |
| 2003 | $1,788 -9.3% | $108,590 -6.9% |
| 2002 | $1,972 +7186.2% | $116,590 +7186.9% |
| 2001 | $27 | $1,600 |
Find assessor info on the county website
Monthly payment
Est. payment
Payment breakdown
Explore the cost of this home by adjusting the details. Changes won't be saved.Climate risks
Neighborhood: 33897
Nearby schools
Schools provided by the listing agent
- Elementary: Citrus Ridge
- High: Davenport High School
Source: Stellar MLS. This data may not be complete. We recommend contacting the local school district to confirm school assignments for this home.


Similar homes
- $275,0004 bd3 ba1.7k sqft403 ORCHID DRIVE, DAVENPORT, FL 33897For Sale

 MLS ID #O6432216, Merola Hanna, PREMIER AGENT NETWORK. Stellar MLS
 - $260,0004 bd3 ba1.7k sqft135 ORCHID DRIVE, DAVENPORT, FL 33897For Sale
 MLS ID #O6390217, Z Colon, ELITE REALTY AGENCY LLC. Stellar MLS
 - $250,0003 bd3 ba1.4k sqft677 ORCHID DRIVE, DAVENPORT, FL 33897For Sale
 MLS ID #O6413987, Carolina Medeiros, PREMIER SOTHEBYS INT'L REALTY. Stellar MLS
 - $298,2003 bd3 ba1.4k sqft1573 MIRABELLA CIRCLE, DAVENPORT, FL 33897For Sale
 MLS ID #G5115675, Michael Kern, EPIQUE REALTY INC.. Stellar MLS
 - $275,0003 bd3 ba1.5k sqft1717 RETREAT CIRCLE, CLERMONT, FL 34714For SaleMLS ID #O6432348, Joel Garay, LOKATION. Stellar MLS
- $265,0003 bd3 ba1.5k sqft2691 ANDROS LANE, KISSIMMEE, FL 34747For SaleMLS ID #O6428930, Thomas Nickley, Jr, KELLER WILLIAMS REALTY AT THE PARKS. Stellar MLS
- $299,9003 bd3 ba1.6k sqft785 BENOI DRIVE, DAVENPORT, FL 33896For SaleMLS ID #O6418501, Cristian Cen Chen, SIMPSON REALTY LLC. Stellar MLS
- $360,0003 bd2 ba1.5k sqft421 HOLBORN LOOP, DAVENPORT, FL 33897For SaleMLS ID #TB8525413, Eric Dixon, 54 REALTY LLC. Stellar MLS
- $296,0003 bd3 ba1.6k sqft1526 DISCOVERY STREET, DAVENPORT, FL 33896For SaleMLS ID #O6432840, Cristian Cen Chen, SIMPSON REALTY LLC. Stellar MLS
- $283,0003 bd3 ba1.6k sqft763 LONGBOAT DRIVE, DAVENPORT, FL 33896For SaleMLS ID #O6407264, Cristian Cen Chen, SIMPSON REALTY LLC. Stellar MLS
- $309,9003 bd3 ba1.4k sqft1177 SEASIDE MIST TRAIL, KISSIMMEE, FL 34747For SaleMLS ID #S5153645, Mike Schafer, LPT REALTY, LLC. Stellar MLS
- $259,0004 bd3 ba1.9k sqft196 PRIMROSE DRIVE, DAVENPORT, FL 33837For SaleMLS ID #O6385274, Sabrina Freeman, CHARLES RUTENBERG REALTY ORLANDO. Stellar MLS
- $245,5003 bd3 ba1.2k sqft8419 CRYSTAL COVE LOOP, KISSIMMEE, FL 34747For SaleMLS ID #O6366303, Kaylian Ocasio, REALTY OF AMERICA. Stellar MLS
- $268,0003 bd3 ba1.5k sqft4384 PARADISE COVE COURT, KISSIMMEE, FL 34746For SaleMLS ID #O6422655, Rafael Narvaez, EXP REALTY LLC. Stellar MLS
- $330,0004 bd2 ba1.5k sqft102 CANARY ISLAND CIRCLE, DAVENPORT, FL 33837For SaleMLS ID #O6438879, Tom Phillips, KELLER WILLIAMS REALTY AT THE PARKS. Stellar MLS
- $319,9003 bd3 ba1.5k sqft412 LEGACY LOOP, DAVENPORT, FL 33896For SaleMLS ID #FC318867, Kelly Pickering, GRAND LIVING REALTY. Stellar MLS
- $315,0004 bd2 ba1.9k sqft15733 BAY VISTA DRIVE, CLERMONT, FL 34714For SaleMLS ID #O6427549, Summer Brady, MAINSTAY BROKERAGE LLC. Stellar MLS
- $275,0002 bd2 ba1.2k sqft17313 CHATEAU PINE WAY, CLERMONT, FL 34711For SaleMLS ID #R4911897, Ron Espittia, GALLERY 54 REALTY LLC. Stellar MLS
- $240,0003 bd3 ba1.6k sqft318 ANNABELLE WAY, DAVENPORT, FL 33837For SaleMLS ID #P4939094, Erin Floyd, COLDWELL BANKER REALTY. Stellar MLS
- $254,0003 bd3 ba1.4k sqft1236 SOUTH BEACH CIRCLE, KISSIMMEE, FL 34746For SaleMLS ID #S5153485, Jeffrey Eddowes, CENTURY 21 CARIOTI. Stellar MLS
