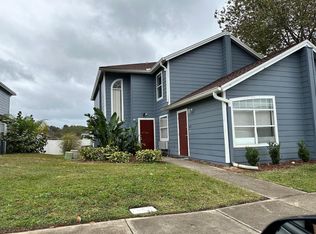
Under contract-accepting backup offers. --Great Investment or Primary Residence This 4-bed 3-bath Townhome with Mother In Law Suite can also be used as Airbnb Short term Located in Davenport. Fresh interior paint and tile flooring throughout the first floor create a bright, clean, and low-maintenance living space. The kitchen is equipped with all-new stainless steel appliances, making it both functional and modern. Upstairs features new carpeting on the stairs and second floor for added comfort. The spacious primary bathroom offers a walk-in shower with a built-in seat, as well as a relaxing jetted soaking tub. A standout feature of this property is the lock-out unit, complete with a Ketchentte, closet, and private full bathroom. With its own private entrance while also connecting to the main home, this flexible space is ideal for an in-law suite, guest quarters, or potential rental income opportunity. Additional updates include a newer roof and AC unit for peace of mind, along with gutters fitted with rain guards to help prevent clogging and reduce maintenance. This property offers flexibility, functionality, and modern updates — a great opportunity for homeowners or investors alike.
Accepting backups
$249,000
225 MANGO DRIVE, DAVENPORT, FL 33897
4beds
1,748sqft
Townhouse
Built in 2001
984 Square Feet Lot
$-- Zestimate®
$142/sqft
$230/mo HOA
What's special
Mother in law suiteFresh interior paintSpacious primary bathroomRelaxing jetted soaking tubNewer roof
- 193 days
- 53
- 2
Zillow last checked:
Listing updated:
Listed by:
Michael Huculak 321-624-0150,
PREFERRED RE BROKERS III 407-440-4900
Source: Stellar MLS,MLS#: G5108797 Originating MLS: Lake and Sumter
Originating MLS: Lake and Sumter
Facts & features
Interior
Bedrooms & bathrooms
- Bedrooms: 4
- Bathrooms: 3
- Full bathrooms: 3
Primary bedroom
- Features: Bath With Whirlpool, Walk-In Closet(s)
- Level: Second
- Area: 195 Square Feet
- Dimensions: 15x13
Bedroom 2
- Features: Walk-In Closet(s)
- Level: Second
- Area: 156 Square Feet
- Dimensions: 13x12
Bedroom 3
- Features: Walk-In Closet(s)
- Level: Second
- Area: 180 Square Feet
- Dimensions: 15x12
Bedroom 4
- Features: Kitchen Island, Walk-In Closet(s)
- Level: First
- Area: 260 Square Feet
- Dimensions: 20x13
Kitchen
- Level: First
- Area: 110 Square Feet
- Dimensions: 11x10
Living room
- Level: First
- Area: 252 Square Feet
- Dimensions: 18x14
Heating
- Central, Electric
Cooling
- Central Air
Appliances
- Included: Dishwasher, Dryer, Electric Water Heater, Microwave, Range, Refrigerator, Washer
- Laundry: In Kitchen, Inside
Features
- Open Floorplan, PrimaryBedroom Upstairs, Thermostat, Walk-In Closet(s), In-Law Floorplan
- Flooring: Carpet, Ceramic Tile, Tile
- Doors: Sliding Doors
- Has fireplace: No
Interior area
- Total structure area: 1,748
- Total interior livable area: 1,748 sqft
Video & virtual tour
Property
Features
- Levels: Two
- Stories: 2
- Exterior features: Courtyard, Sidewalk
Lot
- Size: 984 Square Feet
Details
- Parcel number: 262514999987110430
- Special conditions: None
Construction
Type & style
- Home type: Townhouse
- Property subtype: Townhouse
Materials
- Wood Frame
- Foundation: Slab
- Roof: Shingle
Condition
- New construction: No
- Year built: 2001
Utilities & green energy
- Sewer: Public Sewer
- Water: Public
- Utilities for property: Cable Connected, Electricity Connected, Phone Available, Public, Sewer Connected, Street Lights, Underground Utilities, Water Connected
Community & HOA
Community
- Features: Clubhouse, Community Mailbox, Fitness Center, Irrigation-Reclaimed Water, No Truck/RV/Motorcycle Parking, Playground, Pool, Sidewalks, Tennis Court(s)
- Pet fee: $0 monthly
- Subdivision: ISLAND CLUB WEST PH 01
HOA
- Has HOA: Yes
- Amenities included: Basketball Court, Clubhouse, Maintenance, Playground, Pool, Tennis Court(s)
- Services included: Community Pool, Pool Maintenance
- HOA fee: $230 monthly
- HOA name: MICHELLETTE RAMOS
- HOA phone: 407-483-1301
Location
- Region: Davenport
Financial & listing details
- Price per square foot: $142/sqft
- Tax assessed value: $229,000
- Annual tax amount: $1,842
- Date on market: 2/26/2026
- Cumulative days on market: 153 days
- Listing terms: Cash,Conventional,FHA,VA Loan
- Ownership: Fee Simple
- Total actual rent: 0
- Electric utility on property: Yes
- Road surface type: Asphalt
Estimated market value
Not available
Estimated sales range
Not available
Not available
Price history
| Date | Event | Price |
|---|---|---|
| 8/11/2026 | Listed for sale | $249,000$142/sqft |
Source:  Stellar MLS #G5108797 Report a problem Stellar MLS #G5108797 Report a problem | ||
| 8/10/2026 | Contingent | $249,000$142/sqft |
Source: Stellar MLS #G5108797 Report a problem | ||
| 5/20/2026 | Price change | $249,000-3.9%$142/sqft |
Source: Stellar MLS #G5108797 Report a problem | ||
| 5/11/2026 | Price change | $259,000-1.9%$148/sqft |
Source: Stellar MLS #G5108797 Report a problem | ||
| 4/25/2026 | Price change | $264,000+2.7%$151/sqft |
Source: Stellar MLS #G5108797 Report a problem | ||
| 3/25/2026 | Pending sale | $257,000$147/sqft |
Source: Stellar MLS #G5108797 Report a problem | ||
| 3/14/2026 | Listed for sale | $257,000$147/sqft |
Source: Stellar MLS #G5108797 Report a problem | ||
| 3/10/2026 | Pending sale | $257,000$147/sqft |
Source: Stellar MLS #G5108797 Report a problem | ||
| 2/26/2026 | Listed for sale | $257,000+63.7%$147/sqft |
Source: Stellar MLS #G5108797 Report a problem | ||
| 8/11/2006 | Sold | $157,000+16.4%$90/sqft |
Source: Public Record Report a problem | ||
| 5/29/2002 | Sold | $134,900$77/sqft |
Source: Public Record Report a problem | ||
Public tax history
| Year | Property taxes | Tax assessment |
|---|---|---|
| 2025 | $1,132 +3.7% | $127,719 +2.9% |
| 2024 | $1,092 +3% | $124,120 +3% |
| 2023 | $1,060 +3.1% | $120,505 +3% |
| 2022 | $1,028 +0.1% | $116,995 +3% |
| 2021 | $1,027 +1.1% | $113,587 +1.4% |
| 2020 | $1,015 +0.6% | $112,019 +2.3% |
| 2019 | $1,009 -33.4% | $109,500 +6.3% |
| 2018 | $1,515 -22.8% | $103,000 +165.3% |
| 2017 | $1,962 +918.8% | $38,828 +2.1% |
| 2016 | $193 -0.4% | $38,029 +0.7% |
| 2015 | $193 -45.4% | $37,765 +0.8% |
| 2014 | $354 +91.4% | $37,465 +1.5% |
| 2013 | $185 +6.5% | $36,911 +1.7% |
| 2012 | $174 +9.1% | $36,294 +3% |
| 2011 | $159 -30.3% | $35,237 -11% |
| 2010 | $229 -53.1% | $39,582 -33.2% |
| 2009 | $488 -69.9% | $59,277 -58.3% |
| 2008 | $1,622 | $142,221 |
| 2007 | -- | -- |
| 2006 | $2,457 | -- |
| 2005 | -- | -- |
| 2004 | $1,801 +4.9% | -- |
| 2003 | $1,717 -9.6% | $104,290 -7.1% |
| 2002 | $1,899 +6917.5% | $112,290 +6918.1% |
| 2001 | $27 | $1,600 |
Find assessor info on the county website
Monthly payment
Est. payment
Payment breakdown
Explore the cost of this home by adjusting the details. Changes won't be saved.Climate risks
Neighborhood: 33897

Similar homes
- $259,0004 bd3 ba1.4k sqft616 VERONA AVE, DAVENPORT, FL 33837For Sale
 MLS ID #O6428378, Jasmine Vazquez, LPT REALTY, LLC. Stellar MLS
 - $250,0003 bd3 ba1.4k sqft677 ORCHID DRIVE, DAVENPORT, FL 33897For Sale
 MLS ID #O6413987, Carolina Medeiros, PREMIER SOTHEBYS INT'L REALTY. Stellar MLS
 - $305,0004 bd3 ba1.8k sqft121 WASHINGTON PALM LOOP, DAVENPORT, FL 33897For Sale
 MLS ID #G5117076, Oscar Brea, PA, LA ROSA RTY WINTER GARDEN LLC. Stellar MLS
 - $320,0004 bd3 ba1.8k sqft141 LA MIRAGE STREET, DAVENPORT, FL 33897For Sale
 MLS ID #O6373978, Jennifer Cobb, JASON MITCHELL REAL ESTATE FLO. Stellar MLS
 - $275,0003 bd2 ba1.4k sqft2846 BELLA VISTA DRIVE, DAVENPORT, FL 33897For SaleMLS ID #O6406473, Maya Amorello, LPT REALTY, LLC. Stellar MLS
- $245,0003 bd2 ba1.4k sqft2302 SILVER PALM DRIVE #301, KISSIMMEE, FL 34747For SaleMLS ID #O6158765, Marcelo Pasquarelli Costa, AMERICAN HORIZONS REALTY. Stellar MLS
- $319,9903 bd2 ba1.1k sqft324 CASTERTON CIRCLE, DAVENPORT, FL 33897For SaleMLS ID #S5155953, Maykol Romo, VESTI LLC. Stellar MLS
- $265,0004 bd3 ba1.8k sqft2848 CLUB CORTILE CIRCLE, KISSIMMEE, FL 34746For SaleMLS ID #S5155153, James Song, MULTI CHOICE REALTY LLC. Stellar MLS
- $299,0003 bd3 ba1.2k sqft8517 BAY LILLY LOOP, KISSIMMEE, FL 34747For SaleMLS ID #S5156218, Romina Peragine, PLLC, FLORIDA REALTY INVESTMENTS. Stellar MLS
- $239,0004 bd2 ba1.6k sqft202 TERRACE RIDGE CIRCLE #202, DAVENPORT, FL 33896For SaleMLS ID #O6407367, Jamie Richard, A2Z REALTY GROUP. Stellar MLS
- $229,9993 bd2 ba1.2k sqft8828 DUNES COURT #12 304, KISSIMMEE, FL 34747For SaleMLS ID #S5152970, Alan Martin, FRONTLINE FLORIDA REALTY, INC.. Stellar MLS
- $360,0003 bd2 ba1.5k sqft177 TRINITY RIDGE CIRCLE, DAVENPORT, FL 33897For SaleMLS ID #TB8528416, Bely Garcia, LPT REALTY, LLC. Stellar MLS
- $269,0003 bd3 ba1.7k sqft(Undisclosed Address), KISSIMMEE, FL 34746For SaleMLS ID #O6435717, Paulo Alves, COMPASS FLORIDA LLC. Stellar MLS
- $260,0003 bd2 ba1.2k sqft8819 GRAND PALMS CIRCLE #A, KISSIMMEE, FL 34747For SaleMLS ID #O6412944, Gladys Santana, AVANTI WAY REALTY LLC. Stellar MLS
- $289,0003 bd3 ba1.5k sqft1711 RETREAT CIRCLE, CLERMONT, FL 34714For SaleMLS ID #S5136323, Alejandro Bastidas, VESTI LLC. Stellar MLS
- $249,0003 bd2 ba1.3k sqft12102 POPPY FIELD LANE #111, ORLANDO, FL 32837For SaleMLS ID #O6404227, Carla Araujo, REORLANDO HOMES INC. Stellar MLS
- $249,0003 bd2 ba1.4k sqft3321 WHITESTONE CIRCLE #102, KISSIMMEE, FL 34741For SaleMLS ID #O6421222, Bernardino Castorani, CENTRAL REALTY GROUP AND PROPERTIES. Stellar MLS
- $237,0003 bd3 ba1.4k sqft1213 SOUTH BEACH CIRCLE, KISSIMMEE, FL 34746For SaleMLS ID #S5147601, Julio Salgado, REMAX PREMIER PROPERTIES. Stellar MLS
- $245,0003 bd3 ba1.3k sqft1647 WINDSOR OAK COURT, KISSIMMEE, FL 34744For SaleMLS ID #S5134784, Marcos Piccone, ADVISERS REALTY & MANAGEMENT. Stellar MLS
- $299,8003 bd3 ba1.8k sqft7523 PELLHAM WAY, KISSIMMEE, FL 34747For SaleMLS ID #O6393950, Pedro Leon, ATIDOT INVESTMENT, LLC. Stellar MLS
