Virtually Staged. Your opportunity to own a move-in-ready pool home in the heart of the Central Florida vacation destination area without the price tag you might expect! Welcome to 318 Walpole Loop in Davenport, a beautifully renovated 3-bedroom, 2-bathroom home offering approximately 1,140 square feet, a private pool, and an attractive low-HOA community. Step inside and you’ll find a home that has been thoughtfully refreshed with updated flooring, renovated kitchen cabinetry, interior and exterior paint, and updated appliances, creating a clean, modern feel that is ready for its next owner. The private pool is the standout feature, providing your own outdoor space to relax, entertain, and enjoy the Florida lifestyle year-round. Location is another major advantage, situated in Davenport, this home is within minutes of the Disney area and Central Florida’s world-famous attractions, dining, shopping, and entertainment, making it an appealing option for both those looking for a primary residence and buyers seeking a Florida vacation or investment property. Schedule your private showing today!
For sale
Price cut: $6K (9/19)
$318,900
318 WALPOLE LOOP, DAVENPORT, FL 33897
3beds
1,140sqft
Single Family Residence
Built in 1998
6,499 Square Feet Lot
$-- Zestimate®
$280/sqft
$47/mo HOA
What's special
Private poolUpdated appliancesInterior and exterior paintRenovated kitchen cabinetryUpdated flooring
- 97 days
- 961
- 141
Zillow last checked:
Listing updated:
Listed by:
Jimmy Fernandez 407-617-4805,
DALTON WADE INC 727-888-4175
Source: Stellar MLS,MLS#: O6414418 Originating MLS: Orlando Regional
Originating MLS: Orlando Regional
Facts & features
Interior
Bedrooms & bathrooms
- Bedrooms: 3
- Bathrooms: 2
- Full bathrooms: 2
Primary bedroom
- Features: Ceiling Fan(s), Walk-In Closet(s)
- Level: First
- Area: 132 Square Feet
- Dimensions: 12x11
Bedroom 2
- Features: Built-in Closet
- Level: First
- Area: 132 Square Feet
- Dimensions: 11x12
Bedroom 3
- Features: Built-in Closet
- Level: First
- Area: 100 Square Feet
- Dimensions: 10x10
Primary bathroom
- Level: First
- Area: 30 Square Feet
- Dimensions: 5x6
Bathroom 2
- Level: First
- Area: 30 Square Feet
- Dimensions: 5x6
Great room
- Level: First
- Area: 143 Square Feet
- Dimensions: 11x13
Kitchen
- Level: First
- Area: 99 Square Feet
- Dimensions: 11x9
Heating
- Central
Cooling
- Central Air
Appliances
- Included: Microwave, Range, Refrigerator
- Laundry: In Garage
Features
- Ceiling Fan(s), High Ceilings, Open Floorplan, Thermostat
- Flooring: Luxury Vinyl, Tile
- Doors: Sliding Doors
- Has fireplace: No
Interior area
- Total structure area: 1,514
- Total interior livable area: 1,140 sqft
Video & virtual tour
Property
Parking
- Total spaces: 1
- Parking features: Garage - Attached
- Attached garage spaces: 1
Features
- Levels: One
- Stories: 1
- Patio & porch: Screened
- Has private pool: Yes
- Pool features: In Ground, Screen Enclosure
Lot
- Size: 6,499 Square Feet
- Dimensions: 65 x 100
Details
- Parcel number: 262514999978030610
- Special conditions: None
Construction
Type & style
- Home type: SingleFamily
- Architectural style: Florida
- Property subtype: Single Family Residence
Materials
- Block, Stucco
- Foundation: Slab
- Roof: Shingle
Condition
- New construction: No
- Year built: 1998
Utilities & green energy
- Sewer: Public Sewer
- Water: Public
- Utilities for property: Electricity Available, Natural Gas Available, Water Available
Community & HOA
Community
- Pet fee: $0 monthly
- Subdivision: WELLINGTON PH 02
HOA
- Has HOA: Yes
- HOA fee: $47 monthly
- HOA name: Wellington Homeowners
- HOA phone: 863-259-8606
Location
- Region: Davenport
Financial & listing details
- Price per square foot: $280/sqft
- Tax assessed value: $238,396
- Annual tax amount: $1,318
- Date on market: 7/9/2026
- Cumulative days on market: 91 days
- Listing terms: Cash,Conventional,FHA,Other,VA Loan
- Ownership: Fee Simple
- Total actual rent: 0
- Electric utility on property: Yes
- Road surface type: Asphalt
Estimated market value
Not available
Estimated sales range
Not available
$2,003/mo
Price history
| Date | Event | Price |
|---|---|---|
| 9/19/2026 | Price change | $318,900-1.8%$280/sqft |
Source:  Stellar MLS #O6414418 Report a problem Stellar MLS #O6414418 Report a problem | ||
| 8/10/2026 | Price change | $324,900-1.5%$285/sqft |
Source: Stellar MLS #O6414418 Report a problem | ||
| 7/9/2026 | Listed for sale | $329,900+37.5%$289/sqft |
Source: Stellar MLS #O6414418 Report a problem | ||
| 6/5/2026 | Sold | $240,000+13.7%$211/sqft |
Source: Stellar MLS #O6393456 Report a problem | ||
| 4/11/2025 | Sold | $211,000+54%$185/sqft |
Source: Public Record Report a problem | ||
| 5/18/2004 | Sold | $137,000+1.5%$120/sqft |
Source: Public Record Report a problem | ||
| 9/4/2002 | Sold | $135,000+35%$118/sqft |
Source: Public Record Report a problem | ||
| 5/4/1999 | Sold | $100,000-8.3%$88/sqft |
Source: Public Record Report a problem | ||
| 12/15/1998 | Sold | $109,100$96/sqft |
Source: Public Record Report a problem | ||
Public tax history
| Year | Property taxes | Tax assessment |
|---|---|---|
| 2025 | $567 +4.5% | $84,027 +2.9% |
| 2024 | $542 +4.4% | $81,659 +3% |
| 2023 | $519 +4.6% | $79,281 +3% |
| 2022 | $496 +1.2% | $76,972 +3% |
| 2021 | $491 +0.1% | $74,730 +1.4% |
| 2020 | $490 -0.8% | $73,698 +2.3% |
| 2019 | $494 -45.3% | $72,041 +1.9% |
| 2018 | $903 +2.7% | $70,698 +2.1% |
| 2017 | $879 +79.2% | $69,244 +2.1% |
| 2016 | $491 -2.4% | $67,820 +0.7% |
| 2015 | $503 -36.3% | $67,349 +0.8% |
| 2014 | $789 +55.5% | $66,814 +1.5% |
| 2013 | $508 +2.6% | $65,827 +1.7% |
| 2012 | $495 -5.2% | $64,727 -3.9% |
| 2011 | $522 -9.1% | $67,364 -8.2% |
| 2010 | $574 -53.9% | $73,403 -35.2% |
| 2009 | $1,245 -16.6% | $113,233 -15.4% |
| 2008 | $1,493 | $133,895 |
| 2007 | -- | -- |
| 2006 | $1,774 | -- |
| 2005 | -- | -- |
| 2004 | $1,504 +3.2% | -- |
| 2003 | $1,458 | $88,570 |
Find assessor info on the county website
Monthly payment
Est. payment
Payment breakdown
Explore the cost of this home by adjusting the details. Changes won't be saved.Climate risks
Neighborhood: 33897
Nearby schools
Schools provided by the listing agent
- Elementary: Citrus Ridge
- Middle: Citrus Ridge
- High: Davenport High School
Source: Stellar MLS. This data may not be complete. We recommend contacting the local school district to confirm school assignments for this home.
Similar homes
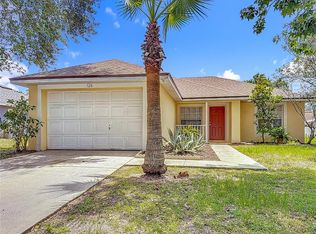
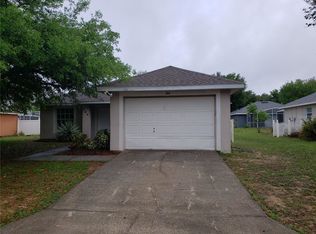
- $360,0003 bd2 ba1.1k sqft154 WALPOLE LOOP, DAVENPORT, FL 33897For Sale

 MLS ID #L4965538, Carlos Baez, LBM PROPERTY MANAGEMENT. Stellar MLS
 - $309,9903 bd3 ba1.5k sqft1405 MIRABELLA CIRCLE, DAVENPORT, FL 33897For Sale
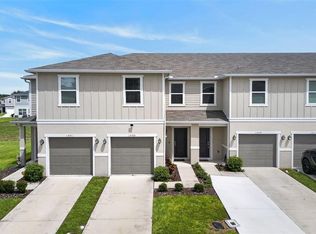 MLS ID #O6439958, Valentina Calla, MAINFRAME REAL ESTATE. Stellar MLS
 - $352,5003 bd2 ba1.5k sqft421 HOLBORN LOOP, DAVENPORT, FL 33897For Sale
 MLS ID #TB8525413, Eric Dixon, 54 REALTY LLC. Stellar MLS
 - $349,0003 bd2 ba1.6k sqft515 LAKE DAVENPORT BOULEVARD, DAVENPORT, FL 33897For Sale
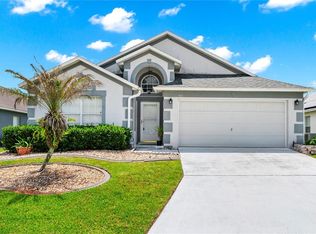 MLS ID #S5148532, Silvia Almonte, LITTMANN CAPITAL REALTY LLC. Stellar MLS
 - $309,0003 bd3 ba1.5k sqft1349 MIRABELLA CIR, DAVENPORT, FL 33897For SaleMLS ID #S5150306, Domenica Sciortino, MY REALTY GROUP, LLC.. Stellar MLS
- $238,0003 bd3 ba1.4k sqft677 ORCHID DRIVE, DAVENPORT, FL 33897For SaleMLS ID #O6413987, Carolina Medeiros, PREMIER SOTHEBYS INT'L REALTY. Stellar MLS
- $345,0004 bd2 ba1.4k sqft50989 HIGHWAY 27 #274, DAVENPORT, FL 33897For SaleMLS ID #O6378237, Umberto Da Cunha Neto, WRA BUSINESS & REAL ESTATE. Stellar MLS
- $395,0003 bd2 ba1.5k sqft1114 BLOOMINGDALE DRIVE, DAVENPORT, FL 33897For SaleMLS ID #O6435872, Carlos German, EXP REALTY LLC. Stellar MLS
- $350,0003 bd2 ba1.6k sqft354 CASA VERANO LANE, DAVENPORT, FL 33897For SaleMLS ID #S5138964, Alihug Bello, LA ROSA REALTY LLC. Stellar MLS
- $385,0004 bd2 ba1.6k sqft638 PINE CONE DRIVE, DAVENPORT, FL 33897For SaleMLS ID #S5151781, Laura Perez Valderrama, PA, PREFERRED REAL ESTATE BROKERS. Stellar MLS
- $232,0004 bd3 ba1.4k sqft226 BERGAMO DRIVE, DAVENPORT, FL 33897For SaleMLS ID #S5151759, Judy Colon, THE FIRM RE. Stellar MLS
- $309,0003 bd2 ba1.5k sqft865 CITRUS RESERVE BOULEVARD, DAVENPORT, FL 33837For SaleMLS ID #O6447929, Dallas Ackley, COMPASS FLORIDA LLC. Stellar MLS
- $350,0003 bd2 ba1.3k sqft8821 PARLIAMENT COURT, KISSIMMEE, FL 34747For SaleMLS ID #O6416468, Wendy Jane MacAnthony, ELEGANT REALTY LLC. Stellar MLS
- $355,0003 bd2 ba1.2k sqft17020 WOODCREST WAY, CLERMONT, FL 34714For SaleMLS ID #O6427832, Talyah Jewell, EXP REALTY LLC. Stellar MLS
- $349,9003 bd2 ba1.2k sqft1512 OAK HILL TRAIL, KISSIMMEE, FL 34747For SaleMLS ID #O6429580, Todd Schroth, PA, EXP REALTY LLC. Stellar MLS
- $340,0003 bd2 ba1.5k sqft7694 INDIAN RIDGE TRAIL S, KISSIMMEE, FL 34747For SaleMLS ID #O6410029, Michael Rogers, INNOVATIVE REALTY, LLC. Stellar MLS
- $303,0003 bd2 ba1.3k sqft125 TANAGER STREET, HAINES CITY, FL 33844For SaleMLS ID #O6422480, Maribell Cruz, LPT REALTY, LLC. Stellar MLS
- $305,0003 bd1 ba1k sqft704 S CLYDE AVENUE, KISSIMMEE, FL 34741For SaleMLS ID #S5152030, Jolene Sheive, LEGACY REALTY OF CENTRAL FLORIDA LLC. Stellar MLS
- $388,8883 bd2 ba1.4k sqft17403 MILLION LAKES COURT, CLERMONT, FL 34714For SaleMLS ID #O6430021, Rick Coles, THE C SMITH REAL ESTATE GROUP LLC. Stellar MLS
- $335,0003 bd2 ba1.5k sqft4260 GREEN GABLES PLACE, KISSIMMEE, FL 34746For SaleMLS ID #O6446728, Luis German, PA, EXP REALTY LLC. Stellar MLS
